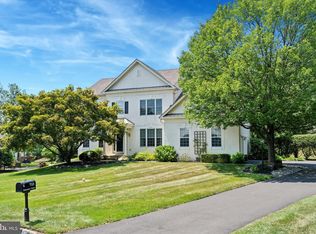
Welcome to this gorgeous Colonial nestled within the prestigious Talamore Country Club community, offering spectacular golf course views and exceptional updates throughout. A dramatic two-story foyer with gleaming hardwood floors welcomes you into this elegant home. The beautifully updated gourmet kitchen features granite countertops, a stylish tile backsplash, stainless steel appliances, including a newer refrigerator and dishwasher, hardwood flooring, and an inviting layout perfect for both everyday living and entertaining. The formal living room showcases rich hardwood floors, while the spacious dining room is enhanced with hardwood flooring, crown molding, and chair rail detailing, creating the perfect setting for memorable gatherings. The breathtaking two-story family room is filled with natural light from skylights and centered around a cozy gas fireplace. A first-floor office provides the ideal work-from-home space, and an updated powder room completes the main level. Retreat to the luxurious primary suite featuring a vaulted ceiling, a relaxing sitting room with an elegant marble fireplace, and private access to a second-story deck overlooking the 5th hole of the Talamore golf course. The updated primary bath offers tile flooring, Corian countertops, custom cabinetry, and generous double closets. Two additional spacious bedrooms share a beautifully updated marble hall bath. The finished basement, with approximately 972 square feet, expands the living space with a large recreation area, an additional office, and a convenient half bath, providing endless possibilities for work, recreation, or guests. Step outside to your own private backyard oasis, where you'll enjoy breathtaking sunsets from the slate patio and spacious deck overlooking a tranquil pond and beautifully landscaped garden area—the perfect setting for outdoor entertaining or peaceful relaxation. For complete peace of mind, virtually every major system has been updated, including the roof, windows, heating system, air conditioning, and exterior paint with protective seal coating. This exceptional home combines timeless elegance, modern updates, and one of Talamore's most desirable golf course locations. A rare opportunity to enjoy luxury living both inside and out.
Pending
$825,000
710 Talamore Dr, Ambler, PA 19002
3beds
2,240sqft
Single Family Residence
Built in 1996
0.43 Acres Lot
$804,500 Zestimate®
$368/sqft
$243/mo HOA
What's special
Private backyard oasisUpdated powder roomSpectacular golf course viewsTwo additional spacious bedroomsNatural light from skylightsCustom cabinetryConvenient half bath
- 56 days
- 254
- 7
Likely to sell faster than
Zillow last checked:
Listing updated:
Listed by:
Rosemary Morrison 215-530-2635,
Long & Foster Real Estate, Inc. (215) 654-5900
Source: Bright MLS,MLS#: PAMC2186104
Facts & features
Interior
Bedrooms & bathrooms
- Bedrooms: 3
- Bathrooms: 4
- Full bathrooms: 2
- 1/2 bathrooms: 2
- Main level bathrooms: 1
Rooms
- Room types: Living Room, Dining Room, Primary Bedroom, Sitting Room, Bedroom 2, Bedroom 3, Kitchen, Family Room, Office, Recreation Room
Primary bedroom
- Level: Upper
- Area: 255 Square Feet
- Dimensions: 15 X 17
Bedroom 2
- Level: Upper
- Area: 168 Square Feet
- Dimensions: 12 X 14
Bedroom 3
- Level: Upper
- Area: 144 Square Feet
- Dimensions: 12 X 12
Dining room
- Level: Main
- Area: 156 Square Feet
- Dimensions: 12 X 13
Family room
- Level: Main
- Area: 252 Square Feet
- Dimensions: 14 X 18
Kitchen
- Level: Main
- Area: 252 Square Feet
- Dimensions: 14 X 18
Living room
- Level: Main
- Area: 144 Square Feet
- Dimensions: 12 X 12
Office
- Level: Main
- Area: 144 Square Feet
- Dimensions: 12 X 12
Office
- Level: Lower
- Area: 132 Square Feet
- Dimensions: 11 X 12
Recreation room
- Level: Lower
- Area: 840 Square Feet
- Dimensions: 28 X 30
Sitting room
- Level: Upper
- Area: 130 Square Feet
- Dimensions: 10 X 13
Heating
- Forced Air, Natural Gas
Cooling
- Central Air, Electric
Appliances
- Included: Stainless Steel Appliance(s), Gas Water Heater
- Laundry: Main Level
Features
- Ceiling Fan(s), Pantry, Recessed Lighting, Walk-In Closet(s)
- Windows: Double Hung
- Basement: Finished
- Number of fireplaces: 2
- Fireplace features: Gas/Propane, Marble, Wood Burning
Interior area
- Total structure area: 2,240
- Total interior livable area: 2,240 sqft
- Finished area above ground: 2,240
- Finished area below ground: 0
Video & virtual tour
Property
Parking
- Total spaces: 2
- Parking features: Garage Door Opener, Attached
- Attached garage spaces: 2
Accessibility
- Accessibility features: None
Features
- Levels: Two
- Stories: 2
- Exterior features: Water Falls
- Pool features: Community
- Has view: Yes
- View description: Golf Course
Lot
- Size: 0.43 Acres
- Dimensions: 231.00 x 0.00
Details
- Additional structures: Above Grade, Below Grade
- Parcel number: 360011009853
- Zoning: RESIDENTIAL
- Special conditions: Standard
Construction
Type & style
- Home type: SingleFamily
- Architectural style: Colonial
- Property subtype: Single Family Residence
Materials
- Vinyl Siding
- Foundation: Concrete Perimeter
Condition
- New construction: No
- Year built: 1996
Utilities & green energy
- Sewer: Public Sewer
- Water: Public
Community & HOA
Community
- Subdivision: Talamore
HOA
- Has HOA: Yes
- Amenities included: Bar/Lounge, Clubhouse, Dining Rooms, Fitness Center, Golf Club, Golf Course, Pool, Tennis Court(s)
- Services included: Common Area Maintenance, Health Club, Snow Removal, Recreation Facility, Pool(s), Management, Trash
- HOA fee: $243 monthly
- HOA name: MID ATLANTIC
Location
- Region: Ambler
- Municipality: HORSHAM TWP
Financial & listing details
- Price per square foot: $368/sqft
- Tax assessed value: $276,660
- Annual tax amount: $12,082
- Date on market: 7/10/2026
- Listing agreement: Exclusive Right To Sell
- Inclusions: Washer, Dryer, Kitchen & Garage Refrigerator, Window Treatments, Office Furniture, Dr Table & China Closet.
- Ownership: Fee Simple
Estimated market value
$804,500
$764,000 - $845,000
$3,741/mo
Price history
| Date | Event | Price |
|---|---|---|
| 8/22/2026 | Pending sale | $825,000$368/sqft |
Source: | ||
| 8/3/2026 | Contingent | $825,000$368/sqft |
Source: | ||
| 7/10/2026 | Listed for sale | $825,000+130.4%$368/sqft |
Source: | ||
| 5/23/2001 | Sold | $358,000+5%$160/sqft |
Source: Public Record Report a problem | ||
| 11/16/2000 | Sold | $341,000+31%$152/sqft |
Source: Public Record Report a problem | ||
| 3/14/1997 | Sold | $260,246$116/sqft |
Source: Public Record Report a problem | ||
Public tax history
| Year | Property taxes | Tax assessment |
|---|---|---|
| 2025 | $11,401 +6.3% | $276,660 |
| 2024 | $10,722 | $276,660 |
| 2023 | $10,722 +7% | $276,660 |
| 2022 | $10,016 +2.7% | $276,660 |
| 2021 | $9,751 +2.1% | $276,660 |
| 2020 | $9,549 +2% | $276,660 |
| 2019 | $9,365 +2.6% | $276,660 |
| 2018 | $9,127 +3.3% | $276,660 |
| 2017 | $8,839 +2% | $276,660 |
| 2016 | $8,662 +2.6% | $276,660 |
| 2015 | $8,441 +1.8% | $276,660 |
| 2014 | $8,291 +1.4% | $276,660 |
| 2013 | $8,179 +1.4% | $276,660 |
| 2012 | $8,063 +2.8% | $276,660 |
| 2011 | $7,842 +2% | $276,660 |
| 2010 | $7,686 +2% | $276,660 |
| 2009 | $7,533 +2.8% | $276,660 |
| 2008 | $7,331 +2.1% | -- |
| 2007 | $7,182 +2.8% | -- |
| 2006 | $6,983 +3% | -- |
| 2005 | $6,778 +1.5% | -- |
| 2004 | $6,679 +3.7% | -- |
| 2003 | $6,440 +6.4% | -- |
| 2002 | $6,055 +2.7% | -- |
| 2000 | $5,894 +5.6% | -- |
| 1999 | $5,581 | -- |
Find assessor info on the county website
Monthly payment
Est. payment
Payment breakdown
Explore the cost of this home by adjusting the details. Changes won't be saved.Climate risks
Neighborhood: 19002
Nearby schools
Schools provided by the listing agent
- Middle: Keith Valley
- High: Hatboro-horsham
- District: Hatboro-horsham
Source: Bright MLS. This data may not be complete. We recommend contacting the local school district to confirm school assignments for this home.


