Skip main navigation
Off market
Street View
  • $806,900

    619 Chatsworth Dr, Ambler, PA 19002

    4beds
    2,643sqft
    SingleFamily
    Built in 1997
    0.28 Acres Lot
    $806,900 Zestimate®
    $305/sqft
    $3,874 Estimated rent

    Home value

    $806,900

    $767,000 - $847,000

    $3,874/mo

    Zestimate® history
    Loading
    Loading...

    Owner options

    List your home for rent

    $3,874/mo

    Rent Zestimate®

    Find your next renter with Zillow Rental Manager. Plus, with online applications, you can quickly screen prospective tenants – for free.

    Learn more

    $3,874/mo

    Rent Zestimate®

    Refinance and save

    $5,436/mo

    Est. payment

    Refinancing to a lower rate could help reduce your monthly payments and save thousands over the life of the loan.

    See today's rates

    $5,436/mo

    Est. payment

    Explore your selling options

    Work with a Zillow partner agent

    Leverage their expertise and Zillow's premium Showcase listings to get your home seen by more buyers.

    Get started

    List with your own agent

    Get your home in front of millions of buyers by listing it on Zillow.

    Learn how to do it

    Sell it yourself

    Take full control of how buyers see your home on Zillow by listing For Sale by Owner (FSBO).

    List your home

    What's special

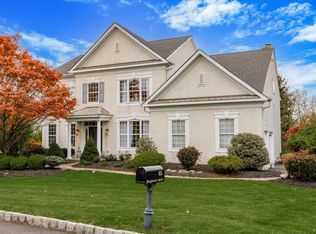
    This stunning home is located in the highly desirable Talamore Country Club community in Ambler, Pennsylvania. Discerning buyers will appreciate the level lot, covered front porch, professional landscaping, rear luxurious custom paver patio with lighting, side entry 2 car garage and resurfaced driveway. This home has been enhanced by the seller, with tasteful and thoughtful original upgrades and improvements throughout, including extensive trim work, new and refinished hardwoods throughout the first floor, recessed lights, new carpeting, fireplace mantle, new Pella patio door with inset blinds, new front storm door, new 2nd floor front windows and more.The family room, open to the kitchen, has a vaulted ceiling with a new fireplace mantel and custom built-in shelving to the left and right. The gourmet eat-in kitchen includes plenty of contrasting granite counters and cabinetry, a center island with seating, tile backsplash, pantry and cabinets with custom shelving, new lighting and upscale stainless appliances. The two-story foyer, separating the formal living room and dining room allows plenty of light and features a turned staircase to the second floor. A main floor home office with a view of the secluded patio oasis provides privacy for those working from home.The second floor offers a primary bedroom suite with plenty of closet space, vaulted ceiling, an en-suite bath with soaking tub, double vanity and walk in shower. Just down the hall 3 additional ample bedrooms share a hall bath. Many of the closets in this home have been upgraded with custom closet systems. The rear yard enjoys an expanded custom-designed paver patio built to the width of the home with a wraparound walk-way to the driveway and including an integrated sitting wall and lighting to compliment the professional landscaping and rear yard. A Fully finished basement includes a full-sized egress window and three combined finished areas for entertaining or working out along with ample unfinished storage. System improvements include, a second floor AC unit (2011), whole home surge protector, new furnace, new water heater, new roof (2016) and gutters (2019), whole home water softener and new radon system.This lovely walking community is built around Talamore Country Club, rated as one of the best amenities in the Philadelphia area for entertaining, events, dining and golf outings. Enjoy dining in the historic clubhouse and tee it up on the amazing 18 hole golf course. Additional amenities included with your social membership are the fitness center, tennis courts, and a pool with spa which includes seat side food and beverage options, 6 free rounds of golf a year, family events and so much more, all within a short walk in this fabulous community.

    This property is off market, which means it's not currently listed for sale or rent on Zillow. This may be different from what's available on other websites or public sources.

    Facts & features

    Interior

    Bedrooms & bathrooms
    • Bedrooms: 4
    • Bathrooms: 3
    • Full bathrooms: 2
    • 1/2 bathrooms: 1
    Heating
    • Forced air
    Cooling
    • Central
    Appliances
    • Included: Dishwasher, Microwave, Range / Oven
    Features
    • Ceiling Fan(s), Recessed Lighting
    • Has fireplace: Yes
    Interior area
    • Total interior livable area: 2,643 sqft
    • Finished area below ground: 0

    Property

    Parking
    • Total spaces: 5
    • Parking features: Garage - Attached
    Features
    • Exterior features: Vinyl
    • Pool features: Community, Pool/Spa Combo
    Lot
    • Size: 0.28 Acres
    Details
    • Parcel number: 360002054007
    • Special conditions: Standard

    Construction

    Type & style
    • Home type: SingleFamily
    • Architectural style: Colonial
    Condition
    • Year built: 1997

    Community & HOA

    HOA
    • Has HOA: Yes
    • HOA fee: $192 monthly
    Location
    • Region: Ambler
    • Municipality: HORSHAM TWP

    Financial & listing details

    • Price per square foot: $305/sqft
    • Tax assessed value: $239,860
    • Annual tax amount: $9,884

    Price history

    DateEventPrice
    2/11/2021Sold$596,000+0.2%$226/sqft
    Source: Public Record Report a problem
    12/31/2020Pending sale$595,000$225/sqft
    Source: Keller Williams via MLS #PAMC677130 Report a problem
    12/24/2020Contingent$595,000$225/sqft
    Source: Keller Williams via MLS #PAMC677130 Report a problem
    12/7/2020Pending sale$595,000$225/sqft
    Source: Keller Williams Real Estate - West Chester #PAMC677130 Report a problem
    12/2/2020Listed for sale$595,000+23.1%$225/sqft
    Source: Keller Williams Real Estate - West Chester #PAMC677130 Report a problem
    6/29/2010Sold$483,525-3.1%$183/sqft
    Source: Public Record Report a problem
    3/13/2010Listed for sale$499,000-5.8%$189/sqft
    Source: Prudential Fox and Roach #5670001 Report a problem
    8/31/2008Listing removed$529,900$200/sqft
    Source: Prudential Real Estate #5324112 Report a problem
    5/29/2008Listed for sale$529,900+21.8%$200/sqft
    Source: Prudential Real Estate #5324112 Report a problem
    12/1/2003Sold$435,000+82.6%$165/sqft
    Source: Public Record Report a problem
    12/23/1996Sold$238,251$90/sqft
    Source: Public Record Report a problem

    Public tax history

    YearProperty taxesTax assessment
    2025$9,884 +6.3%$239,860
    2024$9,296 $239,860
    2023$9,296 +7%$239,860
    2022$8,684 +2.7%$239,860
    2021$8,455 +2.1%$239,860
    2020$8,279 +2%$239,860
    2019$8,120 +2.6%$239,860
    2018$7,914 +3.3%$239,860
    2017$7,663 +2%$239,860
    2016$7,510 +2.6%$239,860
    2015$7,318 +1.8%$239,860
    2014$7,188 +1.4%$239,860
    2013$7,091 +1.4%$239,860
    2012$6,991 +5%$239,860 +2.1%
    2011$6,660 +2%$235,000
    2010$6,528 +2%$235,000
    2009$6,398 +2.8%$235,000
    2008$6,226 +2.1%--
    2007$6,099 +2.8%--
    2006$5,932 +3%--
    2005$5,758 +1.5%--
    2004$5,674 +3.7%--
    2003$5,471 +6.4%--
    2002$5,143 +2.7%--
    2000$5,006 +5.6%--
    1999$4,741 --
    Find assessor info on the county website

    Neighborhood: 19002

    Nearby schools

    GreatSchools rating
    Schools provided by the listing agent
    • Elementary: SIMMONS
    • Middle: KEITH VALLEY
    • High: HATBORO-HORSHAM
    • District: HATBORO-HORSHAM

    Source: The MLS. This data may not be complete. We recommend contacting the local school district to confirm school assignments for this home.

    Get a cash offer in 3 minutes
    Find out how much your home could sell for in as little as 3 minutes with a no-obligation cash offer.
    Estimated market value
    $806,900
    Get a cash offer in 3 minutes
    Find out how much your home could sell for in as little as 3 minutes with a no-obligation cash offer.
    Estimated market value
    $806,900