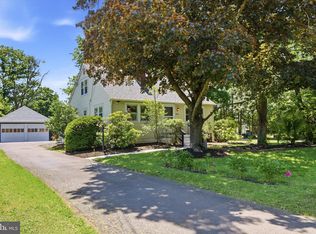
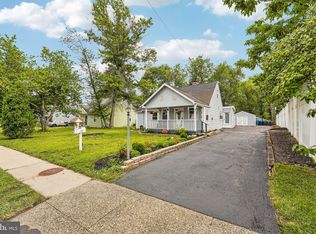
OPEN HOUSE MOVED TO WEDNESDAY 7/22 from 4-6 PM Welcome to this beautifully updated five-bedroom, three-full-bath Victorian home, ideally located in Lansdale Borough’s desirable West Ward and within the North Penn School District. Perfectly situated just a short walk from Lansdale’s Main Street, the property is also within walking distance of the SEPTA train station, restaurants, coffee shops, boutiques, the library, and year-round community events, including First Fridays, live music, and seasonal festivals. Set along a residential street, the home features a large, private, fully fenced backyard offering abundant space for outdoor entertaining, gardening, recreation, and pets. Private rear parking accommodates up to three vehicles. Inside, timeless Victorian character blends beautifully with modern updates. A welcoming wraparound front porch, soaring nine-foot ceilings, original architectural details, hardwood floors with decorative inlay, crown molding, and pocket doors preserve the home’s historic charm. The beautifully remodeled kitchen features granite countertops, soft-close cabinetry, heated tile flooring, a center island, stainless-steel appliances, and abundant storage. The flexible layout includes five spacious bedrooms and three full baths, providing generous options for guests, home offices, hobbies, or additional living space. A convenient first-floor laundry room, replacement windows throughout, and a newer roof add comfort and value. Combining historic charm, generous living space, North Penn schools, exceptional walkability, and a convenient borough location, this distinctive home presents a wonderful opportunity to enjoy the very best of Lansdale living.
For sale
$495,000
328 Columbia Ave, Lansdale, PA 19446
5beds
2,685sqft
:
Get pre-qualified$3,185/mo
Single Family Residence
Built in 1906
4,680 Square Feet Lot
$488,200 Zestimate®
$184/sqft
$-- HOA
What's special
Historic charmWelcoming wraparound front porchFive spacious bedroomsConvenient first-floor laundry roomNewer roofOriginal architectural detailsBeautifully remodeled kitchen
- 6 days |
- 1,302 |
- 78 |
Likely to sell faster than
Zillow last checked:
Listing updated:
Listed by:
Carol Young 215-519-6304,
Keller Williams Real Estate-Blue Bell 2156462900,
Co-Listing Agent: Ronald C Young 267-408-2306,
Keller Williams Real Estate-Blue Bell
Source: Bright MLS,MLS#: PAMC2187848
Facts & features
Interior
Bedrooms & bathrooms
- Bedrooms: 5
- Bathrooms: 3
- Full bathrooms: 3
- Main level bathrooms: 1
Rooms
- Room types: Living Room, Dining Room, Primary Bedroom, Sitting Room, Bedroom 3, Bedroom 4, Bedroom 5, Kitchen, Basement, Bedroom 1, Laundry, Bathroom 2, Bathroom 3, Full Bath
Primary bedroom
- Level: Upper
- Area: 192 Square Feet
- Dimensions: 12 X 16
Bedroom 1
- Level: Upper
- Area: 306 Square Feet
- Dimensions: 18 X 17
Bedroom 3
- Level: Upper
- Area: 204 Square Feet
- Dimensions: 12 X 17
Bedroom 4
- Level: Upper
- Area: 208 Square Feet
- Dimensions: 13 X 16
Bedroom 5
- Level: Upper
- Area: 150 Square Feet
- Dimensions: 15 X 10
Bathroom 2
- Level: Upper
- Area: 100 Square Feet
- Dimensions: 10 X 10
Bathroom 3
- Level: Upper
- Area: 50 Square Feet
- Dimensions: 5 X 10
Basement
- Level: Lower
- Area: 572 Square Feet
- Dimensions: 26 X 22
Basement
- Level: Lower
- Area: 416 Square Feet
- Dimensions: 26 X 16
Basement
- Level: Lower
- Area: 64 Square Feet
- Dimensions: 8 X 8
Dining room
- Level: Main
- Area: 195 Square Feet
- Dimensions: 15 X 13
Other
- Level: Main
- Area: 49 Square Feet
- Dimensions: 7 X 7
Kitchen
- Level: Main
- Area: 136 Square Feet
- Dimensions: 8 X 17
Laundry
- Level: Main
- Area: 28 Square Feet
- Dimensions: 7 X 4
Living room
- Level: Main
- Area: 208 Square Feet
- Dimensions: 16 X 13
Sitting room
- Level: Main
- Area: 187 Square Feet
- Dimensions: 11 X 17
Heating
- Radiator, Natural Gas
Cooling
- Window Unit(s), Electric
Appliances
- Included: Gas Water Heater
- Laundry: Laundry Room
Features
- Basement: Unfinished
- Has fireplace: No
Interior area
- Total structure area: 2,685
- Total interior livable area: 2,685 sqft
- Finished area above ground: 2,685
- Finished area below ground: 0
Video & virtual tour
Property
Parking
- Parking features: On Street, Off Street
- Has uncovered spaces: Yes
Accessibility
- Accessibility features: None
Features
- Levels: Three
- Stories: 3
- Pool features: None
Lot
- Size: 4,680 Square Feet
- Dimensions: 31.00 x 0.00
Details
- Additional structures: Above Grade, Below Grade
- Parcel number: 110002712004
- Zoning: RESIDENTIAL
- Special conditions: Standard
Construction
Type & style
- Home type: SingleFamily
- Architectural style: Traditional,Victorian
- Property subtype: Single Family Residence
- Attached to another structure: Yes
Materials
- Brick
- Foundation: Stone
Condition
- New construction: No
- Year built: 1906
Utilities & green energy
- Sewer: Public Sewer
- Water: Public
Community & HOA
Community
- Subdivision: Lansdale
HOA
- Has HOA: No
Location
- Region: Lansdale
- Municipality: LANSDALE BORO
Financial & listing details
- Price per square foot: $184/sqft
- Tax assessed value: $130,610
- Annual tax amount: $6,093
- Date on market: 7/22/2026
- Listing agreement: Exclusive Right To Sell
- Listing terms: Cash,Conventional,FHA,VA Loan
- Inclusions: Washer, Dryer And Refrigerator, 6 Window A / C Units All In "as-is" Condition
- Ownership: Fee Simple
Estimated market value
$488,200
$464,000 - $513,000
$2,939/mo
Price history
| Date | Event | Price |
|---|---|---|
| 7/22/2026 | Listed for sale | $495,000+73.1%$184/sqft |
Source:  Bright MLS #PAMC2187848 Report a problem Bright MLS #PAMC2187848 Report a problem | ||
| 6/21/2023 | Listing removed | -- |
Source: Zillow Rentals Report a problem | ||
| 5/31/2023 | Listed for rent | $3,000+57.9%$1/sqft |
Source: Zillow Rentals Report a problem | ||
| 9/13/2019 | Sold | $286,000-7.7%$107/sqft |
Source: Public Record Report a problem | ||
| 7/18/2019 | Pending sale | $309,900$115/sqft |
Source: Exceed Realty #PAMC612348 Report a problem | ||
| 6/8/2019 | Listed for sale | $309,900+3.3%$115/sqft |
Source: Exceed Realty #PAMC612348 Report a problem | ||
| 1/3/2019 | Listing removed | $299,900$112/sqft |
Source: Elfant Wissahickon-Rittenhouse #PAMC105378 Report a problem | ||
| 11/30/2018 | Pending sale | $299,900$112/sqft |
Source: Elfant Wissahickon-Rittenhouse #PAMC105378 Report a problem | ||
| 11/15/2018 | Listed for sale | $299,900+27.6%$112/sqft |
Source: Elfant Wissahickon-Rittenhouse #PAMC105378 Report a problem | ||
| 7/26/2017 | Sold | $235,000-3.9%$88/sqft |
Source: Public Record Report a problem | ||
| 5/13/2017 | Listing removed | $1,900$1/sqft |
Source: Better Homes Realty Team #6891765 Report a problem | ||
| 4/28/2017 | Price change | $244,500-2.2%$91/sqft |
Source: Better Homes Realty Team #6886244 Report a problem | ||
| 3/30/2017 | Listed for rent | $1,900$1/sqft |
Source: Better Homes Realty Team #6891765 Report a problem | ||
| 3/9/2017 | Price change | $249,9000%$93/sqft |
Source: Better Homes Realty Team #6886244 Report a problem | ||
| 1/31/2017 | Listing removed | $1,900$1/sqft |
Source: Better Homes Realty Team #6891765 Report a problem | ||
| 1/19/2017 | Listed for rent | $1,900+5.6%$1/sqft |
Source: Better Homes Realty Team #6891765 Report a problem | ||
| 12/7/2016 | Listed for sale | $249,999$93/sqft |
Source: Better Homes Realty Team #6886244 Report a problem | ||
| 12/7/2016 | Pending sale | $249,999$93/sqft |
Source: Better Homes Realty Team #6886244 Report a problem | ||
| 11/15/2016 | Price change | $249,999-7.1%$93/sqft |
Source: Better Homes Realty Team #6886244 Report a problem | ||
| 11/5/2016 | Listed for sale | $268,999+10.2%$100/sqft |
Source: Better Homes Realty Team #6886244 Report a problem | ||
| 11/14/2015 | Listing removed | $1,800$1/sqft |
Source: Owner Report a problem | ||
| 10/15/2015 | Listed for rent | $1,800$1/sqft |
Source: Owner Report a problem | ||
| 11/4/2009 | Sold | $244,000-2.4%$91/sqft |
Source: Public Record Report a problem | ||
| 8/15/2009 | Price change | $249,900-2%$93/sqft |
Source: Rudy Usic #5524910 Report a problem | ||
| 7/13/2009 | Listed for sale | $254,945+138.3%$95/sqft |
Source: Rudy Usic #5524910 Report a problem | ||
| 9/12/2000 | Sold | $107,001+6318.8%$40/sqft |
Source: Public Record Report a problem | ||
| 11/10/1999 | Sold | $1,667$1/sqft |
Source: Public Record Report a problem | ||
Public tax history
| Year | Property taxes | Tax assessment |
|---|---|---|
| 2025 | $5,668 +4.5% | $130,610 |
| 2024 | $5,422 | $130,610 |
| 2023 | $5,422 +9% | $130,610 |
| 2022 | $4,976 +4.3% | $130,610 |
| 2021 | $4,773 +2.4% | $130,610 |
| 2020 | $4,662 +2.4% | $130,610 |
| 2019 | $4,553 +5.6% | $130,610 |
| 2018 | $4,313 +2.7% | $130,610 |
| 2017 | $4,199 +1.8% | $130,610 |
| 2016 | $4,125 +5.9% | $130,610 |
| 2015 | $3,897 +1.6% | $130,610 |
| 2014 | $3,834 +1.3% | $130,610 |
| 2013 | $3,785 +1.3% | $130,610 |
| 2012 | $3,737 +7% | $130,610 |
| 2011 | $3,492 +2.4% | $130,610 |
| 2010 | $3,411 +3.1% | $130,610 |
| 2009 | $3,307 +7.9% | $130,610 |
| 2008 | $3,065 +2.6% | -- |
| 2007 | $2,986 +3% | -- |
| 2006 | $2,898 +2.5% | -- |
| 2005 | $2,826 +3.8% | -- |
| 2004 | $2,723 | -- |
| 2003 | $2,723 | -- |
| 2002 | $2,723 +9.4% | -- |
| 2000 | $2,490 +1.4% | -- |
| 1999 | $2,456 | -- |
Find assessor info on the county website
Monthly payment
Est. payment
Payment breakdown
Explore the cost of this home by adjusting the details. Changes won't be saved.Climate risks
Neighborhood: 19446
Nearby schools
GreatSchools rating
- 8/10York Avenue El SchoolGrades: K-6Distance: 0.4 mi
- 6/10Penndale Middle SchoolGrades: 7-9Distance: 0.7 mi
- 9/10North Penn Senior High SchoolGrades: 10-12Distance: 1.6 mi
Schools provided by the listing agent
- District: North Penn
Source: Bright MLS. This data may not be complete. We recommend contacting the local school district to confirm school assignments for this home.
- $404,6003 bd2 ba2k sqft324 Columbia Ave, Lansdale, PA 19446Off Market
- $498,9001 bd1 ba933 sqft330 Columbia Ave, Lansdale, PA 19446Off Market

- $447,8001 bd1 ba2.8k sqft330 Columbia Ave APT 3, Lansdale, PA 19446Off Market

- $370,4002 bd1 ba954 sqft330 Columbia Ave APT 1, Lansdale, PA 19446Off Market
- $--1 bd1 ba-- sqft322 Columbia Avenue #FL 1ST, Lansdale, PA 19446Off Market
- $414,400-- bd-- ba1.9k sqft322 Columbia Ave, Lansdale, PA 19446Off Market
- $--1 bd1 ba750 sqft322 Columbia Ave #1, Lansdale, PA 19446Off Market
- $790,400-- bd4 ba3.6k sqft402 Columbia Ave, Lansdale, PA 19446Off Market
A local agent can set up tours, give advice and negotiate with sellers.
Similar homes
- $499,9994 bd2 ba1.5k sqft2339 E Vine St, Hatfield, PA 19440For Sale
 MLS ID #PAMC2182888, William Holder, Real Broker, LLC. Bright MLS
 - $474,9004 bd2 ba1.6k sqft2621 Old Welsh Rd, Willow Grove, PA 19090For Sale
 MLS ID #PAMC2188838, John Katein, Century 21 Veterans-Newtown. Bright MLS
 - $475,0004 bd3 ba1.4k sqft415 Sagamore Rd, Havertown, PA 19083For Sale
 MLS ID #PADE2120066, Liliana Satell, Redfin Corporation. Bright MLS
 - $465,0005 bd2 ba1.6k sqft3447 Indian Queen Ln, Philadelphia, PA 19129For Sale
 MLS ID #PAPH2650364, Angela Yannessa, Real of Pennsylvania. Bright MLS
 - $459,9005 bd2 ba2.2k sqft118 Marshall St, Phoenixville, PA 19460For SaleMLS ID #PACT2130062, Janine Truppay, Moments Real Estate. Bright MLS
- $495,0004 bd3 ba2.7k sqft908 Mennonite Rd, Royersford, PA 19468For SaleMLS ID #PAMC2179902, Connor Fellin, Amo Realty. Bright MLS
- $535,0004 bd3 ba2.8k sqft430 Asha Way, Harleysville, PA 19438For SaleMLS ID #PAMC2162642, Noele Stinson, Coldwell Banker Realty. Bright MLS
- $499,9004 bd3 ba1.8k sqft4241 Pechin St, Philadelphia, PA 19128For SaleMLS ID #PAPH2644774, Tanner Kirkpatrick, Lime House. Bright MLS
- $559,9005 bd3 ba2.2k sqft335 Tanner Ave, Hatboro, PA 19040For SaleMLS ID #PAMC2177040, Melanie Panasiuk, Coldwell Banker Realty. Bright MLS
- $475,0005 bd4 ba2.5k sqft242 E Church Rd, Elkins Park, PA 19027For SaleMLS ID #PAMC2180872, Aaron L. Gray, Sr., Century 21 Advantage Gold-Elkins Park. Bright MLS
- $574,9003 bd4 ba3k sqft8327 Tulpehocken Ave, Elkins Park, PA 19027For SaleMLS ID #PAMC2188562, Simran Dheer, RE/MAX Select Group. Bright MLS
- $415,0005 bd3 ba2.4k sqft50 Colonial Springs Rd, Valley Forge, PA 19481For SaleMLS ID #PACT2128836, Laura Hewitt, Compass RE. Bright MLS
- $410,0003 bd2 ba1.7k sqft3131 Bedminster Rd, Ottsville, PA 18942For SaleMLS ID #PABU2127420, Dafni Dimopoulos, Compass RE. Bright MLS
- $389,0003 bd2 ba1.4k sqft316 Elm Ave, North Wales, PA 19454For SaleMLS ID #PAMC2181606, John Boguslaw, EXP Realty, LLC. Bright MLS
- $559,9003 bd3 ba2.7k sqft417 Oxford Ln, Chalfont, PA 18914For SaleMLS ID #PABU2126582, David Kim, RE/MAX Central - Blue Bell. Bright MLS
- $389,9003 bd2 ba1.3k sqft190 Liberty Ave, Norristown, PA 19403For SaleMLS ID #PAMC2188414, Kathryn Puzycki, Redfin Corporation. Bright MLS
- $549,9004 bd2 ba1.8k sqft321 Almshouse Rd, Richboro, PA 18954For SaleMLS ID #PABU2124922, Kim Rock, Keller Williams Real Estate-Langhorne. Bright MLS
- $534,9004 bd2 ba2k sqft1082 Edge Hill Rd, Abington, PA 19001For SaleMLS ID #PAMC2183216, Rich Cassell, KW Empower. Bright MLS
- $524,9005 bd2 ba1.5k sqft801 Ardmore Ave, Ardmore, PA 19003For SaleMLS ID #PADE2111158, Remy D DeVlieghere, Weichert, Realtors - Cornerstone. Bright MLS
- $475,0004 bd3 ba2.1k sqft5930 Pulaski Ave, Philadelphia, PA 19144For SaleMLS ID #PAPH2616778, Melanie Panasiuk, Coldwell Banker Realty. Bright MLS
