Welcome home to 5930 Pulaski Avenue, a polished twin set on a quiet, tree-lined street known for its wide layout and set-back homes in sought-after West Germantown. Filled with natural light, classic character, and modern upgrades, this 4-bedroom, 2.5-bath residence offers generous living areas, ample storage, and flexible space throughout. The main level showcases refinished hardwood floors, original moldings, recessed lighting, and thoughtfully preserved details. The open living room features an exposed brick accent wall, built-in staircase bookcase, coffered ceiling detail, and a tiled fireplace. The large dining room offers oversized windows that pour in natural light, along with a built-in dry bar, making it ideal for entertaining. It flows into the updated eat-in kitchen, complete with a walk-in pantry, 42” upgraded white cabinetry, stainless steel appliances, a farmhouse sink, granite countertops, and a modern backsplash. A convenient mudroom/utility area with a powder room in the rear provides access to the fenced backyard. The second floor is accessible by two staircases and opens to a generous landing and three well-sized bedrooms, including a primary bedroom with bay windows and a custom-built closet wall. A beautifully updated full bathroom features dual sinks and contemporary finishes, while a galley kitchen completes this level. The third floor provides additional flexible living space with a fourth bedroom, a dedicated office or playroom, a hallway closet, a large walk-in closet with built-ins, and a surprisingly spacious full bathroom. Ideally located near Clifford Park, the Wissahickon trails, local eateries, and Lincoln Drive, with easy access to Center City and the suburbs. A rare opportunity to own a thoughtfully updated home filled with character in one of Philadelphia’s most timeless neighborhoods. 5930 Pulaski Ave., welcome home.
Pending
Price cut: $15K (9/9)
$460,000
5930 Pulaski Ave, Philadelphia, PA 19144
4beds
2,106sqft
Single Family Residence
Built in 1900
2,520 Square Feet Lot
$452,700 Zestimate®
$218/sqft
$-- HOA
What's special
Tiled fireplaceClassic characterContemporary finishesModern upgradesFarmhouse sinkPolished twin setOriginal moldings
- 157 days
- 725
- 86
Zillow last checked:
Listing updated:
Listed by:
Melanie Panasiuk 215-360-8685,
Coldwell Banker Realty 2156412727
Source: Bright MLS,MLS#: PAPH2616778
Facts & features
Interior
Bedrooms & bathrooms
- Bedrooms: 4
- Bathrooms: 3
- Full bathrooms: 2
- 1/2 bathrooms: 1
- Main level bathrooms: 1
Rooms
- Room types: Living Room, Dining Room, Bedroom 2, Bedroom 3, Bedroom 4, Kitchen, Bedroom 1, Laundry, Bathroom 2, Bathroom 3
Bedroom 1
- Level: Upper
Bedroom 2
- Level: Upper
Bedroom 3
- Level: Upper
Bedroom 4
- Level: Upper
Bathroom 2
- Level: Upper
Bathroom 3
- Level: Upper
Dining room
- Level: Main
Kitchen
- Level: Main
Laundry
- Level: Lower
Living room
- Level: Main
Mud room
- Level: Main
Heating
- Hot Water, Oil
Cooling
- Window Unit(s), Electric
Appliances
- Included: Electric Water Heater
- Laundry: In Basement, Laundry Room, Mud Room
Features
- Formal/Separate Dining Room, Cedar Closet(s), Combination Dining/Living, Combination Kitchen/Dining, Combination Kitchen/Living, Dining Area, Floor Plan - Traditional, Kitchen - Table Space
- Flooring: Hardwood, Wood
- Windows: Bay/Bow
- Basement: Other
- Has fireplace: No
Interior area
- Total structure area: 2,106
- Total interior livable area: 2,106 sqft
- Finished area above ground: 2,106
- Finished area below ground: 0
Property
Parking
- Parking features: On Street
- Has uncovered spaces: Yes
Accessibility
- Accessibility features: None
Features
- Levels: Three
- Stories: 3
- Patio & porch: Patio, Porch
- Exterior features: Other
- Pool features: None
- Fencing: Full
Lot
- Size: 2,520 Square Feet
- Dimensions: 24.00 x 105.00
Details
- Additional structures: Above Grade, Below Grade
- Parcel number: 593205100
- Zoning: RSA3
- Special conditions: Standard
Construction
Type & style
- Home type: SingleFamily
- Architectural style: Traditional
- Property subtype: Single Family Residence
- Attached to another structure: Yes
Materials
- Masonry
- Foundation: Other
Condition
- New construction: No
- Year built: 1900
Utilities & green energy
- Sewer: Public Sewer
- Water: Public
Community & HOA
Community
- Subdivision: Germantown (west)
HOA
- Has HOA: No
Location
- Region: Philadelphia
- Municipality: PHILADELPHIA
Financial & listing details
- Price per square foot: $218/sqft
- Tax assessed value: $444,800
- Annual tax amount: $6,226
- Date on market: 5/15/2026
- Listing agreement: Exclusive Agency
- Listing terms: Cash,Conventional,FHA,PHFA,Negotiable,VA Loan
- Ownership: Fee Simple
Estimated market value
$452,700
$430,000 - $475,000
$3,090/mo
Price history
| Date | Event | Price |
|---|---|---|
| 10/1/2026 | Pending sale | $460,000$218/sqft |
Source:  Bright MLS #PAPH2616778 Report a problem Bright MLS #PAPH2616778 Report a problem | ||
| 9/9/2026 | Price change | $460,000-3.2%$218/sqft |
Source: Bright MLS #PAPH2616778 Report a problem | ||
| 7/1/2026 | Price change | $475,000-4.8%$226/sqft |
Source: Bright MLS #PAPH2616778 Report a problem | ||
| 5/15/2026 | Listed for sale | $499,000+66.4%$237/sqft |
Source: Bright MLS #PAPH2616778 Report a problem | ||
| 3/13/2025 | Listing removed | $3,000$1/sqft |
Source: Bright MLS #PAPH2406916 Report a problem | ||
| 10/11/2024 | Listed for rent | $3,000$1/sqft |
Source: Bright MLS #PAPH2406916 Report a problem | ||
| 9/25/2023 | Listing removed | -- |
Source: Bright MLS #PAPH2266180 Report a problem | ||
| 8/11/2023 | Listed for rent | $3,000$1/sqft |
Source: Bright MLS #PAPH2266180 Report a problem | ||
| 7/30/2019 | Sold | $299,900$142/sqft |
Source: Berkshire Hathaway HomeServices Fox & Roach #PAPH806400_19144 Report a problem | ||
| 6/21/2019 | Pending sale | $299,900$142/sqft |
Source: Long & Foster - Wayne/Devon/Herling #PAPH806400 Report a problem | ||
| 6/12/2019 | Listed for sale | $299,900+10.1%$142/sqft |
Source: Long & Foster - Wayne/Devon/Herling #PAPH806400 Report a problem | ||
| 5/7/2015 | Sold | $272,500-6%$129/sqft |
Source: Public Record Report a problem | ||
| 3/14/2015 | Listed for sale | $289,900+202%$138/sqft |
Source: BHHS Fox & Roach #6534011 Report a problem | ||
| 11/25/2014 | Sold | $96,000-12.7%$46/sqft |
Source: Public Record Report a problem | ||
| 9/24/2014 | Listed for sale | $110,000$52/sqft |
Source: Weichert, Realtors #6461360 Report a problem | ||
Public tax history
| Year | Property taxes | Tax assessment |
|---|---|---|
| 2025 | $6,226 +12.5% | $444,800 +12.5% |
| 2024 | $5,536 | $395,500 |
| 2023 | $5,536 +44.7% | $395,500 |
| 2022 | $3,826 | -- |
| 2021 | $3,826 -4.2% | -- |
| 2018 | $3,994 | -- |
| 2017 | $3,994 +41.6% | -- |
| 2016 | $2,821 | -- |
| 2015 | $2,821 | -- |
| 2014 | $2,821 +22.7% | $201,500 +637.3% |
| 2012 | $2,298 | $27,328 |
| 2011 | -- | $27,328 |
| 2010 | -- | $27,328 |
| 2009 | -- | $27,328 |
| 2008 | -- | $27,328 |
| 2007 | -- | $27,328 |
| 2006 | -- | $27,328 |
| 2005 | -- | $27,328 |
| 2004 | -- | $27,328 +676.4% |
| 2003 | -- | $3,520 |
| 2002 | -- | $3,520 |
| 2000 | -- | $3,520 |
| 1999 | -- | $3,520 |
Find assessor info on the county website
Monthly payment
Est. payment
Payment breakdown
Explore the cost of this home by adjusting the details. Changes won't be saved.Climate risks
Neighborhood: Germantown West Central
Nearby schools
Schools provided by the listing agent
- District: The School District Of Philadelphia
Source: Bright MLS. This data may not be complete. We recommend contacting the local school district to confirm school assignments for this home.
- $310,0005 bd2 ba1.7k sqft5932 Pulaski Ave, Philadelphia, PA 19144Off Market
- $--1 bd1 ba700 sqft5928 Pulaski Ave #1, Philadelphia, PA 19144Off Market

- $360,5005 bd3 ba1.7k sqft5928 Pulaski Ave, Philadelphia, PA 19144Off Market

- $---- bd1 ba450 sqft5928 Pulaski Ave FLOOR 3, Philadelphia, PA 19144Off Market

Similar homes
- $499,9004 bd2 ba1.9k sqft643 W Kingsley St, Philadelphia, PA 19144For Sale
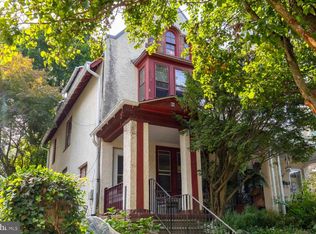
 MLS ID #PAPH2675898, Rachel Reilly, Elfant Wissahickon-Chestnut Hill. Bright MLS
 - $359,0004 bd2 ba2.1k sqft6235 McCallum St, Philadelphia, PA 19144For Sale
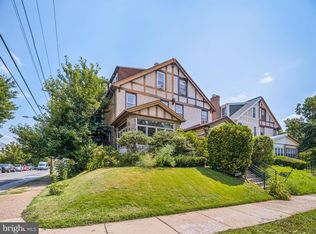 MLS ID #PAPH2644212, Jack Fleming, Weichert, Realtors - Cornerstone. Bright MLS
 - $339,0004 bd3 ba2.2k sqft5317 Greene St, Philadelphia, PA 19144For Sale
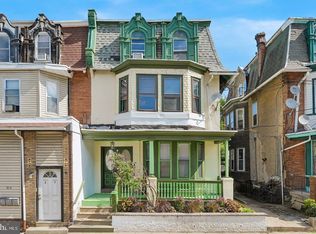 MLS ID #PAPH2669536, Jeffrey Staples, Winder Real Estate Inc. Bright MLS
 - $329,9004 bd3 ba2.1k sqft115 E Duval St, Philadelphia, PA 19144For Sale
 MLS ID #PAPH2674130, Nick Melillo, Keller Williams Real Estate - Media. Bright MLS
 - $499,0004 bd3 ba2.1k sqftThe Jospeh Meehan House, Philadelphia, PA 19119For SaleMLS ID #PAPH2637784, Alex Aberle, Elfant Wissahickon-Chestnut Hill. Bright MLS
- $325,0006 bd3 ba2.2k sqft107 W Seymour St, Philadelphia, PA 19144For SaleMLS ID #PAPH2601916, Jay Burke, Keller Williams Main Line. Bright MLS
- $489,9003 bd3 ba1.8k sqft4330 Pechin St, Philadelphia, PA 19128For SaleMLS ID #PAPH2664236, Dylan Bear, Real of Pennsylvania. Bright MLS
- $500,0004 bd3 ba1.8k sqft419 Elm Ave, Riverton, NJ 08077For SaleMLS ID #NJBL2122612, Bob Millaway, Epique Realty. Bright MLS
- $464,9003 bd3 ba2.3k sqft7042 Greene St, Philadelphia, PA 19119For SaleMLS ID #PAPH2664634, Michael DeFiore, Houwzer, LLC. Bright MLS
- $410,0006 bd2 ba2.3k sqft6607 N 13th St, Philadelphia, PA 19126For SaleMLS ID #PAPH2665986, Ian Creech, Compass RE. Bright MLS
- $459,0006 bd3 ba2k sqft251 Washington Ln, Jenkintown, PA 19046For SaleMLS ID #PAMC2192994, Deborah Nye, HomeSmart Realty Advisors. Bright MLS
- $599,9004 bd3 ba2.3k sqft528 W Sedgwick St, Philadelphia, PA 19119For SaleMLS ID #PAPH2660472, Rachel Reilly, Elfant Wissahickon-Chestnut Hill. Bright MLS
- $484,9004 bd3 ba1.8k sqft1516 S 15th St, Philadelphia, PA 19146For SaleMLS ID #PAPH2657460, Charlene Houston, Keller Williams Real Estate-Blue Bell. Bright MLS
- $424,9004 bd3 ba2.6k sqft919 Hartel Ave, Philadelphia, PA 19111For SaleMLS ID #PAPH2650012, Lay Gauv, EXP Realty, LLC. Bright MLS
- $439,9004 bd2 ba1.4k sqft834 Belmont Ave, Collingswood, NJ 08108For SaleMLS ID #NJCD2128666, Robert Garofalo, Coldwell Banker Realty. Bright MLS
- $650,0005 bd3 ba2.5k sqft6923 Boyer St, Philadelphia, PA 19119For SaleMLS ID #PAPH2678202, Tim Owen, Compass RE. Bright MLS
- $450,0004 bd4 ba1.6k sqft1101 Crease St, Philadelphia, PA 19125For SaleMLS ID #PAPH2672094, Noah Berson, KW Empower. Bright MLS
- $499,0003 bd3 ba1.3k sqft328 Glen Echo Rd, Philadelphia, PA 19119For SaleMLS ID #PAPH2671238, Kathy Krebs, Elfant Wissahickon-Chestnut Hill. Bright MLS
- $445,0004 bd3 ba2k sqft246 Briar Hill Ln, Woodbury, NJ 08096For SaleMLS ID #NJGL2073872, Patrick Gorman, Keller Williams - Main Street. Bright MLS
- $450,0005 bd3 ba1.8k sqft3221 Haverford Ave, Philadelphia, PA 19104For SaleMLS ID #PAPH2625032, Jeanne Whipple, Elfant Wissahickon Realtors. Bright MLS
