Exciting opportunity to own a newly updated North Wales Twin with private driveway parking! As you enter this light soaked home you can take in the open concept living and dining room. Beyond the dining room is a large kitchen with newer cabinetry and granite countertops. A bonus room leading to the backyard and deck and full bathroom completes this level. On the second floor, there are 3 good sized bedrooms as well as a full bathroom. Through the middle bedroom, there are fixed stairs that lead to the finished attic that features space that could be very well utilized as an office, den, or crafting space. Large flat backyard. Large driveway with space for 4 vehicles. Fresh paint and flooring throughout. Schedule your showing today!
Under contract
Price cut: $11K (6/12)
$389,000
316 Elm Ave, North Wales, PA 19454
3beds
1,450sqft
Single Family Residence
Built in 1900
4,928 Square Feet Lot
$-- Zestimate®
$268/sqft
$-- HOA
What's special
Large flat backyardPrivate driveway parkingLight soaked home
- 84 days |
- 691 |
- 47 |
Zillow last checked:
Listing updated:
Listed by:
John Boguslaw 267-587-6693,
EXP Realty, LLC 888-397-7352
Source: Bright MLS,MLS#: PAMC2181606
Facts & features
Interior
Bedrooms & bathrooms
- Bedrooms: 3
- Bathrooms: 2
- Full bathrooms: 2
- Main level bathrooms: 1
Rooms
- Room types: Living Room, Bedroom 2, Bedroom 3, Kitchen, Bedroom 1, Bonus Room
Bedroom 1
- Level: Upper
- Area: 143 Square Feet
- Dimensions: 11 X 13
Bedroom 2
- Level: Upper
- Area: 100 Square Feet
- Dimensions: 10 X 10
Bedroom 3
- Level: Upper
- Area: 130 Square Feet
- Dimensions: 10 X 13
Bonus room
- Level: Main
- Area: 100 Square Feet
- Dimensions: 10 X 10
Kitchen
- Features: Kitchen - Gas Cooking
- Level: Main
- Area: 150 Square Feet
- Dimensions: 10 X 15
Living room
- Level: Main
- Area: 240 Square Feet
- Dimensions: 12 X 20
Heating
- Baseboard, Natural Gas
Cooling
- None
Appliances
- Included: Gas Water Heater
- Laundry: In Basement
Features
- Attic, Ceiling Fan(s), Combination Dining/Living, Floor Plan - Traditional
- Flooring: Carpet
- Basement: Drainage System,Full,Unfinished
- Has fireplace: No
Interior area
- Total structure area: 1,450
- Total interior livable area: 1,450 sqft
- Finished area above ground: 1,450
- Finished area below ground: 0
Property
Parking
- Total spaces: 4
- Parking features: Driveway, On Street
- Uncovered spaces: 4
Accessibility
- Accessibility features: Accessible Entrance
Features
- Levels: Two
- Stories: 2
- Pool features: None
Lot
- Size: 4,928 Square Feet
- Dimensions: 28.00 x 0.00
- Features: Backs - Parkland, Front Yard, Rear Yard
Details
- Additional structures: Above Grade, Below Grade
- Parcel number: 140000532003
- Zoning: R2
- Special conditions: Standard
Construction
Type & style
- Home type: SingleFamily
- Architectural style: Colonial
- Property subtype: Single Family Residence
- Attached to another structure: Yes
Materials
- Brick
- Foundation: Stone
- Roof: Shingle
Condition
- New construction: No
- Year built: 1900
Utilities & green energy
- Sewer: Public Sewer
- Water: Public
Community & HOA
Community
- Subdivision: None Available
HOA
- Has HOA: No
Location
- Region: North Wales
- Municipality: NORTH WALES BORO
Financial & listing details
- Price per square foot: $268/sqft
- Tax assessed value: $97,930
- Annual tax amount: $4,398
- Date on market: 5/29/2026
- Listing agreement: Exclusive Right To Sell
- Ownership: Fee Simple
Estimated market value
Not available
Estimated sales range
Not available
$2,751/mo
Price history
| Date | Event | Price |
|---|---|---|
| 7/31/2026 | Contingent | $389,000$268/sqft |
Source:  Bright MLS #PAMC2181606 Report a problem Bright MLS #PAMC2181606 Report a problem | ||
| 6/12/2026 | Price change | $389,000-2.8%$268/sqft |
Source: Bright MLS #PAMC2181606 Report a problem | ||
| 5/29/2026 | Listed for sale | $400,000+53.4%$276/sqft |
Source: Bright MLS #PAMC2181606 Report a problem | ||
| 5/20/2026 | Sold | $260,750+74.1%$180/sqft |
Source: Public Record Report a problem | ||
| 7/26/2018 | Listing removed | $149,741+21.5%$103/sqft |
Source: Auction.com Report a problem | ||
| 5/31/2018 | Listing removed | $123,224-21%$85/sqft |
Source: Auction.com Report a problem | ||
| 2/27/2018 | Listed for sale | -- |
Source: Auction.com Report a problem | ||
| 12/8/2016 | Listing removed | $155,920-13.4%$108/sqft |
Source: Auction.com Report a problem | ||
| 8/4/2016 | Listed for sale | -- |
Source: Auction.com Report a problem | ||
| 1/7/2008 | Sold | $180,000$124/sqft |
Source: Public Record Report a problem | ||
Public tax history
| Year | Property taxes | Tax assessment |
|---|---|---|
| 2025 | $4,225 +7.2% | $97,930 |
| 2024 | $3,943 | $97,930 |
| 2023 | $3,943 +6.4% | $97,930 |
| 2022 | $3,707 +5.7% | $97,930 |
| 2021 | $3,506 +2.4% | $97,930 |
| 2020 | $3,423 +1.7% | $97,930 |
| 2019 | $3,365 +2.5% | $97,930 |
| 2018 | $3,284 +2.7% | $97,930 |
| 2017 | $3,199 +5.1% | $97,930 |
| 2016 | $3,044 +2.5% | $97,930 |
| 2015 | $2,971 +1.6% | $97,930 |
| 2014 | $2,924 +1.3% | $97,930 |
| 2013 | $2,887 +1.3% | $97,930 |
| 2012 | $2,851 +6.5% | $97,930 |
| 2011 | $2,676 +2.3% | $97,930 |
| 2010 | $2,616 +3.1% | $97,930 |
| 2009 | $2,537 +3.5% | $97,930 |
| 2008 | $2,451 +2.1% | -- |
| 2007 | $2,401 +3.4% | -- |
| 2006 | $2,321 +2.4% | -- |
| 2005 | $2,267 +7.2% | -- |
| 2004 | $2,114 +2.7% | -- |
| 2003 | $2,059 +1.2% | -- |
| 2002 | $2,034 +6.4% | -- |
| 2000 | $1,911 -2.5% | -- |
| 1999 | $1,960 | -- |
Find assessor info on the county website
Monthly payment
Est. payment
Payment breakdown
Explore the cost of this home by adjusting the details. Changes won't be saved.Climate risks
Neighborhood: 19454
Nearby schools
GreatSchools rating
- 8/10North Wales El SchoolGrades: K-6Distance: 0.5 mi
- 10/10Pennbrook Middle SchoolGrades: 7-9Distance: 0.8 mi
- 9/10North Penn Senior High SchoolGrades: 10-12Distance: 2.6 mi
Schools provided by the listing agent
- District: North Penn
Source: Bright MLS. This data may not be complete. We recommend contacting the local school district to confirm school assignments for this home.
- $282,2003 bd1 ba1.2k sqft314 Elm Ave, North Wales, PA 19454Off Market
- $313,7003 bd1 ba1.5k sqft308 Elm Ave, North Wales, PA 19454Off Market
- $350,9003 bd1 ba1.4k sqft306 Elm Ave, North Wales, PA 19454Off Market
- $295,7004 bd1 ba1.4k sqft300 Elm Ave, North Wales, PA 19454Off Market
- $444,5003 bd2 ba1.9k sqft260 Elm Ct, North Wales, PA 19454Off Market
- $301,3002 bd2 ba1.1k sqft142 N Swartley St, North Wales, PA 19454Off Market
- $454,2003 bd3 ba1.8k sqft262 Elm Ct, North Wales, PA 19454Off Market
- $317,1003 bd2 ba1.2k sqft298 Elm Ave, North Wales, PA 19454Off Market
A local agent can set up tours, give advice and negotiate with sellers.
A local lender can help you make sure your offer is ready when you are.
Similar homes
- $399,9003 bd1 ba1.1k sqft2837 Anzac Ave, Roslyn, PA 19001For Sale
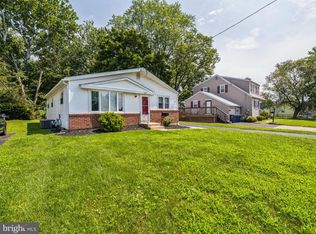
 MLS ID #PAMC2190602, Mark McCormick, RE/MAX Regency Realty. Bright MLS
 - $419,9003 bd2 ba2.1k sqft1913 Sanford St, Philadelphia, PA 19116For Sale
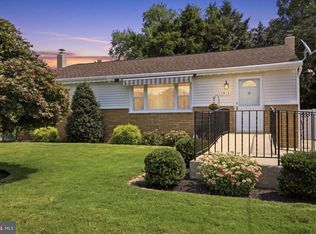 MLS ID #PAPH2656308, Carol Mccann, RE/MAX One Realty. Bright MLS
 - $385,9003 bd2 ba1.3k sqft2806 Anzac Ave, Abington, PA 19001For Sale
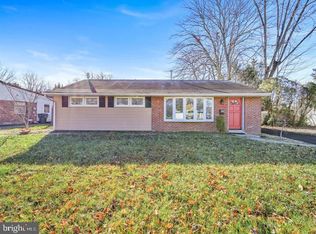 MLS ID #PAMC2171320, OwnerEntry.com White, OwnerEntry.com. Bright MLS
 - $489,9003 bd2 ba1.6k sqft539 N Prince Frederick St, King Of Prussia, PA 19406For Sale
 MLS ID #PAMC2190162, Glenn Adams, EveryHome Realtors. Bright MLS
 - $324,9003 bd2 ba1.6k sqft1747 N Hills Dr, Norristown, PA 19401For SaleMLS ID #PAMC2189420, Melissa Cappelletti, Keller Williams Realty Group. Bright MLS
- $375,0003 bd2 ba1.2k sqft53 Summit Ave, Paoli, PA 19301For SaleMLS ID #PACT2133186, Ryan Petrucci, RE/MAX Main Line-Paoli. Bright MLS
- $399,9004 bd2 ba1.5k sqft1224 Old Ln, Drexel Hill, PA 19026For SaleMLS ID #PADE2121224, Eli Qarkaxhia, Compass RE. Bright MLS
- $399,0003 bd2 ba1.3k sqft624 Bridge St, Phoenixville, PA 19460For SaleMLS ID #PACT2130614, Richard Schurr, RE/MAX Services. Bright MLS
- $370,0003 bd1 ba1.1k sqft712 Wells St, Conshohocken, PA 19428For SaleMLS ID #PAMC2185748, Liam Coonahan, Real of Pennsylvania. Bright MLS
- $385,0003 bd1 ba1.2k sqft574 Mill Rd, Havertown, PA 19083For SaleMLS ID #PADE2120538, John McAleer, Keller Williams Main Line. Bright MLS
- $410,0003 bd2 ba1.7k sqft3131 Bedminster Rd, Ottsville, PA 18942For SaleMLS ID #PABU2127420, Dafni Dimopoulos, Compass RE. Bright MLS
- $445,0003 bd3 ba1.4k sqft6551 Lawnton St, Philadelphia, PA 19128For SaleMLS ID #PAPH2658028, Deb Stanitz, Elfant Wissahickon-Chestnut Hill. Bright MLS
- $399,9994 bd2 ba1.9k sqft122 E Plumstead Ave, Lansdowne, PA 19050For SaleMLS ID #PADE2121202, Johan Pathan, RE/MAX Preferred - Malvern. Bright MLS
- $360,0003 bd2 ba1.4k sqft571 Martin St, Philadelphia, PA 19128For SaleMLS ID #PAPH2639044, Lei Barry, Keller Williams Real Estate-Blue Bell. Bright MLS
- $389,0002 bd2 ba1.1k sqft1007 Livingston Ave, Phoenixville, PA 19460For SaleMLS ID #PACT2128100, Dan p Phillips, Springer Realty Group. Bright MLS
- $380,0003 bd2 ba1.4k sqft1012 Tomlinson Rd, Philadelphia, PA 19116For SaleMLS ID #PAPH2641948, Bryan Weng, 20/20 Real Estate - Bensalem. Bright MLS
- $394,9003 bd1 ba1k sqft603 Naylors Run Rd, Havertown, PA 19083For SaleMLS ID #PADE2120640, Derek Ducky Ryan, Keller Williams Real Estate -Exton. Bright MLS
- $339,0003 bd3 ba1.1k sqft6406 Boyer St, Philadelphia, PA 19119For SaleMLS ID #PAPH2659426, Ryan Bullock, United Real Estate. Bright MLS
- $401,9993 bd3 ba1.8k sqft1100 Surrey Rd, Philadelphia, PA 19115For SaleMLS ID #PAPH2639326, Jaison Sebastian, Emmanuel Realty. Bright MLS
- $315,0003 bd2 ba1.5k sqft406 W Fornance St, Norristown, PA 19401For SaleMLS ID #PAMC2188104, Michael Dorris, Keller Williams Realty Devon-Wayne. Bright MLS
