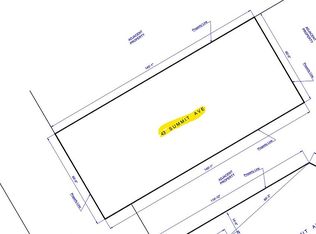
Welcome to 53 Summit Avenue, a charming 3-bedroom, 2-full bath twin tucked away in Paoli and located within the award-winning T/E School District! Offering an oversized 0.23-acre lot in a fantastic Main Line location bordering the Airdrie Forest Preserve, this home combines comfortable living space with a peaceful, nature filled setting while keeping you close to everything the area has to offer. Step inside through the enclosed front porch and into the welcoming foyer with convenient coat closet. The light-filled living room features attractive flooring and flows easily into the dining room, creating a comfortable layout for both everyday living and entertaining. The eat-in kitchen offers electric cooking, ample cabinetry and counter space, plus sliding glass doors leading to the rear deck—the perfect spot to relax and enjoy the beautiful tree-lined surroundings. Upstairs you’ll find 3 bedrooms and a full hall bathroom. The spacious primary bedroom features two closets that provide ample room for your wardrobe. An unfinished third-floor attic provides valuable additional storage space and future possibilities. The finished lower level adds even more usable living space and includes a laundry area and a second full bathroom with shower stall. Outside, two levels of decking overlook a private, wooded backdrop, creating a surprisingly peaceful retreat. Additional updates include fresh paint, new flooring and updated kitchen countertops. Best of all is the location—enjoy all the benefits of living along Philadelphia’s Main Line but within walking distance to the Paoli train station, Airdrie Forest Preserve and its 1 mile plus walking trails, nearby shopping, dining, parks and major roadways. A wonderful opportunity to enjoy Paoli living in the highly regarded T/E School District!
Pending
Price cut: $15K (9/1)
$360,000
53 Summit Ave, Paoli, PA 19301
3beds
1,216sqft
Single Family Residence
Built in 1950
9,817 Square Feet Lot
$347,300 Zestimate®
$296/sqft
$-- HOA
What's special
Fresh paintEat-in kitchenAttractive flooringElectric cookingEnclosed front porchNew flooringUpdated kitchen countertops
- 57 days
- 501
- 34
Likely to sell faster than
Zillow last checked:
Listing updated:
Listed by:
Ryan Petrucci 610-640-9316,
RE/MAX Main Line - Devon 6106409300
Source: Bright MLS,MLS#: PACT2133186
Facts & features
Interior
Bedrooms & bathrooms
- Bedrooms: 3
- Bathrooms: 2
- Full bathrooms: 2
Rooms
- Room types: Living Room, Dining Room, Primary Bedroom, Bedroom 2, Kitchen, Basement, Bedroom 1, Laundry, Bathroom 1, Bathroom 2, Attic
Primary bedroom
- Level: Upper
- Dimensions: 15 X 10
Bedroom 1
- Level: Upper
- Dimensions: 10 X 9
Bedroom 2
- Level: Upper
- Dimensions: 10 X 9
Bathroom 1
- Level: Upper
Bathroom 2
- Features: Bathroom - Stall Shower
- Level: Lower
Other
- Features: Attic - Walk-Up
- Level: Unspecified
Basement
- Features: Basement - Finished, Flooring - Concrete
- Level: Lower
Dining room
- Level: Main
- Dimensions: 14 X 11
Kitchen
- Features: Kitchen - Electric Cooking, Eat-in Kitchen, Balcony Access
- Level: Main
- Dimensions: 17 X 9
Laundry
- Level: Lower
Living room
- Level: Main
- Dimensions: 14 X 12
Screened porch
- Level: Main
Heating
- Hot Water, Natural Gas
Cooling
- Window Unit(s), Electric
Appliances
- Included: Washer, Dryer, Refrigerator, Gas Water Heater
- Laundry: In Basement, Laundry Room
Features
- Ceiling Fan(s), Bathroom - Tub Shower, Bathroom - Stall Shower, Floor Plan - Traditional, Breakfast Area, Eat-in Kitchen, Attic
- Flooring: Wood, Tile/Brick
- Basement: Full,Partial,Walk-Out Access
- Has fireplace: No
Interior area
- Total structure area: 1,216
- Total interior livable area: 1,216 sqft
- Finished area above ground: 1,216
- Finished area below ground: 0
Property
Parking
- Parking features: On Street
- Has uncovered spaces: Yes
Accessibility
- Accessibility features: None
Features
- Levels: Two
- Stories: 2
- Patio & porch: Deck, Porch, Screened Porch
- Exterior features: Lighting
- Pool features: None
- Has view: Yes
- View description: Garden
Lot
- Size: 9,817 Square Feet
Details
- Additional structures: Above Grade, Below Grade
- Parcel number: 4309L0041
- Zoning: R10 RES
- Zoning description: Residential
- Special conditions: Standard
Construction
Type & style
- Home type: SingleFamily
- Architectural style: Colonial
- Property subtype: Single Family Residence
- Attached to another structure: Yes
Materials
- Stucco
- Foundation: Concrete Perimeter
- Roof: Pitched
Condition
- New construction: No
- Year built: 1950
Utilities & green energy
- Sewer: Public Sewer
- Water: Public
Community & HOA
Community
- Security: Smoke Detector(s)
- Subdivision: None Available
HOA
- Has HOA: No
Location
- Region: Paoli
- Municipality: TREDYFFRIN TWP
Financial & listing details
- Price per square foot: $296/sqft
- Tax assessed value: $68,000
- Annual tax amount: $2,761
- Date on market: 8/15/2026
- Listing agreement: Exclusive Right To Sell
- Inclusions: Washer, Dryer, Refrigerator.
- Ownership: Fee Simple
Estimated market value
$347,300
$330,000 - $365,000
$3,157/mo
Price history
| Date | Event | Price |
|---|---|---|
| 9/30/2026 | Pending sale | $360,000$296/sqft |
Source:  Bright MLS #PACT2133186 Report a problem Bright MLS #PACT2133186 Report a problem | ||
| 9/16/2026 | Contingent | $360,000$296/sqft |
Source: Bright MLS #PACT2133186 Report a problem | ||
| 9/1/2026 | Price change | $360,000-4%$296/sqft |
Source: Bright MLS #PACT2133186 Report a problem | ||
| 8/15/2026 | Listed for sale | $375,000+451.5%$308/sqft |
Source: Bright MLS #PACT2133186 Report a problem | ||
| 1/8/1999 | Sold | $68,000$56/sqft |
Source: Public Record Report a problem | ||
Public tax history
| Year | Property taxes | Tax assessment |
|---|---|---|
| 2026 | $2,661 +3.9% | $68,000 |
| 2025 | $2,561 +2.3% | $68,000 |
| 2024 | $2,503 +8.3% | $68,000 |
| 2023 | $2,311 +3.1% | $68,000 |
| 2022 | $2,242 +2.3% | $68,000 |
| 2021 | $2,192 +637.8% | $68,000 |
| 2020 | $297 -85.3% | $68,000 |
| 2019 | $2,022 +1.9% | $68,000 |
| 2018 | $1,985 +9898.6% | $68,000 |
| 2017 | $20 | $68,000 |
| 2016 | -- | $68,000 |
| 2015 | -- | $68,000 |
| 2014 | -- | $68,000 |
| 2013 | -- | $68,000 |
| 2012 | -- | $68,000 |
| 2011 | -- | $68,000 |
| 2010 | -- | $68,000 |
| 2009 | -- | $68,000 |
| 2008 | -- | $68,000 |
| 2007 | -- | $68,000 |
| 2006 | -- | $68,000 |
| 2005 | -- | $68,000 |
| 2004 | -- | $68,000 |
| 2003 | -- | $68,000 |
| 2000 | -- | $68,000 |
Find assessor info on the county website
Monthly payment
Est. payment
Payment breakdown
Explore the cost of this home by adjusting the details. Changes won't be saved.Climate risks
Neighborhood: 19301
Nearby schools
Schools provided by the listing agent
- Elementary: Hillside
- Middle: V. Forge
- High: Conestoga
- District: Tredyffrin-easttown
Source: Bright MLS. This data may not be complete. We recommend contacting the local school district to confirm school assignments for this home.


Similar homes
- $359,9994 bd3 ba1.2k sqft3773 Bridgewater Rd, Brookhaven, PA 19015For Sale
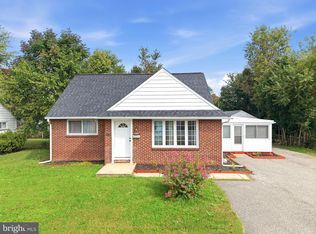
 MLS ID #PADE2124824, Alex Lam, EXIT Elevate Realty. Bright MLS
 - $379,0003 bd2 ba1.5k sqft934 Longford Rd, Secane, PA 19018For Sale
 MLS ID #PADE2125088, Stephen Karpinski, Keller Williams Main Line. Bright MLS
 - $350,0002 bd1 ba864 sqft247 Pinetown Rd, Norristown, PA 19403For Sale
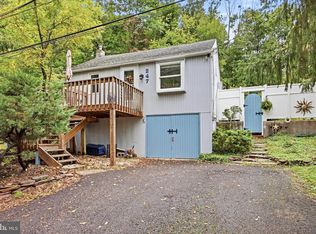 MLS ID #PAMC2195546, Kevin Toll, KW Empower. Bright MLS
 - $392,0003 bd2 ba1.5k sqft6 Perkiomen Ave, Spring Mount, PA 19473For Sale
 MLS ID #PAMC2197130, Kacie Jones, Realty One Group Advocates. Bright MLS
 - $387,5003 bd2 ba1.3k sqft624 Bridge St, Phoenixville, PA 19460For SaleMLS ID #PACT2130614, Richard Schurr, RE/MAX Services. Bright MLS
- $475,0003 bd2 ba1.6k sqft140 Green Hill Rd, King Of Prussia, PA 19406For SaleMLS ID #PAMC2195324, Carol Young, Keller Williams Real Estate-Blue Bell. Bright MLS
- $356,5003 bd1 ba1.1k sqft3630 Topaz Dr, Claymont, DE 19703For SaleMLS ID #DENC2108724, Ned Bates, Foraker Realty Co.. Bright MLS
- $355,0003 bd2 ba1.3k sqft29 Green Ln, Aston, PA 19014For SaleMLS ID #PADE2121222, Karen Nader, Monument Sotheby's International Realty. Bright MLS
- $449,0003 bd2 ba1.5k sqft280 Friendship Rd, Drexel Hill, PA 19026For SaleMLS ID #PADE2125178, Lisa Fusco, EXP Realty, LLC. Bright MLS
- $385,0003 bd2 ba1.1k sqft475 Evergreen Ave, Philadelphia, PA 19128For SaleMLS ID #PAPH2661580, Cheryl Newton, HomeSmart Realty Advisors. Bright MLS
- $385,0003 bd2 ba1.5k sqft17 Smyrna Ave, Wilmington, DE 19809For SaleMLS ID #DENC2112110, Candice Santoro, CR Realty. Bright MLS
- $399,9003 bd2 ba1.4k sqft319 Powell Rd, Springfield, PA 19064For SaleMLS ID #PADE2124986, Nicole Erickson, Keller Williams Main Line. Bright MLS
- $374,9003 bd3 ba1.6k sqft310 South Ave, Norwood, PA 19074For SaleMLS ID #PADE2122958, Johan Pathan, RE/MAX Preferred - Malvern. Bright MLS
- $344,9993 bd2 ba1.4k sqft52 Lawson Ave, Claymont, DE 19703For SaleMLS ID #DENC2111456, Casey Riffel, Coldwell Banker Realty. Bright MLS
- $379,9003 bd1 ba1.1k sqft846 Central Ave, Glenside, PA 19038For SaleMLS ID #PAMC2192320, Diane Reddington, Coldwell Banker Realty. Bright MLS
- $365,0003 bd2 ba1.4k sqft3936 Mitchell St, Philadelphia, PA 19128For SaleMLS ID #PAPH2677238, Justin Mailloux, RE/MAX One Realty - TCDT. Bright MLS
- $385,0003 bd1 ba1k sqft603 Naylors Run Rd, Havertown, PA 19083For SaleMLS ID #PADE2120640, Derek Ducky Ryan, Keller Williams Real Estate -Exton. Bright MLS
- $365,0003 bd1 ba1.8k sqft107 Urban Ave, Norwood, PA 19074For SaleMLS ID #PADE2121726, Naomi Witz, Century 21 Advantage Gold-Trappe. Bright MLS
- $499,8883 bd2 ba1.6k sqft2680 Charlestown Rd, Phoenixville, PA 19460For SaleMLS ID #PACT2127650, John Zloza, Real Broker, LLC. Bright MLS
- $375,0004 bd1 ba1.2k sqft824 Quince Ln, Secane, PA 19018For SaleMLS ID #PADE2119100, Rob Lawrence, VRA Realty. Bright MLS
