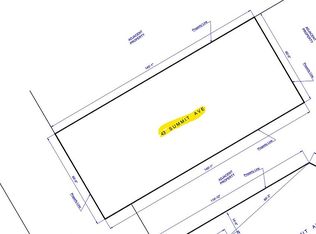
Welcome home to your new abode at 47 Summit Avenue, a recently updated single-family home in the award-winning Tredyffrin/Easttown School District! Just in time to move this summer and start fresh in the 2024-2025 school year. Imagine coming home to this two-story beauty nestled on a scenic, fenced-in natural lot at the end of a dead-end street. The home also comes with an additional lot (43-09L-0039/ .19 of an acre/Taxes $1,274- 2023), both backing to Airdrie Forest Preserve, offering a serene view, ample space for dogs, and options for future additions. Unwind in peace on your new composite deck, overlooking the preserve, and feel the day's stress melt away. The construction features three beds, two baths, approximately 1,720 total finished sq ft., and a fenced-in yard. You'll find ample off-street parking. A three-space driveway leads to the detached garage, and there is also a private 2-car private parking pad for you and your guests. Upon entering, there is a practical mudroom for arriving home, which then leads to the main hallway and living room. The house has laminate floors and modern light fixtures; plenty of light comes in through generous replacement windows. The kitchen has been tastefully updated with a vast array of contemporary cabinetry, granite countertops, and stainless steel appliances to make the ideal space. The dining area is adjacent to the kitchen and features a lovely wainscot and a corner built-in. The home's baths are updated, including the first full bath on the 1st level, thoughtfully located next to the first-floor bedroom, which could be used as an office, bedroom, in-law suite, playroom, etc.! The main bedroom suite of the home, located upstairs, is a fantastic and sizable space with a dormered, vaulted ceiling and a large walk-through closet that connects it to the second-floor bath and has built-in shelves for practical storage space. Rest easy knowing that this home has been updated for comfort and security. With newer electrical (LED high hats for great light and minimal energy usage), plumbing, and replaced gas furnace & central air (2022) - 2 zone split to help control energy & usage gas water heater, and roof, this structure is prepared to provide comfort and security for years to come. The location is lovely, with the beautiful preservation land surrounding the property. Hiking trails are just a few steps from your front yard or rear gate of the back lot, offering easy access to nature. Living at 47 Summit Ave, you will also be incredibly close to the newly-renovated Paoli SEPTA and Amtrak stations for unparalleled transportation access for trips and commutes, and the Paoli business district with Paoli Hospital with its many crucial amenities is as close or take a short drive to Trader Joes, Wegmans and Paoli Library, Restaurants.
Sold for $510,000
Zillow last checked:
Listing updated:
Bought with:
Lori-Nan Engler, RS-273320
Redfin Corporation
Source: Bright MLS,MLS#: PACT2065894
Price history
| Date | Event | Price |
|---|---|---|
| 6/28/2024 | Sold | $510,000+2%$297/sqft |
Source:  Bright MLS #PACT2065894 Report a problem Bright MLS #PACT2065894 Report a problem | ||
| 6/1/2024 | Pending sale | $500,000$291/sqft |
Source: Bright MLS #PACT2065894 Report a problem | ||
| 5/20/2024 | Contingent | $500,000$291/sqft |
Source: Bright MLS #PACT2065894 Report a problem | ||
| 5/17/2024 | Listed for sale | $500,000+49.3%$291/sqft |
Source: Bright MLS #PACT2065894 Report a problem | ||
| 8/15/2022 | Listing removed | -- |
Source: Zillow Rental Manager Report a problem | ||
| 8/9/2022 | Listed for rent | $2,500$1/sqft |
Source: Zillow Rental Manager Report a problem | ||
| 12/28/2020 | Listing removed | -- |
Source: Owner Report a problem | ||
| 12/11/2020 | Price change | $2,500-5.7%$1/sqft |
Source: Owner Report a problem | ||
| 12/2/2020 | Listed for rent | $2,650$2/sqft |
Source: Owner Report a problem | ||
| 10/27/2020 | Sold | $335,000$195/sqft |
Source: Agent Provided Report a problem | ||
| 9/29/2020 | Pending sale | $335,000$195/sqft |
Source: Houwzer LLC #PACT516576 Report a problem | ||
| 9/24/2020 | Listed for sale | $335,000+128.7%$195/sqft |
Source: Houwzer LLC #PACT516576 Report a problem | ||
| 12/2/2012 | Sold | $146,500-18.6%$85/sqft |
Source: Agent Provided Report a problem | ||
| 10/4/2012 | Price change | $179,900-7.7%$105/sqft |
Source: Long & Foster Real Estate #6035011 Report a problem | ||
| 6/23/2012 | Price change | $194,900-4.9%$113/sqft |
Source: Long & Foster Real Estate #6035011 Report a problem | ||
| 4/7/2012 | Listed for sale | $205,000-8.9%$119/sqft |
Source: Long and Foster Real Estate, Inc. #6035011 Report a problem | ||
| 11/19/2009 | Listing removed | $225,000$131/sqft |
Source: RE/MAX Executive Realty #5610609 Report a problem | ||
| 10/19/2009 | Listed for sale | $225,000$131/sqft |
Source: RE/MAX Executive Realty #5610609 Report a problem | ||


Get a cash offer in 3 minutes
Find out how much your home could sell for in as little as 3 minutes with a no-obligation cash offer.
Estimated market value
$586,800
