Welcome to this charming and thoughtfully updated split-level home in the heart of King of Prussia! Offering three bedrooms, one-and-a-half baths, inviting living spaces, and a deep one-third-acre lot, this home blends comfort, character, and everyday functionality. Step into the spacious living room, where a beautiful brick fireplace, hardwood floors, and large windows create a warm and welcoming setting. A convenient coat closet is located just off the entryway. The adjacent dining room also features hardwood flooring, and it flows easily into the family room, a favorite gathering space with a vaulted ceiling, recessed lighting, hardwood floors, and direct access to the backyard. The kitchen features oak cabinetry, a tile backsplash, gas cooking, laminate flooring, a stainless-steel sink, refrigerator, microwave, new garbage disposal, and new dishwasher. Upstairs, you’ll find three bedrooms with hardwood flooring, including a generously sized primary bedroom with excellent closet and storage space. The full hall bath features a tub/shower, new toilet, pedestal sink, white ceramic tile, beadboard accents, and new blinds. The lower level provides valuable additional living space with a versatile bonus room, powder room with a new toilet, laundry room, and additional storage. Notable features and improvements include New Trane gas heater, new cooling coil,new condensate pump and new central air compressor, a French drain and sump pump, and a one-car garage with an epoxy-coated floor, newer garage door, and electric opener. Outside, the covered front porch offers a welcoming place to sit and relax. The private deep backyard and large paver patio provide plenty of room for entertaining, gardening, and play. Ideally located near the King of Prussia Mall, King of Prussia Town Center, Valley Forge National Historical Park, the Schuylkill River Trail, Upper Merion Township Library and Community Center, restaurants, shopping, parks, and entertainment. Commuters will appreciate convenient access to Routes 202, 422, and 23, I-76, and the Pennsylvania Turnpike. With so many everyday conveniences and recreational opportunities nearby, it’s easy to see why King of Prussia remains such a desirable place to call home. Come see why 140 Green Hill Road deserves to be your next address!
Under contract
$475,000
140 Green Hill Rd, King Of Prussia, PA 19406
3beds
1,610sqft
Single Family Residence
Built in 1956
0.32 Acres Lot
$-- Zestimate®
$295/sqft
$-- HOA
What's special
Newer garage doorPrivate deep backyardLarge paver patioNew blindsNew dishwasherNew garbage disposalInviting living spaces
- 5 days
- 1,044
- 81
Likely to sell faster than
Zillow last checked:
Listing updated:
Listed by:
Carol Young 215-519-6304,
Keller Williams Real Estate-Blue Bell 2156462900,
Co-Listing Agent: Ronald C Young 267-408-2306,
Keller Williams Real Estate-Blue Bell
Source: Bright MLS,MLS#: PAMC2195324
Facts & features
Interior
Bedrooms & bathrooms
- Bedrooms: 3
- Bathrooms: 2
- Full bathrooms: 1
- 1/2 bathrooms: 1
Rooms
- Room types: Living Room, Dining Room, Primary Bedroom, Bedroom 2, Bedroom 3, Kitchen, Family Room, Laundry, Bathroom 1, Bathroom 2, Bonus Room
Primary bedroom
- Level: Upper
- Area: 182 Square Feet
- Dimensions: 13 X 14
Bedroom 2
- Level: Upper
- Area: 154 Square Feet
- Dimensions: 11 X 14
Bedroom 3
- Level: Upper
- Area: 80 Square Feet
- Dimensions: 10 X 8
Bathroom 1
- Level: Lower
- Area: 8 Square Feet
- Dimensions: 2 X 4
Bathroom 2
- Level: Upper
- Area: 35 Square Feet
- Dimensions: 5 X 7
Bonus room
- Level: Lower
- Area: 176 Square Feet
- Dimensions: 11 X 16
Dining room
- Features: Flooring - HardWood
- Level: Main
- Area: 80 Square Feet
- Dimensions: 8 X 10
Family room
- Features: Cathedral/Vaulted Ceiling, Flooring - HardWood, Recessed Lighting
- Level: Main
- Area: 210 Square Feet
- Dimensions: 14 X 15
Kitchen
- Level: Main
- Area: 80 Square Feet
- Dimensions: 8 X 10
Laundry
- Level: Lower
- Area: 112 Square Feet
- Dimensions: 7 X 16
Living room
- Features: Fireplace - Wood Burning, Flooring - HardWood
- Level: Main
- Area: 195 Square Feet
- Dimensions: 13 X 15
Heating
- Central, Forced Air, Natural Gas
Cooling
- Central Air, Electric
Appliances
- Included: Gas Water Heater
- Laundry: Laundry Room
Features
- Attic
- Basement: Other
- Number of fireplaces: 1
Interior area
- Total structure area: 1,610
- Total interior livable area: 1,610 sqft
- Finished area above ground: 1,212
- Finished area below ground: 398
Video & virtual tour
Property
Parking
- Total spaces: 1
- Parking features: Garage Faces Front, Inside Entrance, Asphalt, Attached
- Attached garage spaces: 1
- Has uncovered spaces: Yes
- Details: Garage Sqft: 190
Accessibility
- Accessibility features: None
Features
- Levels: Multi/Split,One and One Half
- Stories: 1.5
- Patio & porch: Patio
- Pool features: None
Lot
- Size: 0.32 Acres
Details
- Additional structures: Above Grade, Below Grade
- Parcel number: 580008488004
- Zoning: RESIDENTIAL
- Special conditions: Standard
Construction
Type & style
- Home type: SingleFamily
- Property subtype: Single Family Residence
Materials
- Vinyl Siding
- Foundation: Block
Condition
- New construction: No
- Year built: 1956
Utilities & green energy
- Electric: 150 Amps
- Sewer: Public Sewer
- Water: Public
Community & HOA
Community
- Subdivision: Merion View
HOA
- Has HOA: No
Location
- Region: King Of Prussia
- Municipality: UPPER MERION TWP
Financial & listing details
- Price per square foot: $295/sqft
- Tax assessed value: $137,870
- Annual tax amount: $5,046
- Date on market: 10/8/2026
- Listing agreement: Exclusive Right To Sell
- Inclusions: Refrigerator
- Ownership: Fee Simple
Estimated market value
Not available
Estimated sales range
Not available
Not available
Price history
| Date | Event | Price |
|---|---|---|
| 10/13/2026 | Contingent | $475,000$295/sqft |
Source:  Bright MLS #PAMC2195324 Report a problem Bright MLS #PAMC2195324 Report a problem | ||
| 10/8/2026 | Listed for sale | $475,000+23.4%$295/sqft |
Source: Bright MLS #PAMC2195324 Report a problem | ||
| 8/2/2021 | Sold | $385,000-2.5%$239/sqft |
Source: Bright MLS #PAMC697330 Report a problem | ||
| 6/30/2021 | Pending sale | $395,000$245/sqft |
Source:  RE/MAX International #PAMC697330 Report a problem RE/MAX International #PAMC697330 Report a problem | ||
| 6/17/2021 | Listed for sale | $395,000+51.9%$245/sqft |
Source: RE/MAX International #PAMC697330 Report a problem | ||
| 3/30/2012 | Sold | $260,000-3.3%$161/sqft |
Source: Public Record Report a problem | ||
| 12/17/2011 | Price change | $269,000-3.6%$167/sqft |
Source: Coldwell Banker Realty Professionals #5936506 Report a problem | ||
| 10/13/2011 | Price change | $279,000-2.1%$173/sqft |
Source: Coldwell Banker Realty Professionals #5936506 Report a problem | ||
| 8/19/2011 | Listed for sale | $284,900+16.3%$177/sqft |
Source: Coldwell Banker Realty Professionals #5936506 Report a problem | ||
| 1/5/2005 | Sold | $245,000$152/sqft |
Source: Public Record Report a problem | ||
Public tax history
| Year | Property taxes | Tax assessment |
|---|---|---|
| 2025 | $4,461 +6.9% | $137,870 |
| 2024 | $4,173 | $137,870 |
| 2023 | $4,173 +6.4% | $137,870 |
| 2022 | $3,923 +3.2% | $137,870 |
| 2021 | $3,802 +2.2% | $137,870 |
| 2020 | $3,720 +4.2% | $137,870 |
| 2019 | $3,571 +1.8% | $137,870 |
| 2018 | $3,508 +3.5% | $137,870 |
| 2017 | $3,389 | $137,870 |
| 2016 | $3,389 +3.8% | $137,870 |
| 2015 | $3,264 +1.6% | $137,870 |
| 2014 | $3,213 +2.2% | $137,870 |
| 2013 | $3,144 +1.3% | $137,870 |
| 2012 | $3,103 +8.3% | $137,870 |
| 2011 | $2,866 +3.8% | $137,870 |
| 2010 | $2,761 +3.1% | $137,870 |
| 2009 | $2,678 +2.9% | $137,870 |
| 2008 | $2,603 +3.1% | -- |
| 2007 | $2,524 +4.1% | -- |
| 2006 | $2,424 +8.5% | -- |
| 2005 | $2,235 +4.6% | -- |
| 2004 | $2,136 +4.2% | -- |
| 2003 | $2,049 +2.3% | -- |
| 2002 | $2,003 +4.3% | -- |
| 2000 | $1,920 +3.4% | -- |
| 1999 | $1,856 | -- |
Find assessor info on the county website
Monthly payment
Est. payment
Payment breakdown
Explore the cost of this home by adjusting the details. Changes won't be saved.Climate risks
Neighborhood: 19406
Nearby schools
Schools provided by the listing agent
- District: Upper Merion Area
Source: Bright MLS. This data may not be complete. We recommend contacting the local school district to confirm school assignments for this home.
- $405,3003 bd1 ba1.3k sqft144 Green Hill Rd, King Of Prussia, PA 19406Off Market
- $530,0003 bd2 ba2.4k sqft136 Green Hill Rd, King Of Prussia, PA 19406Sold

- $472,9004 bd2 ba1.5k sqft148 Green Hill Rd, King Of Prussia, PA 19406Off Market
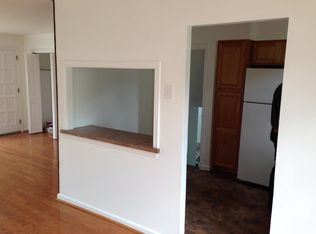
- $391,2003 bd1 ba1.3k sqft132 Green Hill Rd, King Of Prussia, PA 19406Off Market
Similar homes
- $549,9004 bd2 ba1.9k sqft252 Prince Frederick St, King Of Prussia, PA 19406For Sale

 MLS ID #PAMC2189814, Greg Parker, Keller Williams Real Estate-Blue Bell. Bright MLS
 - $500,0003 bd3 ba2.1k sqftCrooked Lane Crossing, King Of Prussia, PA 19406For Sale
 MLS ID #PAMC2196048, Sandy Hershey, RE/MAX 440 - Skippack. Bright MLS
 - $520,0003 bd3 ba2k sqft945 Mystic Ln, Norristown, PA 19403For Sale
 MLS ID #PAMC2193998, Jennifer McKnight, Keller Williams Real Estate-Horsham. Bright MLS
 - $489,9003 bd4 ba2.2k sqft812 Seffert St, Philadelphia, PA 19128For Sale
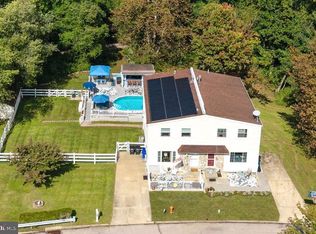 MLS ID #PAPH2678114, ZJ Jasdi, Keller Williams Real Estate-Blue Bell. Bright MLS
 - $449,0003 bd2 ba1.4k sqft3027 Crescent Ave, Lafayette Hill, PA 19444For SaleMLS ID #PAMC2193798, Lori-Nan Engler, Redfin Corporation. Bright MLS
- $435,0003 bd2 ba1.4k sqft614 Topsfield Rd, Hatboro, PA 19040For SaleMLS ID #PAMC2196670, Natasha Gooley, Keller Williams Real Estate -Exton. Bright MLS
- $545,0003 bd3 ba1.9k sqft1440 Davidson Rd, Abington, PA 19001For SaleMLS ID #PAMC2196394, Stacy Sanseverino, KW Empower. Bright MLS
- $475,0005 bd2 ba2.1k sqft87 Nutt Rd, Phoenixville, PA 19460For SaleMLS ID #PACT2132802, Jennifer Daywalt, Better Homes and Gardens Real Estate Phoenixville. Bright MLS
- $429,9003 bd1 ba1.5k sqft120 Fairview Ave, Chalfont, PA 18914For SaleMLS ID #PABU2132014, Kimberley Porter, Keller Williams Real Estate-Doylestown. Bright MLS
- $375,0003 bd2 ba1.4k sqft2754 Big Rd, Frederick, PA 19435For SaleMLS ID #PAMC2195132, Mariel Gniewoz, Keller Williams Real Estate-Montgomeryville. Bright MLS
- $449,9003 bd1 ba1.2k sqft20 N Malin Rd, Broomall, PA 19008For SaleMLS ID #PADE2122304, Christian Will, Keller Williams Elite. Bright MLS
- $392,0003 bd2 ba1.5k sqft6 Perkiomen Ave, Spring Mount, PA 19473For SaleMLS ID #PAMC2197130, Kacie Jones, Realty One Group Advocates. Bright MLS
- $474,9003 bd2 ba1.2k sqft327 Greenwood Ave, Jenkintown, PA 19046For SaleMLS ID #PAMC2193122, Ms. Cindy Wollman, BHHS Fox & Roach-Jenkintown. Bright MLS
- $399,9003 bd2 ba1.4k sqft319 Powell Rd, Springfield, PA 19064For SaleMLS ID #PADE2124986, Nicole Erickson, Keller Williams Main Line. Bright MLS
- $350,0003 bd2 ba1.8k sqft2918 7th St, Norristown, PA 19403For SaleMLS ID #PAMC2189934, Zach Behr, Keller Williams Real Estate-Blue Bell. Bright MLS
- $449,9003 bd1 ba1.2k sqft1309 Harrington Rd, Havertown, PA 19083For SaleMLS ID #PADE2123600, John McAleer, Keller Williams Main Line. Bright MLS
- $450,0003 bd2 ba1.6k sqft107 S Norwinden Dr, Springfield, PA 19064For SaleMLS ID #PADE2123680, Holly Goodman, Duffy Real Estate-Narberth. Bright MLS
- $499,0003 bd2 ba2k sqft409 Michigan Ave, Swarthmore, PA 19081For SaleMLS ID #PADE2116428, Eric Ruffenach, Keller Williams Real Estate - Media. Bright MLS
- $450,0004 bd2 ba2.2k sqft30 W Moreland Ave, Hatboro, PA 19040For SaleMLS ID #PAMC2194750, Jayna Zoeiro, KW Empower. Bright MLS
- $529,9004 bd3 ba1.8k sqft112 Redford Rd, Oreland, PA 19075For SaleMLS ID #PAMC2194016, Brian Lanoza, Century 21 Advantage Gold-Southampton. Bright MLS
