Some homes come with a history worth appreciating. Lovingly maintained by the same family for almost 60 years, this Oreland Colonial has been cared for and enjoyed across generations. Now, for the first time in almost six decades, it's ready for someone new to begin their own chapter here. A mature shade tree anchors the front yard, where established landscaping complements the home's classic Colonial exterior and sets the stage before you ever step inside. Inside, the Living Room welcomes you at the front of the home, followed by a separate Dining Room and Kitchen with plenty of cabinetry, workspace, and room for everyday dining. The Kitchen includes a stainless steel built-in microwave, glass-top electric range/oven, dishwasher, and garbage disposal. Its built-in wall A/C gives you the option to cool this space independently. A Laundry area right on the main level keeps another household task close at hand, with a second laundry hookup available in the basement. A main-level Powder Room is also conveniently located for you and your guests. Toward the back of the home is the Family Room, where the fireplace gives the room its own personality and a natural place to gather. Continue through to the rear Den, lined with windows and overlooking the backyard, with a ceiling fan and direct access outside. Upstairs, the Primary Bedroom stands apart with a private half bath and walk-in closet. Three additional bedrooms give you a full four-bedroom second floor, while a centrally located full hall bathroom completes the level. The full basement offers valuable storage and utility space. Outside, the almost 1/5-acre property gives you a backyard with room for gardening, recreation, or simply spending time outside, while the shed keeps everything tidy. A newer Goodman furnace and central A/C system add to the home's features, while the oversized attached garage with automatic garage door opener, together with the driveway, gives you convenient off-street parking and extra storage space. The value of this home extends beyond the property itself, and that's where its Oreland location really delivers. Located within the award-winning Springfield Township School District, you'll also have Pennsylvania Avenue with neighborhood favorites like Fill A Bagel and Penn Restaurant when breakfast, lunch, or an easy meal is on the agenda. Sandy Run Park offers a place to walk, enjoy the outdoors, and get away from the routine for a while. And when your plans take you toward Center City or elsewhere along the Lansdale/Doylestown Line, the Oreland Regional Rail Station gives you another way to get there. Come see the space for yourself and experience what this home and its Oreland location have to offer. Please take a minute to view the Video Tour, and then schedule your in-person showing appointment, today!
For sale
$529,900
112 Redford Rd, Oreland, PA 19075
4beds
1,896sqft
Single Family Residence
Built in 1948
8,100 Square Feet Lot
$542,600 Zestimate®
$279/sqft
$-- HOA
What's special
Separate dining roomShed keeps everything tidyGarbage disposalStainless steel built-in microwave
- 3 days
- 870
- 30
Likely to sell faster than
Zillow last checked:
Listing updated:
Listed by:
Brian Lanoza 215-317-0082,
Century 21 Advantage Gold-Southampton 2153227050
Source: Bright MLS,MLS#: PAMC2194016
Facts & features
Interior
Bedrooms & bathrooms
- Bedrooms: 4
- Bathrooms: 3
- Full bathrooms: 1
- 1/2 bathrooms: 2
- Main level bathrooms: 1
Basement
- Area: 0
Heating
- Central, Natural Gas
Cooling
- Central Air, Wall Unit(s), Electric
Appliances
- Included: Gas Water Heater
Features
- Basement: Full
- Number of fireplaces: 1
Interior area
- Total structure area: 1,896
- Total interior livable area: 1,896 sqft
- Finished area above ground: 1,896
- Finished area below ground: 0
Video & virtual tour
Property
Parking
- Total spaces: 3
- Parking features: Garage Faces Front, Attached, Driveway
- Attached garage spaces: 1
- Uncovered spaces: 2
Accessibility
- Accessibility features: None
Features
- Levels: Two
- Stories: 2
- Pool features: None
Lot
- Size: 8,100 Square Feet
Details
- Additional structures: Above Grade, Below Grade
- Parcel number: 520015424004
- Zoning: 1101 RES
- Special conditions: Standard
Construction
Type & style
- Home type: SingleFamily
- Architectural style: Colonial
- Property subtype: Single Family Residence
Materials
- Stucco
- Foundation: Block
Condition
- New construction: No
- Year built: 1948
Utilities & green energy
- Sewer: Public Sewer
- Water: Public
Community & HOA
Community
- Subdivision: Oreland
HOA
- Has HOA: No
Location
- Region: Oreland
- Municipality: SPRINGFIELD TWP
Financial & listing details
- Price per square foot: $279/sqft
- Tax assessed value: $145,000
- Annual tax amount: $7,690
- Date on market: 9/19/2026
- Listing agreement: Exclusive Right To Sell
- Listing terms: Cash,Conventional
- Ownership: Fee Simple
Estimated market value
$542,600
$488,000 - $597,000
$2,937/mo
Price history
| Date | Event | Price |
|---|---|---|
| 9/19/2026 | Listed for sale | $529,900$279/sqft |
Source:  Bright MLS #PAMC2194016 Report a problem Bright MLS #PAMC2194016 Report a problem | ||
Public tax history
| Year | Property taxes | Tax assessment |
|---|---|---|
| 2025 | $7,074 +4.8% | $145,000 |
| 2024 | $6,750 | $145,000 |
| 2023 | $6,750 +5.4% | $145,000 |
| 2022 | $6,403 +2.8% | $145,000 |
| 2021 | $6,226 +2.2% | $145,000 |
| 2020 | $6,091 +1.6% | $145,000 |
| 2019 | $5,997 +2.8% | $145,000 |
| 2018 | $5,831 +2.9% | $145,000 |
| 2017 | $5,668 +2.3% | $145,000 |
| 2016 | $5,541 +2.8% | $145,000 |
| 2015 | $5,388 +1.2% | $145,000 |
| 2014 | $5,322 +2% | $145,000 |
| 2013 | $5,218 +2% | $145,000 |
| 2012 | $5,114 +2.5% | $145,000 |
| 2011 | $4,990 +3.3% | $145,000 |
| 2010 | $4,832 +1.6% | $145,000 |
| 2009 | $4,755 +4.6% | $145,000 |
| 2008 | $4,546 +4.6% | -- |
| 2007 | $4,345 +2.5% | -- |
| 2006 | $4,239 +4.7% | -- |
| 2005 | $4,048 +5% | -- |
| 2004 | $3,854 -0.1% | -- |
| 2003 | $3,857 +10% | -- |
| 2002 | $3,505 +9.6% | -- |
| 2000 | $3,198 +6.9% | -- |
| 1999 | $2,991 | -- |
Find assessor info on the county website
Monthly payment
Est. payment
Payment breakdown
Explore the cost of this home by adjusting the details. Changes won't be saved.Climate risks
Neighborhood: 19075
Nearby schools
Schools provided by the listing agent
- District: Springfield Township
Source: Bright MLS. This data may not be complete. We recommend contacting the local school district to confirm school assignments for this home.
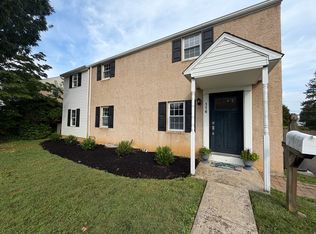
Similar homes
- $549,9004 bd3 ba2k sqft514 East Ave, Glenside, PA 19038For Sale
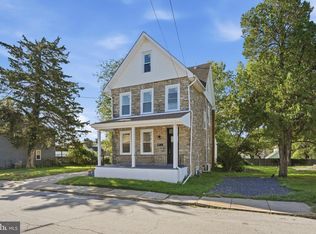
 MLS ID #PAMC2194936, Anthony Ramos, Ramos Realty. Bright MLS
 - $575,0003 bd2 ba1.9k sqft8105 Macarthur Rd, Wyndmoor, PA 19038For Sale
 MLS ID #PAMC2194648, Patricia Billock, BHHS Fox & Roach-Blue Bell. Bright MLS
 - $525,0003 bd2 ba2k sqft1090 Highland Ave, Abington, PA 19001For Sale
 MLS ID #PAMC2195180, Taras Smerechanskyy, Noble Realty Group. Bright MLS
 - $650,0004 bd3 ba2.5k sqft610 Burton Rd, Oreland, PA 19075For Sale
 MLS ID #PAMC2192110, Bill Hamberg, RE/MAX Central - Blue Bell. Bright MLS
 - $565,0003 bd2 ba2.2k sqft343 Morris Rd, Fort Washington, PA 19034For SaleMLS ID #PAMC2194792, Kim Whetzel, Kurfiss Sotheby's International Realty. Bright MLS
- $559,9003 bd2 ba1.5k sqft470 N Tyson Ave, Glenside, PA 19038For SaleMLS ID #PAMC2194646, Timothy Collins, Re/Max One Realty. Bright MLS
- $485,0004 bd2 ba2.4k sqft120 Heacock Ln, Wyncote, PA 19095For SaleMLS ID #PAMC2194342, Jeff Chirico, EXP Realty, LLC. Bright MLS
- $675,0004 bd3 ba2.1k sqft611 Arlingham Rd, Flourtown, PA 19031For SaleMLS ID #PAMC2194248, Barb Camusi, Keller Williams Real Estate-Blue Bell. Bright MLS
- $500,0003 bd3 ba1.5k sqft794 N Hills Ave, Glenside, PA 19038For SaleMLS ID #PAMC2193354, Jared Gallagher, RE/MAX Keystone. Bright MLS
- $498,0003 bd2 ba1.9k sqft2809 W Church Rd, Glenside, PA 19038For SaleMLS ID #PAMC2191692, Nina Burns, Callaway Henderson Sotheby's Int'l-Lambertville. Bright MLS
- $499,9004 bd3 ba2.6k sqft8814 Tyson Rd, Wyndmoor, PA 19038For SaleMLS ID #PAMC2184688, Jane Donohue-Temple, EXP Realty, LLC. Bright MLS
- $484,0003 bd2 ba1.5k sqft1404 Stotesbury Ave, Wyndmoor, PA 19038For SaleMLS ID #PAMC2193072, Carleen Mossett, BHHS Fox & Roach-Chestnut Hill. Bright MLS
- $585,0004 bd2 ba1.8k sqft2023 Wharton Rd, Glenside, PA 19038For SaleMLS ID #PAMC2193982, Paul Rhee, Realty Mark Cityscape-Huntingdon Valley. Bright MLS
- $539,9005 bd2 ba2.1k sqft5 Whitemarsh Ave, Erdenheim, PA 19038For SaleMLS ID #PAMC2192574, Ron Vogel, RE/MAX Main Line - Malvern. Bright MLS
- $629,9003 bd4 ba2.6k sqft49 Hawkswell Cir, Oreland, PA 19075For SaleMLS ID #PAMC2192350, Andrew Stimpfle, Iron Valley Real Estate of Lehigh Valley. Bright MLS
- $569,0003 bd3 ba1.1k sqft776 Brooke Rd, Glenside, PA 19038For SaleMLS ID #PAMC2185068, Darcy Scollin, OCF Realty LLC - Philadelphia. Bright MLS
- $399,9004 bd2 ba1.9k sqft1059 Maple Ave, Glenside, PA 19038For SaleMLS ID #PAMC2194332, Diane Reddington, Coldwell Banker Realty. Bright MLS
- $565,0005 bd4 ba2.2k sqft659 Roberts Ave, Glenside, PA 19038For SaleMLS ID #PAMC2190072, Bob Teeling, Homestarr Realty. Bright MLS
