COMMING SOON!!! This Charming, Delightful, and Beautifully Maintained Home is located in the Award Winning Upper Merion School District****Totally Renovated! Move Right In!****This newly renovated home offers the perfect balance of modern luxury and family-friendly comfort, design with thoughtful detail throughout. The Spacious Living Room features a large bow window that fills the room with natural light, highlights the fresh neutral color palette and open layout. The stone, wood-burning fireplace, is a beautiful addition. The dining area effortlessly connects to both the kitchen and living space, creating a smooth flow that's perfect for entertaining or casual everyday dining. A large sliding glass door fills the room with natural light, and opens to a large, screened in, outdoor living area, just perfect for summer barbeques, family fun time, or a quiet evening unwinding after a long day. Upstairs you will find three large, and spacious bedrooms with more than ample closet space. Plenty of storage. The lower level expands the homes versatility with a spacious, finished, family room just waiting for everyone to enjoy. The home offers high-end finishes and elegant design throughout. The location shines! With a top-rated school district , and just minutes away from parks, playgrounds and the expansive Valley Forge National Historical Park. You'll also enjoy unique and unbelievable convenience of King of Prussia living, with world-class shopping, dining and entertainment. Convenient to all major highways. This home is more than just a place to live, It's a lifestyle. Whether you are drawn to the wonderful finishes, functional design, or family-friendly community, this King of Prussia Gem has it all! Schedule your showing today and experience suburban living at its finest!
Coming soon 08/26
$489,900
539 N Prince Frederick St, King Of Prussia, PA 19406
3beds
1,688sqft
:
Get pre-qualified$3,152/mo
Single Family Residence
Built in 1956
0.32 Acres Lot
$499,400 Zestimate®
$290/sqft
$-- HOA
What's special
- 5 days |
- 697 |
- 66 |
Zillow last checked:
Listing updated:
Listed by:
Glenn Adams 215-859-2544,
EveryHome Realtors (215) 699-5555
Source: Bright MLS,MLS#: PAMC2190162
Facts & features
Interior
Bedrooms & bathrooms
- Bedrooms: 3
- Bathrooms: 2
- Full bathrooms: 1
- 1/2 bathrooms: 1
Basement
- Area: 360
Heating
- Baseboard, Natural Gas
Cooling
- Central Air, Electric
Appliances
- Included: Built-In Range, Dishwasher, Disposal, Dryer, Energy Efficient Appliances, Self Cleaning Oven, Oven, Oven/Range - Electric, Refrigerator, Washer, Water Heater, Electric Water Heater
- Laundry: In Basement, Dryer In Unit, Lower Level, Washer In Unit, Laundry Chute
Features
- Attic, Bathroom - Tub Shower, Breakfast Area, Built-in Features, Chair Railings, Crown Molding, Dining Area, Ceiling Fan(s), Eat-in Kitchen, Kitchen - Country, Formal/Separate Dining Room, Floor Plan - Traditional, Open Floorplan, Recessed Lighting, Upgraded Countertops, Plaster Walls
- Flooring: Carpet, Ceramic Tile, Hardwood, Laminate, Wood
- Doors: Six Panel, Sliding Glass, Storm Door(s)
- Windows: Casement, Energy Efficient, Storm Window(s)
- Basement: Connecting Stairway,Full,Finished,Heated,Interior Entry,Improved,Concrete
- Number of fireplaces: 1
- Fireplace features: Mantel(s), Wood Burning, Screen, Stone
Interior area
- Total structure area: 1,688
- Total interior livable area: 1,688 sqft
- Finished area above ground: 1,328
- Finished area below ground: 360
Property
Parking
- Total spaces: 7
- Parking features: Garage Faces Front, Garage Door Opener, Storage, Inside Entrance, Oversized, Driveway, Private, Attached, On Street
- Attached garage spaces: 1
- Uncovered spaces: 6
Accessibility
- Accessibility features: None
Features
- Levels: Multi/Split,Two
- Stories: 2
- Patio & porch: Terrace, Patio, Screened, Enclosed
- Exterior features: Lighting, Street Lights, Flood Lights, Chimney Cap(s)
- Pool features: None
- Fencing: Partial,Privacy,Wood,Back Yard
- Frontage type: Road Frontage
Lot
- Size: 0.32 Acres
- Dimensions: 69.00 x 0.00
- Features: Cleared, Front Yard, Interior Lot, Irregular Lot, Landscaped, Private, Rear Yard, SideYard(s), Rural
Details
- Additional structures: Above Grade, Below Grade
- Parcel number: 580015346004
- Zoning: RES
- Zoning description: Residential
- Special conditions: Standard
Construction
Type & style
- Home type: SingleFamily
- Architectural style: Traditional,Colonial
- Property subtype: Single Family Residence
Materials
- Stucco
- Foundation: Block
- Roof: Architectural Shingle,Pitched,Shingle
Condition
- New construction: No
- Year built: 1956
Utilities & green energy
- Sewer: Public Sewer
- Water: Public
- Utilities for property: Cable Available, Electricity Available, Natural Gas Available, Phone Available, Sewer Available, Water Available, Broadband, Cable, DSL, Fiber Optic
Community & HOA
Community
- Security: 24 Hour Security, Motion Detectors, Security System, Smoke Detector(s), Carbon Monoxide Detector(s)
- Subdivision: Washington Park
HOA
- Has HOA: No
Location
- Region: King Of Prussia
- Municipality: UPPER MERION TWP
Financial & listing details
- Price per square foot: $290/sqft
- Tax assessed value: $141,610
- Annual tax amount: $5,183
- Date on market: 8/26/2026
- Listing agreement: Exclusive Agency
- Listing terms: Cash,Conventional,FHA,USDA Loan,VA Loan
- Inclusions: Refrigerator, Washer, Dryer All In "as-is" Condition
- Ownership: Fee Simple
Estimated market value
$499,400
$469,000 - $534,000
$3,064/mo
Price history
| Date | Event | Price |
|---|---|---|
| 11/25/2013 | Sold | $250,000+0%$148/sqft |
Source: Public Record Report a problem | ||
| 10/3/2013 | Listed for sale | $249,900$148/sqft |
Source: Coldwell Banker Preferred #6288367 Report a problem | ||
Public tax history
| Year | Property taxes | Tax assessment |
|---|---|---|
| 2025 | $4,582 +6.9% | $141,610 |
| 2024 | $4,285 | $141,610 |
| 2023 | $4,285 +6.3% | $141,610 |
| 2022 | $4,029 +3.2% | $141,610 |
| 2021 | $3,904 +2.2% | $141,610 |
| 2020 | $3,820 +4.1% | $141,610 |
| 2019 | $3,668 +1.8% | $141,610 |
| 2018 | $3,602 +3.5% | $141,610 |
| 2017 | $3,481 | $141,610 |
| 2016 | $3,481 +3.8% | $141,610 |
| 2015 | $3,352 +2.6% | $141,610 +1% |
| 2014 | $3,268 +2.2% | $140,260 |
| 2013 | $3,198 +1.3% | $140,260 |
| 2012 | $3,156 +8.3% | $140,260 |
| 2011 | $2,915 +3.8% | $140,260 |
| 2010 | $2,809 +3.1% | $140,260 |
| 2009 | $2,724 +2.9% | $140,260 |
| 2008 | $2,647 +3.1% | -- |
| 2007 | $2,568 +4.1% | -- |
| 2006 | $2,466 +8.4% | -- |
| 2005 | $2,274 +4.6% | -- |
| 2004 | $2,173 +4.2% | -- |
| 2003 | $2,085 +2.3% | -- |
| 2002 | $2,039 +4.5% | -- |
| 2000 | $1,952 +3.4% | -- |
| 1999 | $1,888 | -- |
Find assessor info on the county website
Monthly payment
Est. payment
Payment breakdown
Explore the cost of this home by adjusting the details. Changes won't be saved.Climate risks
Neighborhood: 19406
Nearby schools
GreatSchools rating
- 6/10Upper Merion Middle SchoolGrades: 5-8Distance: 0.5 mi
- 7/10Upper Merion High SchoolGrades: 9-12Distance: 0.5 mi
- 8/10Candlebrook El SchoolGrades: K-4Distance: 0.6 mi
Schools provided by the listing agent
- High: Upper Merion
- District: Upper Merion Area
Source: Bright MLS. This data may not be complete. We recommend contacting the local school district to confirm school assignments for this home.
- $468,9003 bd1 ba2.2k sqft543 N Prince Frederick St, King Of Prussia, PA 19406Off Market
- $675,2003 bd4 ba3k sqft535 N Prince Frederick St, King Of Prussia, PA 19406Off Market

- $721,1005 bd2 ba3.3k sqft343 Covered Bridge Rd, King Of Prussia, PA 19406Off Market
- $676,2005 bd3 ba3k sqft339 Covered Bridge Rd, King Of Prussia, PA 19406Off Market
- $568,0005 bd2 ba2.4k sqft530 Prince Frederick St, King Of Prussia, PA 19406Off Market
- $595,0004 bd3 ba2.2k sqft347 Covered Bridge Rd, King Of Prussia, PA 19406Sold
- $576,1005 bd2 ba2.5k sqft530 N Prince Frederick St, King Of Prussia, PA 19406Off Market
- $506,7003 bd1 ba2k sqft547 N Prince Frederick St, King Of Prussia, PA 19406Off Market
A local agent can set up tours, give advice and negotiate with sellers.
Similar homes
- $375,0002 bd1 ba1k sqft155 Musket Rd, King Of Prussia, PA 19406For Sale
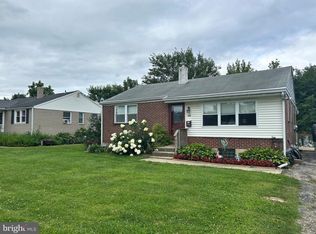
 MLS ID #PAMC2189802, Patrick Egan, Egan Real Estate. Bright MLS
 - $495,0003 bd2 ba1.5k sqft410 Paoli Ave, Philadelphia, PA 19128For Sale
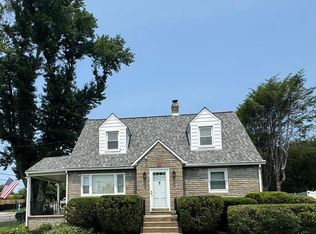 MLS ID #PAPH2650542, Loretta McKeogh, Long & Foster Real Estate, Inc.. Bright MLS
 - $629,0004 bd3 ba1.9k sqft599 Elliott Dr, King Of Prussia, PA 19406For Sale
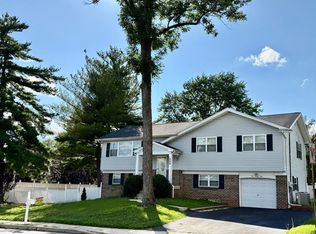 MLS ID #PAMC2187014, Tron Lam, Tron Lam Realty Group. Bright MLS
 - $--3 bd3 ba1.8k sqft1798 Sherwood Dr, Blue Bell, PA 19422Auction
 Auction.com 2
 - $499,9004 bd3 ba1.6k sqft5 Lantern Ln, Malvern, PA 19355For SaleMLS ID #PACT2131888, Ryan Scott, Long & Foster Real Estate, Inc.. Bright MLS
- $475,0003 bd2 ba1.7k sqft2602 Pheasant Run Ln, Spring City, PA 19475For SaleMLS ID #PACT2132262, Steve Mashura, RE/MAX Main Line-West Chester. Bright MLS
- $--4 bd2 ba1.9k sqft8610 Patton Rd, Wyndmoor, PA 19038AuctionAuction.com 2
- $349,9003 bd2 ba1.5k sqft1924 Juniata Rd, Norristown, PA 19403For SaleMLS ID #PAMC2175758, Richard Parke, RE/MAX Main Line-Kimberton. Bright MLS
- $--3 bd2 ba1.4k sqft101 Newington Dr, Hatboro, PA 19040AuctionAuction.com 2
- $--3 bd3 ba2k sqft22 Chapel Hill Rd, Huntingdon Valley, PA 19006AuctionAuction.com 2
- $500,0004 bd2 ba2.3k sqft534 South Ave, Media, PA 19063For SaleMLS ID #PADE2120760, Jerry Wells, KW Empower. Bright MLS
- $495,0005 bd2 ba2.4k sqft8703 Patton Rd, Wyndmoor, PA 19038For SaleMLS ID #PAMC2186414, Brian Pellechia, Keller Williams Real Estate-Blue Bell. Bright MLS
- $449,0004 bd2 ba1.8k sqft357 Moyer Rd, Souderton, PA 18964For SaleMLS ID #PAMC2186484, John Anderson, BHHS Fox & Roach-Collegeville. Bright MLS
- $--4 bd3 ba2.2k sqft7 Armour Rd, Hatboro, PA 19040AuctionAuction.com 2
- $--3 bd2 ba1.1k sqft672 Spruce Rd, Warminster, PA 18974AuctionXome
- $639,9003 bd3 ba1.7k sqft708 Oak Terrace Dr, Ambler, PA 19002For SaleMLS ID #PAMC2190212, Scott Krzywonos, Robin Kemmerer Associates Inc. Bright MLS
- $429,0003 bd2 ba1.4k sqft2914 Adams Dr, Hatfield, PA 19440For SaleMLS ID #PAMC2189846, Bob Wipplinger, RE/MAX Centre Realtors. Bright MLS
- $479,0003 bd3 ba2.2k sqft413 Asbury Ave, Elkins Park, PA 19027For SaleMLS ID #PAMC2187226, Dasha Wind, Real of Pennsylvania. Bright MLS
- $399,0003 bd2 ba1.5k sqft3212 Dekalb Pike, East Norriton, PA 19401For SaleMLS ID #PAMC2180268, Mariel Gniewoz, Keller Williams Real Estate-Montgomeryville. Bright MLS
- $575,0004 bd2 ba2.3k sqft1551 Conestoga Rd, Chester Springs, PA 19425For SaleMLS ID #PACT2132088, Kathy Cicala, RE/MAX Main Line-Kimberton. Bright MLS
