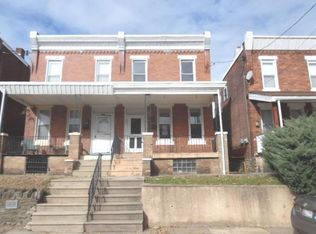
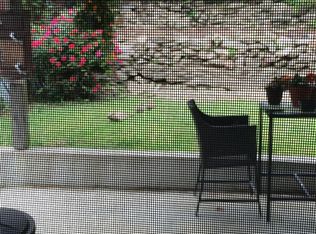
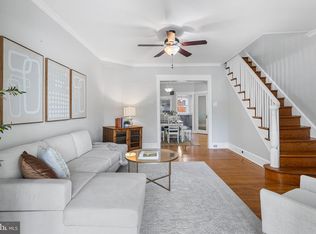
Welcome home to this beautifully maintained 3-bedroom, 1.5-bath twin home that perfectly combines comfort, style, and value. Nestled on a quiet street, this move-in-ready residence offers a warm and inviting atmosphere with abundant natural light and new beautiful flooring flowing throughout the home. The updated kitchen is both functional and stylish, featuring ample cabinetry, generous counter space, a one-year-old dishwasher, a newer refrigerator, a newer garbage disposal, and a newer drinking water filter—making meal preparation a pleasure. A new powder room and laundry space adds modern convenience to the main level. Upstairs, you'll find three comfortable bedrooms and a full updated bathroom, providing plenty of space for family, guests, or a home office. Major improvements offer peace of mind, including a new roof installed in 2021. Whether you're a first-time homebuyer, downsizing, or looking for an excellent investment opportunity, this home is ready for you to move right in and enjoy. Conveniently located near shopping, restaurants, parks, schools, and major commuter routes, and within walking distance to the beautiful Wissahickon Valley Park, this charming home offers the perfect combination of location, comfort, and affordability. Don't miss your opportunity to make this wonderful property your new home!
For sale
Price cut: $10K (8/26)
$350,000
571 Martin St, Philadelphia, PA 19128
3beds
1,496sqft
Single Family Residence
Built in 1950
1,985 Square Feet Lot
$346,300 Zestimate®
$234/sqft
$-- HOA
What's special
Warm and inviting atmosphereNew powder roomAbundant natural lightQuiet streetNewer drinking water filterGenerous counter spaceAmple cabinetry
- 62 days
- 909
- 108
Likely to sell faster than
Zillow last checked:
Listing updated:
Listed by:
Lei Barry 215-605-7024,
Keller Williams Real Estate-Blue Bell 2156462900
Source: Bright MLS,MLS#: PAPH2639044
Facts & features
Interior
Bedrooms & bathrooms
- Bedrooms: 3
- Bathrooms: 2
- Full bathrooms: 1
- 1/2 bathrooms: 1
- Main level bathrooms: 1
Basement
- Area: 0
Heating
- Forced Air, Natural Gas
Cooling
- Wall Unit(s), Electric
Appliances
- Included: Gas Water Heater
Features
- Basement: Unfinished
- Has fireplace: No
Interior area
- Total structure area: 1,496
- Total interior livable area: 1,496 sqft
- Finished area above ground: 1,496
- Finished area below ground: 0
Property
Parking
- Parking features: On Street
- Has uncovered spaces: Yes
Accessibility
- Accessibility features: None
Features
- Levels: Two
- Stories: 2
- Pool features: None
Lot
- Size: 1,985 Square Feet
- Dimensions: 20.00 x 99.00
Details
- Additional structures: Above Grade, Below Grade
- Parcel number: 213179900
- Zoning: RSA5
- Special conditions: Standard
Construction
Type & style
- Home type: SingleFamily
- Architectural style: Colonial
- Property subtype: Single Family Residence
- Attached to another structure: Yes
Materials
- Masonry, Brick
- Foundation: Stone
Condition
- New construction: No
- Year built: 1950
Utilities & green energy
- Sewer: Public Sewer
- Water: Public
Community & HOA
Community
- Subdivision: Roxborough
HOA
- Has HOA: No
Location
- Region: Philadelphia
- Municipality: PHILADELPHIA
Financial & listing details
- Price per square foot: $234/sqft
- Tax assessed value: $334,300
- Annual tax amount: $4,679
- Date on market: 7/28/2026
- Listing agreement: Exclusive Right To Sell
- Inclusions: Refrigerator, Dishwasher, Washer And Dryer, 3 A / C Window Units
- Ownership: Fee Simple
Estimated market value
$346,300
$329,000 - $364,000
$2,455/mo
Price history
| Date | Event | Price |
|---|---|---|
| 8/26/2026 | Price change | $350,000-2.8%$234/sqft |
Source:  Bright MLS #PAPH2639044 Report a problem Bright MLS #PAPH2639044 Report a problem | ||
| 7/28/2026 | Listed for sale | $360,000+104%$241/sqft |
Source: Bright MLS #PAPH2639044 Report a problem | ||
| 11/18/2009 | Sold | $176,500+0.9%$118/sqft |
Source: Public Record Report a problem | ||
| 9/24/2009 | Price change | $174,900-2.8%$117/sqft |
Source: HAROLD RILEY #5579973 Report a problem | ||
| 8/23/2009 | Listed for sale | $179,900+32.3%$120/sqft |
Source: HAROLD RILEY #5579973 Report a problem | ||
| 1/19/2005 | Sold | $136,000$91/sqft |
Source: Public Record Report a problem | ||
Public tax history
| Year | Property taxes | Tax assessment |
|---|---|---|
| 2025 | $4,680 +26.3% | $334,300 +26.3% |
| 2024 | $3,705 | $264,700 |
| 2023 | $3,705 +24.7% | $264,700 |
| 2022 | $2,970 | -- |
| 2021 | $2,970 +3.6% | -- |
| 2018 | $2,867 | -- |
| 2017 | $2,867 +9.3% | -- |
| 2016 | $2,623 | -- |
| 2015 | $2,623 | -- |
| 2014 | $2,623 +4.5% | $187,400 +820.8% |
| 2012 | $2,511 | $20,352 |
| 2011 | -- | $20,352 |
| 2010 | -- | $20,352 |
| 2009 | -- | $20,352 |
| 2008 | -- | $20,352 |
| 2007 | -- | $20,352 +7.4% |
| 2006 | -- | $18,944 |
| 2005 | -- | $18,944 |
| 2004 | -- | $18,944 +3.5% |
| 2003 | -- | $18,304 +9% |
| 2002 | -- | $16,800 |
| 2000 | -- | $16,800 |
| 1999 | -- | $16,800 |
Find assessor info on the county website
Monthly payment
Est. payment
Payment breakdown
Explore the cost of this home by adjusting the details. Changes won't be saved.Climate risks
Neighborhood: Roxborough
Nearby schools
Similar homes
- $359,0003 bd1 ba1.2k sqft660 Wendover St, Philadelphia, PA 19128For Sale
 MLS ID #PAPH2645666, Sean Adams, Compass RE. Bright MLS
 - $399,0003 bd2 ba1.8k sqft3935 Dexter St, Philadelphia, PA 19128For Sale
 MLS ID #PAPH2662064, Karrie Gavin, Elfant Wissahickon-Rittenhouse Square. Bright MLS
 - $359,9004 bd2 ba1.7k sqft183 Markle St, Philadelphia, PA 19128For Sale
 MLS ID #PAPH2659942, Tim Garrity, Real of Pennsylvania. Bright MLS
 - $335,0004 bd2 ba1.6k sqft4706 Fowler St, Philadelphia, PA 19127For Sale
 MLS ID #PAPH2633012, Christy Bond, Long & Foster Real Estate, Inc.. Bright MLS
 - $285,0002 bd2 ba910 sqft311 Carson St, Philadelphia, PA 19128For SaleMLS ID #PAPH2669510, Dean Pailas, Redfin Corporation. Bright MLS
- $319,0003 bd3 ba1.1k sqft6406 Boyer St, Philadelphia, PA 19119For SaleMLS ID #PAPH2659426, Ryan Bullock, United Real Estate. Bright MLS
- $300,0003 bd2 ba1.6k sqft6211 Wayne Ave, Philadelphia, PA 19144For SaleMLS ID #PAPH2623854, Hernan Alvarado, Realty ONE Group Focus. Bright MLS
- $319,9004 bd3 ba1.4k sqft3252 Cottman Ave, Philadelphia, PA 19149For SaleMLS ID #PAPH2674708, Phong Lam, Century 21 Advantage Gold-South Philadelphia. Bright MLS
- $370,0004 bd2 ba1.7k sqft3725 Stanton St, Philadelphia, PA 19129For SaleMLS ID #PAPH2632258, I.J. Hines, Compass RE. Bright MLS
- $349,0004 bd3 ba1.8k sqft800 Unruh Ave, Philadelphia, PA 19111For SaleMLS ID #PAPH2619528, JOSIE Rodriguez, Homestarr Realty. Bright MLS
- $335,0003 bd3 ba1.6k sqft552 Larchwood Ave, Upper Darby, PA 19082For SaleMLS ID #PADE2123310, Johan Pathan, RE/MAX Preferred - Malvern. Bright MLS
- $399,0003 bd2 ba1.4k sqft720 Railroad Ave, Haverford, PA 19041For SaleMLS ID #PADE2123358, Sherrie Burlingham, BHHS Fox & Roach-Rosemont. Bright MLS
- $315,0003 bd2 ba1.6k sqft3823 Mount Vernon St, Philadelphia, PA 19104For SaleMLS ID #PAPH2654074, Empress St Vil, United Real Estate. Bright MLS
- $350,0005 bd3 ba2.1k sqft209 S 49th St, Philadelphia, PA 19139For SaleMLS ID #PAPH2652760, Alan Asriants, New Century Real Estate. Bright MLS
- $335,0003 bd2 ba1.5k sqft3063 Cedar St, Philadelphia, PA 19134For SaleMLS ID #PAPH2652806, Adam St. Clair, Redfin Corporation. Bright MLS
- $309,9005 bd2 ba1.8k sqft6132 Christian St, Philadelphia, PA 19143For SaleMLS ID #PAPH2649828, Valerie Harris, Realty Mark Associates. Bright MLS
- $390,0004 bd4 ba1.9k sqft5222 Lebanon Ave, Philadelphia, PA 19131For SaleMLS ID #PAPH2666746, Oscar McMickens, Realty ONE Group Focus. Bright MLS
- $220,0003 bd1 ba1.1k sqft5702 N 7th St, Philadelphia, PA 19120For SaleMLS ID #PAPH2674722, Michael Cohen, KW Empower. Bright MLS
- $270,0004 bd2 ba1.1k sqft4857 Umbria St, Philadelphia, PA 19127For SaleMLS ID #PAPH2607770, Frank DeFazio, BHHS Fox & Roach-Center City Walnut. Bright MLS
- $349,7773 bd2 ba1.5k sqft608 Washington Ter, Audubon, NJ 08106For SaleMLS ID #NJCD2126370, Michael Fingerman, HomeSmart First Advantage Realty. Bright MLS
