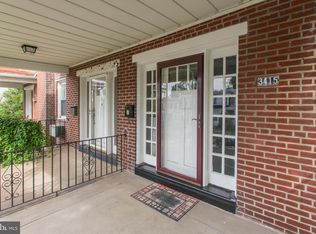
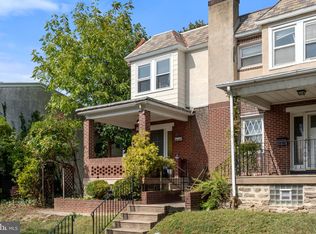
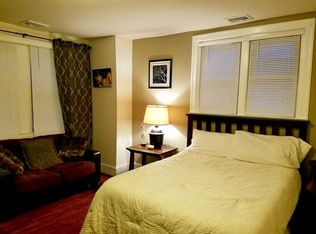
Open House Canceled (10/11) due to weather. This beautiful END‑UNIT rowhome in the highly desirable East Falls neighborhood, offers classic character, modern updates, and unbeatable walkability! A large covered front porch greets you before stepping inside to the main level. Enter into the bright and airy living room enhanced by abundant windows, unique to the end unit layout. You'll notice a brick wood burning fireplace and stunning wood floors flowing seamlessly into the spacious dining room. The kitchen provides room for casual dining and leads to a rear mudroom with access to a large deck, perfect for outdoor entertaining and summer BBQs. Upstairs, wood floors continue throughout the hallway and into all 3 bedrooms. The updated hall bath includes a tile floor, a stylish subway‑tile tub surround and modern vanity as well as convenient linen closet in the hallway. The expansive walkout basement offers flexibility for exercise, hobby room or additional storage space and it provides easy access to the one car garage and off-street parking. Major improvements include a New Roof (December 2023) and New Heat Boiler (2024), giving extra peace of mind. Just a short walk to the East Falls SEPTA stops, on the Norristown Line, making commuting to Center City and the suburbs a breeze. Elevated above the Schuylkill River, East Falls is known for its walkable charm and access to nature trails, including the Kelly Drive Loop, MLK Drive, McDevitt Recreation Center and the green space of McMichael Park. Enjoy being minutes from a variety of neighborhood cafés and shops. Schedule your appointment today to see this terrific home in a great location!
For sale
$359,900
3413 Bowman St, Philadelphia, PA 19129
3beds
1,184sqft
Townhouse
Built in 1939
1,368 Square Feet Lot
$355,600 Zestimate®
$304/sqft
$-- HOA
What's special
Brick wood burning fireplaceAbundant windowsLarge covered front porchModern vanitySpacious dining roomStunning wood floors
- 13 days
- 573
- 50
Zillow last checked:
Listing updated:
Listed by:
Tonya Kingston 610-209-3787,
Long & Foster Real Estate, Inc. 6104892100
Source: Bright MLS,MLS#: PAPH2633320
Facts & features
Interior
Bedrooms & bathrooms
- Bedrooms: 3
- Bathrooms: 1
- Full bathrooms: 1
Rooms
- Room types: Living Room, Dining Room, Bedroom 2, Bedroom 3, Kitchen, Bedroom 1, Bathroom 1
Bedroom 1
- Features: Flooring - Wood, Ceiling Fan(s)
- Level: Upper
Bedroom 2
- Features: Flooring - Wood, Ceiling Fan(s)
- Level: Upper
Bedroom 3
- Features: Flooring - Wood, Ceiling Fan(s)
- Level: Upper
Bathroom 1
- Features: Bathroom - Tub Shower, Flooring - Ceramic Tile
- Level: Upper
Dining room
- Features: Ceiling Fan(s)
- Level: Main
Kitchen
- Features: Ceiling Fan(s), Kitchen - Gas Cooking
- Level: Main
Living room
- Features: Fireplace - Wood Burning
- Level: Main
Heating
- Hot Water, Natural Gas
Cooling
- Window Unit(s), Electric
Appliances
- Included: Gas Water Heater
Features
- Ceiling Fan(s)
- Flooring: Wood
- Basement: Walk-Out Access,Full
- Number of fireplaces: 1
- Fireplace features: Brick, Wood Burning, Mantel(s)
Interior area
- Total structure area: 1,599
- Total interior livable area: 1,184 sqft
- Finished area above ground: 1,184
- Finished area below ground: 0
Property
Parking
- Total spaces: 1
- Parking features: Built In, Garage Faces Rear, Attached, On Street
- Attached garage spaces: 1
- Has uncovered spaces: Yes
Accessibility
- Accessibility features: None
Features
- Levels: Two
- Stories: 2
- Patio & porch: Deck, Porch
- Pool features: None
Lot
- Size: 1,368 Square Feet
- Dimensions: 16.00 x 85.00
Details
- Additional structures: Above Grade, Below Grade
- Parcel number: 382098000
- Zoning: RSA5
- Special conditions: Standard
Construction
Type & style
- Home type: Townhouse
- Architectural style: Traditional
- Property subtype: Townhouse
Materials
- Stone
- Foundation: Stone
Condition
- Good
- New construction: No
- Year built: 1939
Utilities & green energy
- Sewer: Public Sewer
- Water: Public
Community & HOA
Community
- Security: Security System
- Subdivision: East Falls
HOA
- Has HOA: No
Location
- Region: Philadelphia
- Municipality: PHILADELPHIA
Financial & listing details
- Price per square foot: $304/sqft
- Tax assessed value: $307,800
- Annual tax amount: $4,308
- Date on market: 9/30/2026
- Listing agreement: Exclusive Right To Sell
- Inclusions: Refrigerator, Washer, Dryer, 3 Window Ac Units- As-is -no Monetary Value
- Ownership: Fee Simple
Estimated market value
$355,600
$338,000 - $373,000
$2,198/mo
Price history
| Date | Event | Price |
|---|---|---|
| 9/30/2026 | Listed for sale | $359,900+44%$304/sqft |
Source:  Bright MLS #PAPH2633320 Report a problem Bright MLS #PAPH2633320 Report a problem | ||
| 5/9/2008 | Listing removed | $250,000$211/sqft |
Source: Homes.com #45612378941324778976 Report a problem | ||
| 4/22/2008 | Listed for sale | $250,000+3.5%$211/sqft |
Source: Homes.com #45612378941324778976 Report a problem | ||
| 5/1/2007 | Sold | $241,500$204/sqft |
Source: Public Record Report a problem | ||
Public tax history
| Year | Property taxes | Tax assessment |
|---|---|---|
| 2025 | $4,309 +13.2% | $307,800 +13.2% |
| 2024 | $3,806 | $271,900 |
| 2023 | $3,806 +34.2% | $271,900 |
| 2022 | $2,836 | -- |
| 2021 | $2,836 -4.2% | -- |
| 2018 | $2,961 +23.3% | -- |
| 2017 | $2,401 -8.4% | -- |
| 2016 | $2,622 | -- |
| 2015 | $2,622 | -- |
| 2014 | $2,622 +4.5% | $217,300 +834.1% |
| 2012 | $2,510 | $23,264 |
| 2011 | -- | $23,264 |
| 2010 | -- | $23,264 |
| 2009 | -- | $23,264 |
| 2008 | -- | $23,264 |
| 2007 | -- | $23,264 +7.5% |
| 2006 | -- | $21,632 |
| 2005 | -- | $21,632 |
| 2004 | -- | $21,632 |
| 2003 | -- | $21,632 +20.5% |
| 2002 | -- | $17,952 |
| 2000 | -- | $17,952 |
| 1999 | -- | $17,952 |
Find assessor info on the county website
Monthly payment
Est. payment
Payment breakdown
Explore the cost of this home by adjusting the details. Changes won't be saved.Climate risks
Neighborhood: East Falls
Nearby schools
Similar homes
- $365,0003 bd2 ba1.4k sqft3936 Mitchell St, Philadelphia, PA 19128For Sale

 MLS ID #PAPH2677238, Justin Mailloux, RE/MAX One Realty - TCDT. Bright MLS
 - $315,0002 bd1 ba1.2k sqft3423 Cresson St, Philadelphia, PA 19129For Sale
 MLS ID #PAPH2668144, Colleen Monaghan, KW Empower. Bright MLS
 - $378,0003 bd2 ba1.4k sqft675 Jamestown St, Philadelphia, PA 19128For Sale
 MLS ID #PAPH2670346, Graceann Tinney, Keller Williams Real Estate - Newtown. Bright MLS
 - $369,5003 bd3 ba1.5k sqft614 Gerhard St, Philadelphia, PA 19128For Sale
 MLS ID #PAPH2615860, Mike Dixon, Coldwell Banker Realty. Bright MLS
 - $379,0003 bd2 ba1.5k sqft704 Hill Rd, Philadelphia, PA 19128For SaleMLS ID #PAPH2675026, Christine Ertz, Real of Pennsylvania. Bright MLS
- $265,0004 bd2 ba1.4k sqft4122 M St, Philadelphia, PA 19124For SaleMLS ID #PAPH2677402, Tammy Vasquez, Real of Pennsylvania. Bright MLS
- $239,9003 bd2 ba1.4k sqft1627 W Thompson St, Philadelphia, PA 19121For SaleMLS ID #PAPH2677084, Anthony Krupincza, CG Realty, LLC. Bright MLS
- $329,9002 bd2 ba1.2k sqft4336 Manayunk Ave, Philadelphia, PA 19128For SaleMLS ID #PAPH2673984, Patrick Joos, Keller Williams Real Estate-Blue Bell. Bright MLS
- $380,0005 bd2 ba1.7k sqft106 W Salaignac St, Philadelphia, PA 19127For SaleMLS ID #PAPH2603596, Michelle Schoen, BHHS Fox & Roach-Chestnut Hill. Bright MLS
- $295,0003 bd2 ba1.2k sqft2633 Sorento Rd, Philadelphia, PA 19131For SaleMLS ID #PAPH2661270, Michael Cohen, KW Empower. Bright MLS
- $399,0003 bd1 ba1.1k sqft2118 E Arizona St, Philadelphia, PA 19125For SaleMLS ID #PAPH2656858, Frank DeFazio, BHHS Fox & Roach-Center City Walnut. Bright MLS
- $325,0004 bd1 ba1.2k sqft256 E Phil Ellena St, Philadelphia, PA 19119For SaleMLS ID #PAPH2676358, Marc Bennett, KW Empower. Bright MLS
- $285,0003 bd1 ba1k sqft547 Conarroe St, Philadelphia, PA 19128For SaleMLS ID #PAPH2667020, Christy Bond, Long & Foster Real Estate, Inc.. Bright MLS
- $335,0003 bd2 ba1.5k sqft3063 Cedar St, Philadelphia, PA 19134For SaleMLS ID #PAPH2652806, Adam St. Clair, Redfin Corporation. Bright MLS
- $260,0003 bd1 ba1.4k sqft5011 Copley Rd, Philadelphia, PA 19144For SaleMLS ID #PAPH2652620, I.J. Hines, Compass RE. Bright MLS
- $319,9004 bd3 ba1.4k sqft3252 Cottman Ave, Philadelphia, PA 19149For SaleMLS ID #PAPH2674708, Phong Lam, Century 21 Advantage Gold-South Philadelphia. Bright MLS
- $324,9003 bd1 ba1k sqft2737 S 12th St, Philadelphia, PA 19148For SaleMLS ID #PAPH2642328, Mr. Michael A Giangiordano II, Century 21 Forrester Real Estate. Bright MLS
- $295,0002 bd1 ba1k sqft351 W Salaignac St, Philadelphia, PA 19128For SaleMLS ID #PAPH2614152, Cody Marks, Realty One Group Restore - Conshohocken. Bright MLS
- $295,0004 bd2 ba1.5k sqft7837 Provident St, Philadelphia, PA 19150For SaleMLS ID #PAPH2668522, Alison Simon, KW Empower. Bright MLS
- $295,0003 bd2 ba1.2k sqft1208 Tree St, Philadelphia, PA 19148For SaleMLS ID #PAPH2670980, Jaime Hyman, Compass RE. Bright MLS
