This home is a wow! Fully Renovated end‑of‑row with bonus lot in East Falls gem: this bright 3‑bed,1.5 bath home blends modern finishes with city charm. A wall of windows floods the open-concept living/dining area. The chef’s kitchen boasts stainless appliances, quartz counters, and new cabinetry. The full bath is thoughtfully updated with a walk‑in shower and clean design. The lower level is fully finished for extra living space or home office. Outside, enjoy your private side yard (separate lot included in the sale) and front porch, plus dedicated 3 parking and a one‑car garage. New HVAC, Newer Roof, and so much more! Location sells itself: walk to the train, hop on the Schuylkill River Trail or Kelly Drive for biking and jogging, and reach Center City in minutes. East Falls offers both peaceful, leafy streets and city convenience. Between coffee shops, neighborhood restaurants, and proximity to Fairmount Park and Wissahickon, this is Philly living done right.
Sold for $400,000
$400,000
3419-21 Bowman St, Philadelphia, PA 19129
3beds
1,584sqft
Single Family Residence
Built in 1933
2,637 Square Feet Lot
$405,400 Zestimate®
$253/sqft
$2,438 Estimated rent
Home value
$405,400
$373,000 - $438,000
$2,438/mo
Zestimate® history
Owner options
List your home for rent
$2,438/mo
Rent Zestimate®
Find your next renter with Zillow Rental Manager. Plus, with online applications, you can quickly screen prospective tenants – for free.
$2,438/mo
Rent Zestimate®
Refinance and save
$2,452/mo
Est. payment
Refinancing to a lower rate could help reduce your monthly payments and save thousands over the life of the loan.
$2,452/mo
Est. payment
Explore your selling options
Work with a Zillow partner agent
Leverage their expertise and Zillow's premium Showcase listings to get your home seen by more buyers.
Get startedList with your own agent
Get your home in front of millions of buyers by listing it on Zillow.
Learn how to do itSell it yourself
Take full control of how buyers see your home on Zillow by listing For Sale by Owner (FSBO).
List your homeWhat's special
Private side yardQuartz countersModern finishesWall of windowsFront porchStainless appliancesNew cabinetry
Zillow last checked:
Listing updated:
Listed by:
Joseph Bograd 267-246-9729,
Elite Realty Group Unl. Inc.
Bought with:
Sean Dundon, RS293471
KW Empower
Source: Bright MLS,MLS#: PAPH2544976
Facts & features
Interior
Bedrooms & bathrooms
- Bedrooms: 3
- Bathrooms: 1
- Full bathrooms: 1
Rooms
- Room types: Living Room, Dining Room, Bedroom 2, Bedroom 3, Kitchen, Bedroom 1, Bathroom 1, Bonus Room
Bedroom 1
- Level: Upper
- Area: 180 Square Feet
- Dimensions: 15 X 12
Bedroom 2
- Level: Upper
- Area: 90 Square Feet
- Dimensions: 9 X 10
Bedroom 3
- Level: Upper
- Area: 156 Square Feet
- Dimensions: 12 X 13
Bathroom 1
- Level: Upper
Bonus room
- Level: Lower
- Area: 225 Square Feet
- Dimensions: 15 X 15
Dining room
- Level: Main
- Area: 120 Square Feet
- Dimensions: 10 X 12
Kitchen
- Level: Main
- Area: 135 Square Feet
- Dimensions: 15 X 9
Living room
- Level: Main
- Area: 225 Square Feet
- Dimensions: 15 X 15
Mud room
- Level: Main
Heating
- Forced Air, Natural Gas
Cooling
- Central Air, Electric
Appliances
- Included: Gas Water Heater
- Laundry: In Basement, Lower Level, Mud Room
Features
- Eat-in Kitchen, Kitchen Island, Pantry, Recessed Lighting, Upgraded Countertops, Open Floorplan, Dining Area, Combination Kitchen/Living, Combination Kitchen/Dining, Combination Dining/Living, Ceiling Fan(s), Breakfast Area
- Flooring: Hardwood, Wood
- Windows: Window Treatments
- Basement: Full,Finished
- Number of fireplaces: 1
Interior area
- Total structure area: 1,584
- Total interior livable area: 1,584 sqft
- Finished area above ground: 1,184
- Finished area below ground: 400
Property
Parking
- Total spaces: 4
- Parking features: Basement, Garage Faces Rear, Attached, Driveway, On Street
- Attached garage spaces: 1
- Uncovered spaces: 3
Accessibility
- Accessibility features: None
Features
- Levels: Two
- Stories: 2
- Pool features: None
Lot
- Size: 2,637 Square Feet
- Features: Additional Lot(s), Level, SideYard(s)
Details
- Additional structures: Above Grade, Below Grade
- Parcel number: 382098300
- Zoning: RSA5
- Special conditions: Standard
Construction
Type & style
- Home type: SingleFamily
- Architectural style: AirLite
- Property subtype: Single Family Residence
- Attached to another structure: Yes
Materials
- Masonry
- Foundation: Stone
Condition
- New construction: No
- Year built: 1933
- Major remodel year: 2025
Utilities & green energy
- Sewer: Public Sewer
- Water: Public
Community & HOA
Community
- Subdivision: East Falls
HOA
- Has HOA: No
Location
- Region: Philadelphia
- Municipality: PHILADELPHIA
Financial & listing details
- Price per square foot: $253/sqft
- Tax assessed value: $307,800
- Annual tax amount: $4,308
- Date on market: 10/6/2025
- Listing agreement: Exclusive Right To Sell
- Inclusions: All Appliances, Window Treatments, Awnings
- Ownership: Fee Simple
Price history
| Date | Event | Price |
|---|---|---|
| 1/7/2026 | Sold | $400,000-4.7%$253/sqft |
Source:  Bright MLS #PAPH2544976 Report a problem Bright MLS #PAPH2544976 Report a problem | ||
| 11/21/2025 | Pending sale | $419,900$265/sqft |
Source: Bright MLS #PAPH2544976 Report a problem | ||
| 11/6/2025 | Listed for sale | $419,900$265/sqft |
Source: Bright MLS #PAPH2544976 Report a problem | ||
| 10/17/2025 | Contingent | $419,900$265/sqft |
Source: Bright MLS #PAPH2544976 Report a problem | ||
| 10/6/2025 | Listed for sale | $419,900$265/sqft |
Source: Bright MLS #PAPH2544976 Report a problem | ||
Public tax history
Tax history is unavailable.
Neighborhood: East Falls
Nearby homes
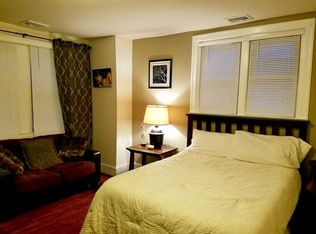
- $412,0003 bd2 ba1.3k sqft3419 Bowman St, Philadelphia, PA 19129Sold
- $310,6003 bd1 ba1.1k sqft3417 Bowman St, Philadelphia, PA 19129Off Market
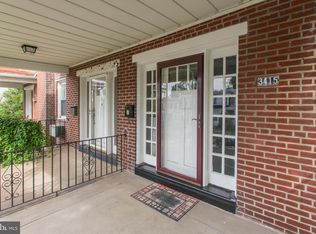
- $341,0003 bd1 ba1.1k sqft3415 Bowman St, Philadelphia, PA 19129Off Market
- $295,0003 bd1 ba1.1k sqft3423 Bowman St, Philadelphia, PA 19129Off Market
- $347,2003 bd1 ba1.1k sqft3413 Bowman St, Philadelphia, PA 19129Off Market
- $289,7003 bd1 ba1.3k sqft3422 Division St, Philadelphia, PA 19129Off Market
- $38,000-- bd-- ba1.1k sqft3431 Bowman St, Philadelphia, PA 19129Off Market
- $293,5002 bd1 ba1.3k sqft3424 Division St, Philadelphia, PA 19129Off Market
Nearby schools
GreatSchools rating
- 5/10Mifflin Thomas SchoolGrades: PK-8Distance: 0.2 mi
- 1/10Roxborough High SchoolGrades: 9-12Distance: 2.6 mi
Schools provided by the listing agent
- District: The School District Of Philadelphia
Source: Bright MLS. This data may not be complete. We recommend contacting the local school district to confirm school assignments for this home.
Get a cash offer in 3 minutes
Find out how much your home could sell for in as little as 3 minutes with a no-obligation cash offer.
Estimated market value
$405,400
Get a cash offer in 3 minutes
Find out how much your home could sell for in as little as 3 minutes with a no-obligation cash offer.
Estimated market value
$405,400
- Pennsylvania
- Philadelphia County
- Philadelphia
- 19129
- East Falls
- 3419-21 Bowman St
Nearby cities
Nearby neighborhoods
Nearby zip codes
Other Philadelphia Topics
