Welcome to this beautiful end-row home in Philadelphia’s desirable Roxborough neighborhood, offering timeless character, thoughtful updates, and picturesque views overlooking The Walnut Lane Golf Club. Step inside through the light-filled sunporch, where original hardwood floors flow seamlessly into the living and dining rooms. The updated kitchen is both stylish and functional, featuring raised-panel maple cabinetry with crown molding, granite countertops, stainless steel appliances, a gas range, dishwasher, microwave hood, refrigerator, pantry, ceiling fan featuring a stylish tile floor with decorative inlay. Upstairs, you’ll find three generously sized bedrooms and a full bath, with hardwood floors beneath the carpeting. The finished basement provides additional living space along with a second full bath and a convenient laundry area with utility sink. From the rear basement level, you’ll also enjoy direct access to the one-car attached garage. One of the home’s standout features is the beautiful new deck, thoughtfully separated from the neighboring property by a privacy wall. Relax, entertain, and take in the scenic views overlooking the expansive 2,050-acre Fairmount Park and golf course, with miles of trails, abundant green space, and a setting rich in Philadelphia history. Classic charm, modern updates, incredible outdoor views, and a prime Roxborough location make this home a truly special find.
Accepting backups
Price cut: $3K (10/13)
$375,000
675 Jamestown St, Philadelphia, PA 19128
3beds
1,409sqft
Townhouse
Built in 1950
1,600 Square Feet Lot
$372,800 Zestimate®
$266/sqft
$-- HOA
What's special
Light-filled sunporchEnd-row homeGas rangeMicrowave hoodBeautiful new deckOriginal hardwood floorsCeiling fan
- 60 days
- 482
- 31
Zillow last checked:
Listing updated:
Listed by:
Graceann Tinney 267-373-8244,
Keller Williams Real Estate - Newtown (215) 860-4200,
Co-Listing Agent: Jeffrey Tinney 267-353-3360,
Keller Williams Real Estate - Newtown
Source: Bright MLS,MLS#: PAPH2670346
Facts & features
Interior
Bedrooms & bathrooms
- Bedrooms: 3
- Bathrooms: 2
- Full bathrooms: 2
Rooms
- Room types: Living Room, Dining Room, Bedroom 2, Bedroom 3, Kitchen, Bedroom 1, Sun/Florida Room, Bathroom 1, Bathroom 2, Bonus Room
Bedroom 1
- Features: Ceiling Fan(s)
- Level: Upper
Bedroom 2
- Features: Ceiling Fan(s)
- Level: Upper
Bedroom 3
- Level: Upper
Bathroom 1
- Features: Bathroom - Tub Shower
- Level: Upper
Bathroom 2
- Level: Lower
Bonus room
- Level: Lower
Dining room
- Features: Flooring - HardWood
- Level: Main
Kitchen
- Features: Granite Counters, Flooring - Ceramic Tile, Kitchen - Gas Cooking, Ceiling Fan(s), Eat-in Kitchen, Pantry
- Level: Main
Living room
- Features: Flooring - HardWood, Ceiling Fan(s)
- Level: Main
Other
- Level: Main
Heating
- Radiator, Natural Gas
Cooling
- Window Unit(s), Electric
Appliances
- Included: Dishwasher, Microwave, Oven/Range - Gas, Refrigerator, Dryer, Washer, Gas Water Heater
- Laundry: In Basement
Features
- Eat-in Kitchen, Pantry, Recessed Lighting, Upgraded Countertops, Ceiling Fan(s)
- Flooring: Carpet, Ceramic Tile, Hardwood, Wood
- Windows: Replacement
- Basement: Full,Finished
- Has fireplace: No
Interior area
- Total structure area: 1,409
- Total interior livable area: 1,409 sqft
- Finished area above ground: 1,409
- Finished area below ground: 0
Property
Parking
- Total spaces: 2
- Parking features: Basement, Garage Faces Rear, Private, Concrete, Attached, Off Street
- Attached garage spaces: 1
- Has uncovered spaces: Yes
Accessibility
- Accessibility features: None
Features
- Levels: Two
- Stories: 2
- Patio & porch: Deck
- Exterior features: Lighting, Street Lights
- Pool features: None
- Has view: Yes
- View description: Golf Course, Park/Greenbelt
Lot
- Size: 1,600 Square Feet
- Dimensions: 16 x 100
- Features: Corner Lot
Details
- Additional structures: Above Grade, Below Grade
- Parcel number: 213128800
- Zoning: RSA5
- Special conditions: Standard
Construction
Type & style
- Home type: Townhouse
- Architectural style: Other
- Property subtype: Townhouse
Materials
- Masonry
- Foundation: Block
- Roof: Flat
Condition
- Good
- New construction: No
- Year built: 1950
Utilities & green energy
- Electric: 100 Amp Service
- Sewer: Public Sewer
- Water: Public
- Utilities for property: Cable Connected
Community & HOA
Community
- Subdivision: Roxborough
HOA
- Has HOA: No
Location
- Region: Philadelphia
- Municipality: PHILADELPHIA
Financial & listing details
- Price per square foot: $266/sqft
- Tax assessed value: $326,400
- Annual tax amount: $4,568
- Date on market: 9/16/2026
- Listing agreement: Exclusive Right To Sell
- Listing terms: Cash,Conventional
- Inclusions: Refrigerator, Washer, Dryer And 3 Window Ac Units, All In As-in Condition With No Monetary Value.
- Ownership: Fee Simple
Estimated market value
$372,800
$354,000 - $391,000
$2,430/mo
Price history
| Date | Event | Price |
|---|---|---|
| 10/23/2026 | Listed for sale | $375,000$266/sqft |
Source:  Bright MLS #PAPH2670346 Report a problem | ||
| 10/22/2026 | Contingent | $375,000$266/sqft |
Source: Bright MLS #PAPH2670346 Report a problem | ||
| 10/13/2026 | Price change | $375,000-0.8%$266/sqft |
Source: Bright MLS #PAPH2670346 Report a problem | ||
| 9/16/2026 | Listed for sale | $378,000$268/sqft |
Source: Bright MLS #PAPH2670346 Report a problem | ||
Public tax history
Tax history is unavailable.
Monthly payment
Est. payment
Payment breakdown
Explore the cost of this home by adjusting the details. Changes won't be saved.Climate risks
Neighborhood: Roxborough
Nearby schools
- $307,7003 bd2 ba1.2k sqft675 Jamestown Ave, Philadelphia, PA 19128Off Market
- $266,7003 bd1 ba1.2k sqft673 Jamestown Ave, Philadelphia, PA 19128Off Market
- $269,0003 bd1 ba1.2k sqft671 Jamestown Ave, Philadelphia, PA 19128Off Market
- $274,6003 bd1 ba1.2k sqft669 Jamestown Ave, Philadelphia, PA 19128Off Market

Similar homes
- $275,0002 bd1 ba1.3k sqft351 W Salaignac St, Philadelphia, PA 19128For Sale
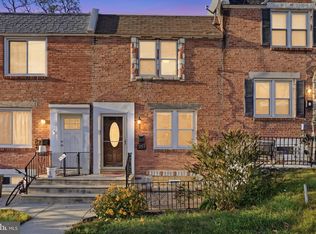
 MLS ID #PAPH2689686, Kerry Carr, Compass RE. Bright MLS
- $319,9003 bd1 ba1.1k sqft495 Kingsley St, Philadelphia, PA 19128For Sale
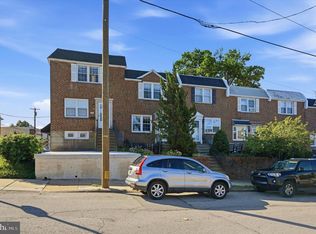 MLS ID #PAPH2668828, John Lee, Real of Pennsylvania. Bright MLS
- $369,0003 bd2 ba1.5k sqft704 Hill Rd, Philadelphia, PA 19128For Sale
 MLS ID #PAPH2675026, Christine Ertz, Real of Pennsylvania. Bright MLS
- $275,0003 bd2 ba1.2k sqft4614 Pechin St, Philadelphia, PA 19128For Sale
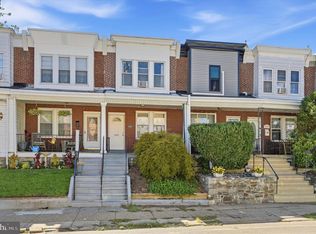 MLS ID #PAPH2670920, Jim Carney, RE/MAX Centre Realtors. Bright MLS
- $349,9003 bd1 ba1.1k sqft3413 Bowman St, Philadelphia, PA 19129For SaleMLS ID #PAPH2633320, Tonya Kingston, Long & Foster Real Estate, Inc.. Bright MLS
- $375,0003 bd3 ba1.6k sqft3635 Haywood St, Philadelphia, PA 19129For SaleMLS ID #PAPH2685096, George Maynes, BHHS Fox & Roach-Center City Walnut. Bright MLS
- $315,0003 bd2 ba1.4k sqft324 E Vernon Rd, Philadelphia, PA 19119For SaleMLS ID #PAPH2668498, Deb Stanitz, Elfant Wissahickon-Chestnut Hill. Bright MLS
- $325,0003 bd2 ba1.2k sqft60 E Durham St, Philadelphia, PA 19119For SaleMLS ID #PAPH2681284, Matthew Marino, Real of Pennsylvania. Bright MLS
- $465,0003 bd3 ba1.9k sqft128 Ripka St, Philadelphia, PA 19127For SaleMLS ID #PAPH2685738, Al LaBrusciano, Keller Williams Real Estate-Blue Bell. Bright MLS
- $298,1003 bd4 ba1.4k sqft6221 Gardenia St, Philadelphia, PA 19144For SaleMLS ID #PAPH2680274, John Galster, Sovereign Home Realty. Bright MLS
- $350,0002 bd2 ba1.3k sqft5050 Irving St, Philadelphia, PA 19139For SaleMLS ID #PAPH2676692, Frank DeFazio, BHHS Fox & Roach-Center City Walnut. Bright MLS
- $315,0003 bd1 ba1.6k sqft219 W Sedgwick St, Philadelphia, PA 19119For SaleMLS ID #PAPH2618362, Ksenia Shusman, ROI National Realty Corp. Bright MLS
- $335,0003 bd2 ba1.5k sqft3063 Cedar St, Philadelphia, PA 19134For SaleMLS ID #PAPH2652806, Adam St. Clair, Redfin Corporation. Bright MLS
- $274,9003 bd2 ba1.6k sqft939 Dyre St, Philadelphia, PA 19124For SaleMLS ID #PAPH2688886, Cole Hoffmann, Howard Hanna Real Estate Services. Bright MLS
- $355,0003 bd2 ba1.5k sqft828 Knorr St, Philadelphia, PA 19111For SaleMLS ID #PAPH2651172, Leo Thomas, Real of Pennsylvania. Bright MLS
- $369,0003 bd3 ba1.6k sqft12214 Medford Rd, Philadelphia, PA 19154For SaleMLS ID #PAPH2662896, Wei Ling Chen, Keller Williams Realty - Cherry Hill. Bright MLS
- $399,9994 bd2 ba1.5k sqft27 Dewey Rd, Cheltenham, PA 19012For SaleMLS ID #PAMC2195250, Vicki Foggy-Taylor, RE/MAX Services. Bright MLS
- $284,9003 bd2 ba1.1k sqft5157 Westley Dr, Clifton Heights, PA 19018For SaleMLS ID #PADE2127690, Kevin Gallagher, RE/MAX Town & Country. Bright MLS
- $210,0003 bd2 ba1.4k sqft5714 N 20th St, Philadelphia, PA 19138For SaleMLS ID #PAPH2666032, Sharyn Soliman, Keller Williams Real Estate-Blue Bell. Bright MLS
- $260,0003 bd1 ba1.4k sqft5011 Copley Rd, Philadelphia, PA 19144For SaleMLS ID #PAPH2652620, I.J. Hines, Compass RE. Bright MLS
