Welcome to 495 Kingsley Street, a well maintained 3 bedroom, 1 bathroom home in Roxborough offering classic character, great natural light, and several thoughtful updates. Step inside to a spacious living room with beautiful hardwood floors and an easy flow into the dining area. The dining room features 2 newer windows, while the kitchen offers wood cabinetry, gas cooking, tile backsplash, and plenty of everyday functionality. Upstairs you’ll find 3 bedrooms with hardwood flooring, along with a full hall bathroom featuring classic white tile and a working skylight that brings in additional natural light. Newer cordless cellular shades have also been added throughout the upstairs. The home offers some great practical features that are easy to overlook, including a sump pump and French drain system in the basement, a garage with automatic opener and direct access into the basement, and a washing machine less than 1 year old. The home is also Verizon Fios ready, with a hard line already run from the second floor to the basement. An Andersen storm door with movable screen has also been added at the front entrance. For commuters, SEPTA Route 9 is just about a block away and provides direct service toward Center City, adding another convenient option for getting around Philadelphia. With hardwood floors, plenty of natural light, garage parking, useful updates, and a convenient Roxborough location, 495 Kingsley Street is ready for its next owner to move in and make it their own. Schedule your showing and come see what 495 Kingsley Street has to offer.
For sale
$349,900
495 Kingsley St, Philadelphia, PA 19128
3beds
1,120sqft
Townhouse
Built in 1950
1,370 Square Feet Lot
$343,700 Zestimate®
$312/sqft
$-- HOA
What's special
Classic characterGarage parkingGreat natural lightTile backsplashGas cookingBeautiful hardwood floors
- 8 days
- 520
- 21
Likely to sell faster than
Zillow last checked:
Listing updated:
Listed by:
John Lee 267-371-3920,
Real of Pennsylvania 2153675238
Source: Bright MLS,MLS#: PAPH2668828
Facts & features
Interior
Bedrooms & bathrooms
- Bedrooms: 3
- Bathrooms: 1
- Full bathrooms: 1
- Main level bathrooms: 1
- Main level bedrooms: 3
Basement
- Description: Percent Finished: 15.0
- Area: 0
Heating
- Forced Air, Natural Gas
Cooling
- Central Air, Electric
Appliances
- Included: Microwave, Dishwasher, Disposal, Dryer, Energy Efficient Appliances, Oven/Range - Gas, Refrigerator, Stainless Steel Appliance(s), Washer, Water Heater, Gas Water Heater
- Laundry: In Basement
Features
- Breakfast Area, Dining Area, Eat-in Kitchen, Plaster Walls
- Flooring: Hardwood, Wood
- Windows: Energy Efficient, Skylight(s)
- Basement: Full,Partially Finished,Concrete,Rear Entrance,Walk-Out Access
- Has fireplace: No
Interior area
- Total structure area: 1,120
- Total interior livable area: 1,120 sqft
- Finished area above ground: 1,120
- Finished area below ground: 0
Property
Parking
- Total spaces: 1
- Parking features: Basement, Concrete, Shared Driveway, Attached, Driveway, Off Street
- Attached garage spaces: 1
- Has uncovered spaces: Yes
Accessibility
- Accessibility features: None
Features
- Levels: Two and One Half
- Stories: 2.5
- Pool features: None
Lot
- Size: 1,370 Square Feet
Details
- Additional structures: Above Grade, Below Grade
- Parcel number: 212036700
- Zoning: RSA5
- Special conditions: Standard
Construction
Type & style
- Home type: Townhouse
- Architectural style: AirLite,Contemporary
- Property subtype: Townhouse
Materials
- Masonry
- Foundation: Slab
Condition
- Good,Very Good
- New construction: No
- Year built: 1950
Utilities & green energy
- Sewer: Public Sewer
- Water: Public
Community & HOA
Community
- Security: Carbon Monoxide Detector(s), Smoke Detector(s)
- Subdivision: Roxborough
HOA
- Has HOA: No
Location
- Region: Philadelphia
- Municipality: PHILADELPHIA
Financial & listing details
- Price per square foot: $312/sqft
- Tax assessed value: $332,000
- Annual tax amount: $4,647
- Date on market: 9/10/2026
- Listing agreement: Exclusive Right To Sell
- Listing terms: Cash,Conventional,FHA,VA Loan
- Inclusions: Refrigerator, Washer, Dryer As Is Condition
- Ownership: Fee Simple
Estimated market value
$343,700
$327,000 - $361,000
$2,370/mo
Price history
| Date | Event | Price |
|---|---|---|
| 9/10/2026 | Listed for sale | $349,900+52.8%$312/sqft |
Source:  Bright MLS #PAPH2668828 Report a problem Bright MLS #PAPH2668828 Report a problem | ||
| 4/11/2019 | Sold | $229,000$204/sqft |
Source: Public Record Report a problem | ||
| 2/14/2019 | Price change | $229,000-2.1%$204/sqft |
Source: McCarthy Real Estate #PAPH693798 Report a problem | ||
| 2/8/2019 | Listed for sale | $234,000+35.3%$209/sqft |
Source: McCarthy Real Estate #PAPH693798 Report a problem | ||
| 8/27/2015 | Sold | $173,000-1.1%$154/sqft |
Source: Public Record Report a problem | ||
| 6/28/2015 | Price change | $175,000-2.8%$156/sqft |
Source: RE/MAX Legacy #6545640 Report a problem | ||
| 6/11/2015 | Price change | $180,000-10%$161/sqft |
Source: RE/MAX Legacy #6545640 Report a problem | ||
| 4/3/2015 | Listed for sale | $200,000$179/sqft |
Source: RE/MAX LEGACY #6545640 Report a problem | ||
| 1/2/2015 | Listing removed | $200,000$179/sqft |
Source: RE/MAX Legacy #6431608 Report a problem | ||
| 9/9/2014 | Price change | $200,000-11.1%$179/sqft |
Source: RE/MAX Legacy #6431608 Report a problem | ||
| 8/7/2014 | Price change | $225,000-4.3%$201/sqft |
Source: RE/MAX Legacy #6431608 Report a problem | ||
| 7/29/2014 | Listed for sale | $235,000$210/sqft |
Source: RE/MAX Legacy #6431608 Report a problem | ||
Public tax history
| Year | Property taxes | Tax assessment |
|---|---|---|
| 2025 | $4,689 +18.1% | $335,000 +18.1% |
| 2024 | $3,971 | $283,700 |
| 2023 | $3,971 +48.5% | $283,700 |
| 2022 | $2,675 | -- |
| 2021 | $2,675 +1.8% | -- |
| 2018 | $2,629 | -- |
| 2017 | $2,629 +2.3% | -- |
| 2016 | $2,570 | -- |
| 2015 | $2,570 | -- |
| 2014 | $2,570 | $183,600 +756.3% |
| 2012 | -- | $21,440 |
| 2011 | -- | $21,440 |
| 2010 | -- | $21,440 |
| 2009 | -- | $21,440 |
| 2008 | -- | $21,440 |
| 2007 | -- | $21,440 +7.5% |
| 2006 | -- | $19,936 |
| 2005 | -- | $19,936 |
| 2004 | -- | $19,936 +5.1% |
| 2003 | -- | $18,976 +6.7% |
| 2002 | -- | $17,792 +5.3% |
| 2000 | -- | $16,896 |
| 1999 | -- | $16,896 |
Find assessor info on the county website
Monthly payment
Est. payment
Payment breakdown
Explore the cost of this home by adjusting the details. Changes won't be saved.Climate risks
Neighborhood: Wissahickon
Nearby schools
Schools provided by the listing agent
- Elementary: Cook-wissahickon
- High: Academies At Roxborough
- District: Philadelphia City
Source: Bright MLS. This data may not be complete. We recommend contacting the local school district to confirm school assignments for this home.

Similar homes
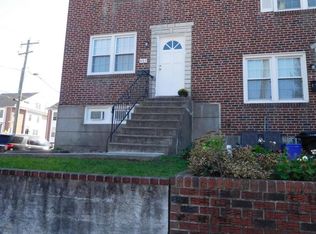
- $274,0002 bd1 ba910 sqft435 Shurs Ln, Philadelphia, PA 19128For Sale

 MLS ID #PAPH2651224, Noele Stinson, Coldwell Banker Realty. Bright MLS
 - $295,0002 bd1 ba896 sqft351 W Salaignac St, Philadelphia, PA 19128For Sale
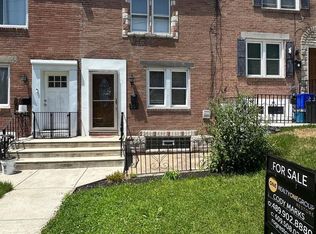 MLS ID #PAPH2614152, Cody Marks, Realty One Group Restore - Conshohocken. Bright MLS
 - $349,9003 bd1 ba1.1k sqft222 E Park Ave, Ambler, PA 19002For Sale
 MLS ID #PAMC2194136, Lindsay Betz, Quinn & Wilson, Inc.. Bright MLS
 - $345,0004 bd2 ba1.6k sqft4706 Fowler St, Philadelphia, PA 19127For Sale
 MLS ID #PAPH2633012, Christy Bond, Long & Foster Real Estate, Inc.. Bright MLS
 - $335,0003 bd3 ba1.4k sqft5766 W Jefferson St, Philadelphia, PA 19131For SaleMLS ID #PAPH2655088, Aaron L. Gray, Sr., Century 21 Advantage Gold-Elkins Park. Bright MLS
- $320,0003 bd1 ba1.3k sqft2705 S 16th St, Philadelphia, PA 19145For SaleMLS ID #PAPH2669186, Celia Criniti, Real of Pennsylvania. Bright MLS
- $365,0003 bd3 ba1.4k sqft5726 W Jefferson St, Philadelphia, PA 19131For SaleMLS ID #PAPH2651098, Yolanda Green, Coldwell Banker Realty. Bright MLS
- $269,9003 bd2 ba1.1k sqft2023 N Wanamaker St, Philadelphia, PA 19131For SaleMLS ID #PAPH2668090, Kristi May, EXP Realty, LLC. Bright MLS
- $295,0003 bd2 ba1.2k sqft2633 Sorento Rd, Philadelphia, PA 19131For SaleMLS ID #PAPH2661270, Michael Cohen, KW Empower. Bright MLS
- $325,0003 bd1 ba1.6k sqft219 W Sedgwick St, Philadelphia, PA 19119For SaleMLS ID #PAPH2618362, Ksenia Shusman, ROI National Realty Corp. Bright MLS
- $275,0003 bd2 ba1.1k sqft8318 Thouron Ave, Philadelphia, PA 19150For SaleMLS ID #PAPH2661548, Brian Lanoza, Century 21 Advantage Gold-Southampton. Bright MLS
- $379,0003 bd1 ba1.1k sqft15 W Wildey St, Philadelphia, PA 19123For SaleMLS ID #PAPH2654460, Nick DeLuca, KW Empower. Bright MLS
- $299,9993 bd3 ba1.4k sqft6221 Gardenia St, Philadelphia, PA 19144For SaleMLS ID #PAPH2612912, John Galster, Sovereign Home Realty. Bright MLS
- $325,0003 bd1 ba1k sqft2737 S 12th St, Philadelphia, PA 19148For SaleMLS ID #PAPH2642328, Mr. Michael A Giangiordano II, Century 21 Forrester Real Estate. Bright MLS
- $270,0004 bd2 ba1.1k sqft4857 Umbria St, Philadelphia, PA 19127For SaleMLS ID #PAPH2607770, Frank DeFazio, BHHS Fox & Roach-Center City Walnut. Bright MLS
- $299,9003 bd2 ba1.6k sqft1606 Pennington Rd, Philadelphia, PA 19151For SaleMLS ID #PAPH2653542, Abe Haupt, Elfant Wissahickon-Chestnut Hill. Bright MLS
- $299,0003 bd3 ba1.2k sqft1409 N 75th St, Philadelphia, PA 19151For SaleMLS ID #PAPH2649370, Isabele Moss, Weichert Realtors - Moorestown. Bright MLS
- $389,9002 bd2 ba1.4k sqft2631 Ellsworth St, Philadelphia, PA 19146New ConstructionMLS ID #PAPH2668860, Shawna McAleer, Realty World Properties, Inc.. Bright MLS
- $304,9003 bd2 ba1.4k sqft3314 Glenview St, Philadelphia, PA 19149For SaleMLS ID #PAPH2664240, Bryan Weng, 20/20 Real Estate - Bensalem. Bright MLS
- $229,9003 bd1 ba1.2k sqft559 E Comly St, Philadelphia, PA 19120For SaleMLS ID #PAPH2669710, Jacky Estrada, Giraldo Real Estate Group. Bright MLS
