Welcome to this charming 3-bedroom, 1.5-bath brick rowhome in the desirable Roxborough neighborhood of Philadelphia. Featuring beautiful hardwood floors, traditional architectural details, and an inviting layout, this home offers character and functionality throughout. The main level provides a spacious living room with abundant natural light, a separate dining area, and a conveniently located kitchen. Upstairs, you’ll find three bedrooms and a full bath. The finished basement provides valuable additional living space and flexibility for a family room, home office, gym, or recreation area. Outside, enjoy a welcoming front porch, landscaped frontage, a detached garage, and off-street parking—an especially desirable feature in the city. Ideally located in Roxborough, close to popular restaurants, shops, colleges, and convenient access to Philadelphia and all the city has to offer. This well-located home combines classic charm with practical living space and parking. Schedule your showing today!
For sale
Price cut: $9.9K (9/29)
$280,000
4614 Pechin St, Philadelphia, PA 19128
3beds
1,280sqft
Townhouse
Built in 1930
1,657 Square Feet Lot
$-- Zestimate®
$219/sqft
$-- HOA
What's special
Detached garageOff-street parkingWelcoming front porchTraditional architectural detailsInviting layoutLandscaped frontageBeautiful hardwood floors
- 20 days
- 1,408
- 129
Likely to sell faster than
Zillow last checked:
Listing updated:
Listed by:
Jim Carney 215-620-0153,
RE/MAX Centre Realtors 2153438200,
Co-Listing Agent: Paul Farrell 215-264-0877,
RE/MAX Centre Realtors
Source: Bright MLS,MLS#: PAPH2670920
Facts & features
Interior
Bedrooms & bathrooms
- Bedrooms: 3
- Bathrooms: 2
- Full bathrooms: 1
- 1/2 bathrooms: 1
- Main level bathrooms: 1
Basement
- Area: 200
Heating
- Hot Water, Natural Gas
Cooling
- Window Unit(s), Electric
Appliances
- Included: Dishwasher, Oven/Range - Gas, Refrigerator, Gas Water Heater
- Laundry: Lower Level
Features
- Breakfast Area, Ceiling Fan(s), Dining Area
- Flooring: Carpet, Hardwood
- Windows: Vinyl Clad
- Basement: Full,Partially Finished
- Has fireplace: No
Interior area
- Total structure area: 1,280
- Total interior livable area: 1,280 sqft
- Finished area above ground: 1,080
- Finished area below ground: 200
Property
Parking
- Total spaces: 1
- Parking features: Garage Faces Rear, Detached, Driveway, On Street
- Garage spaces: 1
- Has uncovered spaces: Yes
Accessibility
- Accessibility features: 2+ Access Exits
Features
- Levels: Two
- Stories: 2
- Patio & porch: Patio, Porch
- Exterior features: Awning(s), Lighting, Sidewalks, Street Lights
- Pool features: None
- Fencing: Chain Link
Lot
- Size: 1,657 Square Feet
- Dimensions: 14.00 x 118.33
Details
- Additional structures: Above Grade, Below Grade
- Parcel number: 212474700
- Zoning: RSA5
- Special conditions: Standard
Construction
Type & style
- Home type: Townhouse
- Architectural style: Other
- Property subtype: Townhouse
Materials
- Masonry
- Foundation: Block
- Roof: Flat
Condition
- New construction: No
- Year built: 1930
Utilities & green energy
- Electric: 100 Amp Service
- Sewer: Public Sewer
- Water: Public
- Utilities for property: Cable Connected
Community & HOA
Community
- Subdivision: Manayunk
HOA
- Has HOA: No
Location
- Region: Philadelphia
- Municipality: PHILADELPHIA
Financial & listing details
- Price per square foot: $219/sqft
- Tax assessed value: $271,900
- Annual tax amount: $3,806
- Date on market: 9/18/2026
- Listing agreement: Exclusive Right To Sell
- Listing terms: Cash,Conventional,FHA
- Inclusions: Refrigerator
- Ownership: Fee Simple
Estimated market value
Not available
Estimated sales range
Not available
Not available
Price history
| Date | Event | Price |
|---|---|---|
| 9/29/2026 | Price change | $280,000-3.4%$219/sqft |
Source:  Bright MLS #PAPH2670920 Report a problem Bright MLS #PAPH2670920 Report a problem | ||
| 9/18/2026 | Listed for sale | $289,900+12.4%$226/sqft |
Source: Bright MLS #PAPH2670920 Report a problem | ||
| 9/1/2020 | Sold | $258,000-5%$202/sqft |
Source: Public Record Report a problem | ||
| 7/22/2020 | Pending sale | $271,500$212/sqft |
Source: Coldwell Banker Preferred-OC #PAPH868586 Report a problem | ||
| 5/20/2020 | Price change | $271,500-0.9%$212/sqft |
Source: Coldwell Banker Preferred-OC #PAPH868586 Report a problem | ||
| 5/2/2020 | Price change | $274,000-3.5%$214/sqft |
Source: Coldwell Banker Preferred - Old City Office #PAPH868586 Report a problem | ||
| 2/26/2020 | Price change | $284,000-5.3%$222/sqft |
Source: Coldwell Banker Preferred - Old City Office #PAPH868586 Report a problem | ||
| 2/5/2020 | Listed for sale | $299,999+58.7%$234/sqft |
Source: Coldwell Banker Preferred-OC #PAPH868586 Report a problem | ||
| 9/5/2013 | Sold | $189,000-4%$148/sqft |
Source: Public Record Report a problem | ||
| 5/13/2013 | Price change | $196,900-3.9%$154/sqft |
Source: Keller Williams Real Estate- Blue Bell #6195070 Report a problem | ||
| 4/4/2013 | Listed for sale | $204,900+45.8%$160/sqft |
Source: Keller Williams Real Estate- Blue Bell #6195070 Report a problem | ||
| 3/17/2004 | Sold | $140,500+123%$110/sqft |
Source: Public Record Report a problem | ||
| 3/22/2001 | Sold | $63,000$49/sqft |
Source: Public Record Report a problem | ||
Public tax history
| Year | Property taxes | Tax assessment |
|---|---|---|
| 2025 | $3,403 +17.3% | $243,100 +17.3% |
| 2024 | $2,902 | $207,300 |
| 2023 | $2,902 +15.2% | $207,300 |
| 2022 | $2,518 | -- |
| 2021 | $2,518 +1.8% | -- |
| 2018 | $2,475 | -- |
| 2017 | $2,475 +9.5% | -- |
| 2016 | $2,261 | -- |
| 2015 | $2,261 | -- |
| 2014 | $2,261 +4.5% | $161,500 +909.4% |
| 2012 | $2,164 | $16,000 |
| 2011 | -- | $16,000 |
| 2010 | -- | $16,000 |
| 2009 | -- | $16,000 |
| 2008 | -- | $16,000 |
| 2007 | -- | $16,000 |
| 2006 | -- | $16,000 |
| 2005 | -- | $16,000 |
| 2004 | -- | $16,000 |
| 2003 | -- | $16,000 +3.1% |
| 2002 | -- | $15,520 |
| 2000 | -- | $15,520 |
| 1999 | -- | $15,520 |
Find assessor info on the county website
Monthly payment
Est. payment
Payment breakdown
Explore the cost of this home by adjusting the details. Changes won't be saved.Climate risks
Neighborhood: Roxborough
Nearby schools
Schools provided by the listing agent
- District: The School District Of Philadelphia
Source: Bright MLS. This data may not be complete. We recommend contacting the local school district to confirm school assignments for this home.
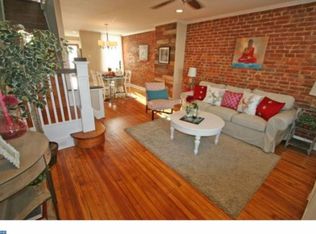
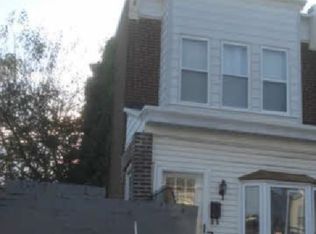
Similar homes
- $285,0003 bd1 ba1k sqft547 Conarroe St, Philadelphia, PA 19128For Sale
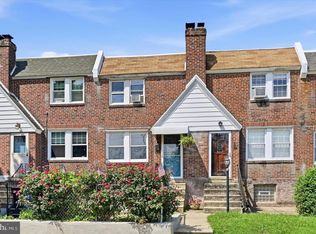
 MLS ID #PAPH2667020, Christy Bond, Long & Foster Real Estate, Inc.. Bright MLS
 - $270,0004 bd2 ba1.1k sqft4857 Umbria St, Philadelphia, PA 19127For Sale
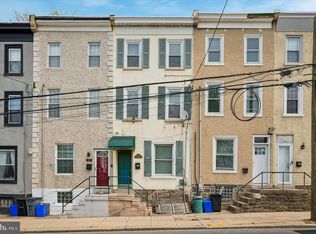 MLS ID #PAPH2607770, Frank DeFazio, BHHS Fox & Roach-Center City Walnut. Bright MLS
 - $329,9002 bd2 ba1.2k sqft4336 Manayunk Ave, Philadelphia, PA 19128For Sale
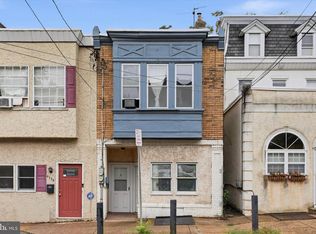 MLS ID #PAPH2673984, Patrick Joos, Keller Williams Real Estate-Blue Bell. Bright MLS
 - $295,0002 bd1 ba1k sqft351 W Salaignac St, Philadelphia, PA 19128For Sale
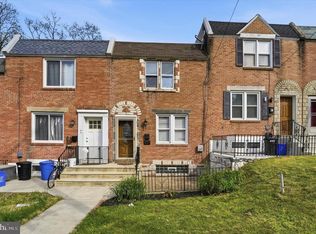 MLS ID #PAPH2614152, Cody Marks, Realty One Group Restore - Conshohocken. Bright MLS
 - $334,9003 bd1 ba1.1k sqft495 Kingsley St, Philadelphia, PA 19128For SaleMLS ID #PAPH2668828, John Lee, Real of Pennsylvania. Bright MLS
- $295,0003 bd2 ba1.2k sqft2633 Sorento Rd, Philadelphia, PA 19131For SaleMLS ID #PAPH2661270, Michael Cohen, KW Empower. Bright MLS
- $378,0003 bd2 ba1.4k sqft675 Jamestown St, Philadelphia, PA 19128For SaleMLS ID #PAPH2670346, Graceann Tinney, Keller Williams Real Estate - Newtown. Bright MLS
- $260,0003 bd1 ba1.4k sqft5011 Copley Rd, Philadelphia, PA 19144For SaleMLS ID #PAPH2652620, I.J. Hines, Compass RE. Bright MLS
- $315,0002 bd1 ba1.2k sqft3423 Cresson St, Philadelphia, PA 19129For SaleMLS ID #PAPH2668144, Colleen Monaghan, KW Empower. Bright MLS
- $284,9003 bd3 ba1.4k sqft5131 Keyser St, Philadelphia, PA 19144For SaleMLS ID #PAPH2663580, Brian Griffin, Keller Williams Main Line. Bright MLS
- $359,9003 bd1 ba1.1k sqft3413 Bowman St, Philadelphia, PA 19129For SaleMLS ID #PAPH2633320, Tonya Kingston, Long & Foster Real Estate, Inc.. Bright MLS
- $255,0003 bd2 ba1k sqft2655 Cedar St, Philadelphia, PA 19125For SaleMLS ID #PAPH2668300, Carlos Masip, KW Empower. Bright MLS
- $289,9004 bd2 ba1.2k sqft128 57th St, Philadelphia, PA 19139For SaleMLS ID #PAPH2410850, Chris Griswold, EXP Realty, LLC. Bright MLS
- $289,0003 bd2 ba1.6k sqft4085 Ford Rd, Philadelphia, PA 19131For SaleMLS ID #PAPH2663592, Jay Kamin, Brickmatics. Bright MLS
- $249,0004 bd3 ba1.7k sqft4526 Old York Rd, Philadelphia, PA 19140For SaleMLS ID #PAPH2658778, Nadeen Hodge, BHHS Fox & Roach At the Harper, Rittenhouse Square. Bright MLS
- $320,0003 bd1 ba1.6k sqft219 W Sedgwick St, Philadelphia, PA 19119For SaleMLS ID #PAPH2618362, Ksenia Shusman, ROI National Realty Corp. Bright MLS
- $199,0003 bd1 ba1.5k sqft6421 Chew Ave, Philadelphia, PA 19119For SaleMLS ID #PAPH2673992, Jennie Eisenhower, Compass RE. Bright MLS
- $319,9004 bd3 ba1.4k sqft3252 Cottman Ave, Philadelphia, PA 19149For SaleMLS ID #PAPH2674708, Phong Lam, Century 21 Advantage Gold-South Philadelphia. Bright MLS
- $219,0003 bd2 ba1.4k sqft5714 N 20th St, Philadelphia, PA 19138For SaleMLS ID #PAPH2666032, Sharyn Soliman, Keller Williams Real Estate-Blue Bell. Bright MLS
- $269,9003 bd1 ba1k sqft2319 S Bouvier St, Philadelphia, PA 19145For SaleMLS ID #PAPH2671140, Mr. Michael Giangiordano SR., Century 21 Forrester Real Estate. Bright MLS
