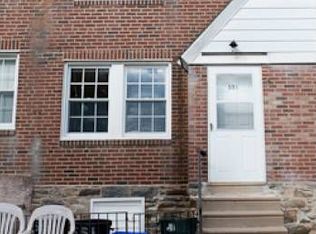
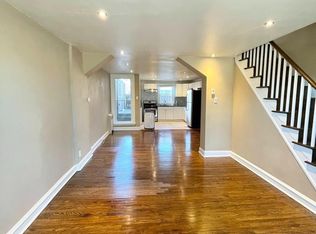
Welcome to 547 Conarroe Street, nestled in the heart of Roxborough, a charming brick row home featuring 3 bedrooms, 1 bathroom, and 1 Car Driveway parking. From the moment you arrive, you’re greeted by a cozy front patio and a fenced-in yard, creating a welcoming spot to relax and enjoy the outdoors. Step through the covered front entrance into the bright and inviting living room, which flows seamlessly into the dining room, which features a convenient storage closet. The kitchen is equipped with white cabinetry, Corian countertops, stainless steel appliances, and built-in shelving, offering both functionality and plenty of storage. Upstairs, you’ll find three nicely sized bedrooms and a beautifully renovated full hall bathroom featuring a tub/shower combination, modern fixtures, and stylish finishes. The basement offers even more versatility with a dedicated laundry area complete with a utility sink, additional recreation or flex space, and a large storage area. Direct access to the rear alley leads to the home's **one-car parking space**, a fantastic bonus for city living! Ideally located in Roxborough, this move-in-ready home offers the perfect combination of comfort, functionality, and convenience. Enjoy easy access to nearby trails, parks, and green spaces, as well as the neighborhood’s many shops, restaurants, and local favorites. With convenient access to public transportation and major roadways, commuting to Center City and exploring all that Philadelphia has to offer is a breeze. Home is where your story begins!
For sale
Price cut: $15K (9/21)
$285,000
547 Conarroe St, Philadelphia, PA 19128
3beds
1,078sqft
Townhouse
Built in 1960
1,142 Square Feet Lot
$-- Zestimate®
$264/sqft
$-- HOA
What's special
Stylish finishesFenced-in yardBuilt-in shelvingCozy front patioOne-car parking spaceThree nicely sized bedroomsCovered front entrance
- 33 days
- 852
- 53
Likely to sell faster than
Zillow last checked:
Listing updated:
Listed by:
Christy Bond 610-308-1316,
Long & Foster Real Estate, Inc. (610) 892-8300,
Co-Listing Agent: Donna May Bond 610-329-1398,
Long & Foster Real Estate, Inc.
Source: Bright MLS,MLS#: PAPH2667020
Facts & features
Interior
Bedrooms & bathrooms
- Bedrooms: 3
- Bathrooms: 1
- Full bathrooms: 1
Rooms
- Room types: Living Room, Dining Room, Primary Bedroom, Bedroom 2, Bedroom 3, Laundry, Storage Room, Full Bath
Primary bedroom
- Level: Upper
Bedroom 2
- Level: Upper
Bedroom 3
- Level: Upper
Dining room
- Level: Main
Other
- Level: Upper
Laundry
- Level: Lower
Living room
- Level: Main
Storage room
- Level: Lower
Heating
- Hot Water, Natural Gas
Cooling
- None
Appliances
- Included: Microwave, Dishwasher, Dryer, Oven/Range - Gas, Refrigerator, Stainless Steel Appliance(s), Washer, Gas Water Heater
- Laundry: In Basement, Laundry Room
Features
- Bathroom - Tub Shower, Built-in Features, Ceiling Fan(s), Dining Area, Upgraded Countertops
- Flooring: Ceramic Tile, Hardwood, Wood
- Basement: Full,Walk-Out Access
- Has fireplace: No
Interior area
- Total structure area: 1,078
- Total interior livable area: 1,078 sqft
- Finished area above ground: 1,078
- Finished area below ground: 0
Video & virtual tour
Property
Parking
- Total spaces: 1
- Parking features: Concrete, Driveway, On Street
- Uncovered spaces: 1
Accessibility
- Accessibility features: None
Features
- Levels: Two
- Stories: 2
- Patio & porch: Patio
- Exterior features: Sidewalks
- Pool features: None
Lot
- Size: 1,142 Square Feet
Details
- Additional structures: Above Grade, Below Grade
- Parcel number: 213183100
- Zoning: RSA5
- Special conditions: Standard
Construction
Type & style
- Home type: Townhouse
- Architectural style: Traditional
- Property subtype: Townhouse
Materials
- Masonry
- Foundation: Stone
- Roof: Flat
Condition
- New construction: No
- Year built: 1960
Utilities & green energy
- Sewer: Public Sewer
- Water: Public
Community & HOA
Community
- Subdivision: Roxborough
HOA
- Has HOA: No
Location
- Region: Philadelphia
- Municipality: PHILADELPHIA
Financial & listing details
- Price per square foot: $264/sqft
- Tax assessed value: $293,300
- Annual tax amount: $4,105
- Date on market: 9/8/2026
- Listing agreement: Exclusive Right To Sell
- Inclusions: Washer, Dryer, Refrigerator - All In As-is Condition
- Ownership: Fee Simple
Estimated market value
Not available
Estimated sales range
Not available
Not available
Price history
| Date | Event | Price |
|---|---|---|
| 9/21/2026 | Price change | $285,000-5%$264/sqft |
Source:  Bright MLS #PAPH2667020 Report a problem Bright MLS #PAPH2667020 Report a problem | ||
| 9/8/2026 | Listed for sale | $300,000+87.5%$278/sqft |
Source: Bright MLS #PAPH2667020 Report a problem | ||
| 9/13/2016 | Sold | $160,000-2.9%$148/sqft |
Source: Public Record Report a problem | ||
| 7/16/2016 | Listed for sale | $164,777-7.9%$153/sqft |
Source: Berkshire Hathaway HomeServices Fox & Roach #6829036 Report a problem | ||
| 6/3/2015 | Listing removed | $1,300$1/sqft |
Source: Owner Report a problem | ||
| 5/4/2015 | Listed for rent | $1,300$1/sqft |
Source: Owner Report a problem | ||
| 12/18/2010 | Listing removed | $179,000$166/sqft |
Source: Keller Williams Main Line Realty #5756905 Report a problem | ||
| 7/19/2010 | Price change | $179,000-1.6%$166/sqft |
Source: Keller Williams Main Line Realty #5756905 Report a problem | ||
| 6/22/2010 | Listed for sale | $182,000$169/sqft |
Source: Keller Williams Main Line Realty #5756905 Report a problem | ||
Public tax history
| Year | Property taxes | Tax assessment |
|---|---|---|
| 2025 | $3,645 +17.8% | $260,400 +17.8% |
| 2024 | $3,094 | $221,000 |
| 2023 | $3,094 +16.7% | $221,000 |
| 2022 | $2,650 | -- |
| 2021 | $2,650 +1.7% | -- |
| 2018 | $2,605 | -- |
| 2017 | $2,605 +7.7% | -- |
| 2016 | $2,419 | -- |
| 2015 | $2,419 | -- |
| 2014 | $2,419 | $172,800 +751.7% |
| 2012 | -- | $20,288 |
| 2011 | -- | $20,288 |
| 2010 | -- | $20,288 |
| 2009 | -- | $20,288 |
| 2008 | -- | $20,288 |
| 2007 | -- | $20,288 +7.5% |
| 2006 | -- | $18,880 |
| 2005 | -- | $18,880 |
| 2004 | -- | $18,880 +5.4% |
| 2003 | -- | $17,920 |
| 2002 | -- | $17,920 |
| 2000 | -- | $17,920 |
| 1999 | -- | $17,920 |
Find assessor info on the county website
Monthly payment
Est. payment
Payment breakdown
Explore the cost of this home by adjusting the details. Changes won't be saved.Climate risks
Neighborhood: Roxborough
Nearby schools
Similar homes
- $280,0003 bd2 ba1.2k sqft4614 Pechin St, Philadelphia, PA 19128For Sale
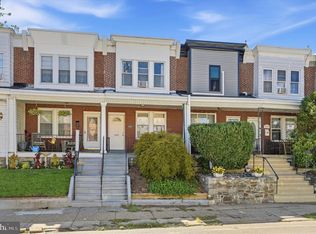
 MLS ID #PAPH2670920, Jim Carney, RE/MAX Centre Realtors. Bright MLS
 - $334,9003 bd1 ba1.1k sqft495 Kingsley St, Philadelphia, PA 19128For Sale
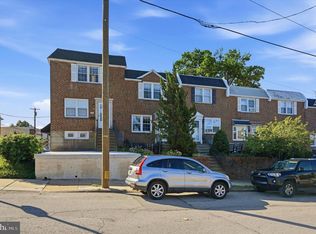 MLS ID #PAPH2668828, John Lee, Real of Pennsylvania. Bright MLS
 - $270,0004 bd2 ba1.1k sqft4857 Umbria St, Philadelphia, PA 19127For Sale
 MLS ID #PAPH2607770, Frank DeFazio, BHHS Fox & Roach-Center City Walnut. Bright MLS
 - $329,9002 bd2 ba1.2k sqft4336 Manayunk Ave, Philadelphia, PA 19128For Sale
 MLS ID #PAPH2673984, Patrick Joos, Keller Williams Real Estate-Blue Bell. Bright MLS
 - $290,0003 bd3 ba1.3k sqft5540 Miriam Rd, Philadelphia, PA 19124For SaleMLS ID #PAPH2667718, Tom Toole III, RE/MAX Main Line - West Chester. Bright MLS
- $379,0003 bd2 ba1.5k sqft704 Hill Rd, Philadelphia, PA 19128For SaleMLS ID #PAPH2675026, Christine Ertz, Real of Pennsylvania. Bright MLS
- $369,5003 bd3 ba1.5k sqft614 Gerhard St, Philadelphia, PA 19128For SaleMLS ID #PAPH2615860, Mike Dixon, Coldwell Banker Realty. Bright MLS
- $295,0003 bd2 ba1.2k sqft2633 Sorento Rd, Philadelphia, PA 19131For SaleMLS ID #PAPH2661270, Michael Cohen, KW Empower. Bright MLS
- $275,0003 bd2 ba1.1k sqft8318 Thouron Ave, Philadelphia, PA 19150For SaleMLS ID #PAPH2661548, Brian Lanoza, Century 21 Advantage Gold-Southampton. Bright MLS
- $315,0002 bd1 ba1.2k sqft3423 Cresson St, Philadelphia, PA 19129For SaleMLS ID #PAPH2668144, Colleen Monaghan, KW Empower. Bright MLS
- $359,9003 bd1 ba1.1k sqft3413 Bowman St, Philadelphia, PA 19129For SaleMLS ID #PAPH2633320, Tonya Kingston, Long & Foster Real Estate, Inc.. Bright MLS
- $274,9003 bd2 ba1.2k sqft5946 Bennington St, Philadelphia, PA 19120For SaleMLS ID #PAPH2616582, Jacqui Alush, Supreme Real Estate. Bright MLS
- $279,0003 bd2 ba1.6k sqft4085 Ford Rd, Philadelphia, PA 19131For SaleMLS ID #PAPH2663592, Jay Kamin, Brickmatics. Bright MLS
- $269,0004 bd3 ba1.4k sqft7020 Ogontz Ave, Philadelphia, PA 19138For SaleMLS ID #PAPH2666202, Dani Barzeski, Elite Realty Group Unl. Inc.. Bright MLS
- $299,9003 bd3 ba1.4k sqft6221 Gardenia St, Philadelphia, PA 19144For SaleMLS ID #PAPH2612912, John Galster, Sovereign Home Realty. Bright MLS
- $299,9004 bd3 ba1.1k sqft1909 Penfield St, Philadelphia, PA 19138For SaleMLS ID #PAPH2651520, John Galster, Sovereign Home Realty. Bright MLS
- $299,9994 bd2 ba1.6k sqft1221 N 58th St, Philadelphia, PA 19131For SaleMLS ID #PAPH2671658, La-Quannda Terry, Keller Williams Main Line. Bright MLS
- $249,9003 bd2 ba1k sqft2815 Stevens St, Philadelphia, PA 19149For SaleMLS ID #PAPH2667038, May Chen, Canaan Realty Services INC. Bright MLS
- $304,9003 bd2 ba1.4k sqft3314 Glenview St, Philadelphia, PA 19149For SaleMLS ID #PAPH2664240, Bryan Weng, 20/20 Real Estate - Bensalem. Bright MLS
- $289,8953 bd2 ba1.3k sqft6701 Kindred St, Philadelphia, PA 19149For SaleMLS ID #PAPH2630764, Osvaldo Oliveras, EXP Realty, LLC. Bright MLS
