Spacious and well-maintained end-of-row home featuring 3 bedrooms, 2 full bathrooms, and a versatile layout perfect for today's lifestyle. Enjoy bright living spaces, abundant natural light, and the added privacy that comes with an end-unit property. The finished basement has been converted into an in-law suite with 2 additional bedrooms, providing extra space for extended family, guests, a home office, or other flexible living needs. With a total of 5 bedrooms, this home offers exceptional room to grow. Conveniently located near public transportation, shopping centers, schools, parks, and major roadways, making commuting and everyday errands a breeze. Whether you're looking for a spacious primary residence or a home with multi-generational living potential, this property is a must-see. Don't miss the opportunity to own this versatile Northeast Philadelphia gem! Property being sold in as-is condition.
For sale
Price cut: $4 (9/2)
$289,895
6701 Kindred St, Philadelphia, PA 19149
3beds
1,330sqft
Townhouse
Built in 1958
-- sqft lot
$281,700 Zestimate®
$218/sqft
$-- HOA
What's special
Bright living spacesAbundant natural light
- 109 days
- 1,443
- 53
Zillow last checked:
Listing updated:
Listed by:
Osvaldo Oliveras 267-973-2896,
EXP Realty, LLC 8883977352
Source: Bright MLS,MLS#: PAPH2630764
Facts & features
Interior
Bedrooms & bathrooms
- Bedrooms: 3
- Bathrooms: 2
- Full bathrooms: 2
- Main level bathrooms: 2
- Main level bedrooms: 3
Basement
- Area: 0
Heating
- Hot Water, Natural Gas
Cooling
- Central Air, Electric
Appliances
- Included: Gas Water Heater
Features
- Basement: Finished
- Has fireplace: No
Interior area
- Total structure area: 1,330
- Total interior livable area: 1,330 sqft
- Finished area above ground: 1,330
- Finished area below ground: 0
Property
Parking
- Parking features: None
Accessibility
- Accessibility features: None
Features
- Levels: Two
- Stories: 2
- Pool features: None
Details
- Additional structures: Above Grade, Below Grade
- Parcel number: 542275000
- Zoning: RSA5
- Special conditions: Standard
Construction
Type & style
- Home type: Townhouse
- Architectural style: Other
- Property subtype: Townhouse
Materials
- Brick
- Foundation: Brick/Mortar
Condition
- New construction: No
- Year built: 1958
Utilities & green energy
- Sewer: Public Sewer
- Water: Public
Community & HOA
Community
- Subdivision: Castor Gardens
HOA
- Has HOA: No
Location
- Region: Philadelphia
- Municipality: PHILADELPHIA
Financial & listing details
- Price per square foot: $218/sqft
- Tax assessed value: $244,600
- Annual tax amount: $3,423
- Date on market: 6/5/2026
- Listing agreement: Exclusive Agency
- Listing terms: Cash,FHA,Conventional,VA Loan
- Ownership: Fee Simple
Estimated market value
$281,700
$268,000 - $296,000
$1,717/mo
Price history
| Date | Event | Price |
|---|---|---|
| 9/2/2026 | Price change | $289,8950%$218/sqft |
Source:  Bright MLS #PAPH2630764 Report a problem Bright MLS #PAPH2630764 Report a problem | ||
| 7/30/2026 | Listed for sale | $289,899+31.8%$218/sqft |
Source: Bright MLS #PAPH2630764 Report a problem | ||
| 2/17/2023 | Sold | $220,000$165/sqft |
Source: Bright MLS #PAPH2193682 Report a problem | ||
| 1/19/2023 | Pending sale | $220,000$165/sqft |
Source: Bright MLS #PAPH2193682 Report a problem | ||
| 1/18/2023 | Listing removed | $220,000$165/sqft |
Source: Bright MLS #PAPH2193682 Report a problem | ||
| 1/13/2023 | Listed for sale | $220,000+286%$165/sqft |
Source: Bright MLS #PAPH2193682 Report a problem | ||
| 1/24/2000 | Sold | $57,000$43/sqft |
Source: Public Record Report a problem | ||
Public tax history
| Year | Property taxes | Tax assessment |
|---|---|---|
| 2025 | $3,424 +23.8% | $244,600 +23.8% |
| 2024 | $2,765 | $197,500 |
| 2023 | $2,765 +39.4% | $197,500 |
| 2022 | $1,984 | -- |
| 2021 | $1,984 +4.2% | -- |
| 2018 | $1,904 | -- |
| 2017 | $1,904 +4.7% | -- |
| 2016 | $1,818 | -- |
| 2015 | $1,818 | -- |
| 2014 | $1,818 +4.5% | $129,900 +730.1% |
| 2012 | $1,741 | $15,648 |
| 2011 | -- | $15,648 |
| 2010 | -- | $15,648 |
| 2009 | -- | $15,648 |
| 2008 | -- | $15,648 |
| 2007 | -- | $15,648 +7.5% |
| 2006 | -- | $14,560 |
| 2005 | -- | $14,560 |
| 2004 | -- | $14,560 |
| 2003 | -- | $14,560 |
| 2002 | -- | $14,560 |
| 2000 | -- | $14,560 |
| 1999 | -- | $14,560 |
Find assessor info on the county website
Monthly payment
Est. payment
Payment breakdown
Explore the cost of this home by adjusting the details. Changes won't be saved.Climate risks
Neighborhood: Oxford Circle
Nearby schools
Schools provided by the listing agent
- District: The School District Of Philadelphia
Source: Bright MLS. This data may not be complete. We recommend contacting the local school district to confirm school assignments for this home.
Similar homes
- $254,9003 bd2 ba1.1k sqft7009 Kindred St, Philadelphia, PA 19149For Sale
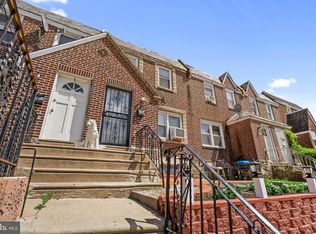
 MLS ID #PAPH2644102, Missy Kitzmiller, Robin Kemmerer Associates Inc. Bright MLS
 - $304,9003 bd2 ba1.4k sqft3314 Glenview St, Philadelphia, PA 19149For Sale
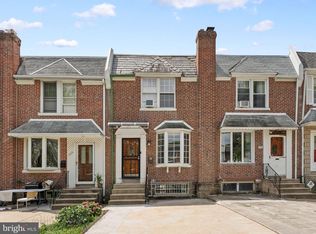 MLS ID #PAPH2664240, Bryan Weng, 20/20 Real Estate - Bensalem. Bright MLS
 - $289,9993 bd2 ba1k sqft8502 Frontenac St, Philadelphia, PA 19152For Sale
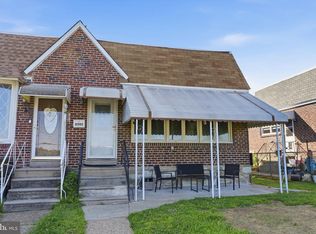 MLS ID #PAPH2652568, Kelsey Ryan, Honest Real Estate. Bright MLS
 - $300,0002 bd2 ba1k sqft3532-34 Wellington St, Philadelphia, PA 19149For Sale
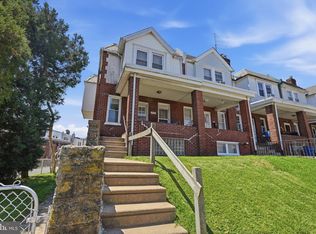 MLS ID #PAPH2655478, Joe McCarthy, McCarthy Real Estate. Bright MLS
 - $274,9003 bd2 ba1.2k sqft5946 Bennington St, Philadelphia, PA 19120For SaleMLS ID #PAPH2616582, Jacqui Alush, Supreme Real Estate. Bright MLS
- $290,0004 bd2 ba1.2k sqft1313 Friendship St, Philadelphia, PA 19111For SaleMLS ID #PAPH2637692, CORNELIUS MASIH, Homestarr Realty. Bright MLS
- $315,0003 bd2 ba1.1k sqft3015 Holme Ave, Philadelphia, PA 19136For SaleMLS ID #PAPH2616148, Gazi Ataseven, HomeSmart Realty Advisors. Bright MLS
- $219,9993 bd2 ba1.3k sqft5342 Large St, Philadelphia, PA 19124For SaleMLS ID #PAPH2666562, Melissa Perez, Zindak Real Estate. Bright MLS
- $266,0004 bd2 ba1.1k sqft5924 Ella St, Philadelphia, PA 19120For SaleMLS ID #PAPH2606814, Mr. Andy Ly, RE/MAX Affiliates. Bright MLS
- $299,9993 bd3 ba1.4k sqft6221 Gardenia St, Philadelphia, PA 19144For SaleMLS ID #PAPH2612912, John Galster, Sovereign Home Realty. Bright MLS
- $275,0003 bd2 ba1.1k sqft8318 Thouron Ave, Philadelphia, PA 19150For SaleMLS ID #PAPH2661548, Brian Lanoza, Century 21 Advantage Gold-Southampton. Bright MLS
- $265,0004 bd3 ba1.7k sqft4526 Old York Rd, Philadelphia, PA 19140For SaleMLS ID #PAPH2658778, Nadeen Hodge, BHHS Fox & Roach At the Harper, Rittenhouse Square. Bright MLS
- $254,9994 bd3 ba1.8k sqft1820 Plum St, Philadelphia, PA 19124For SaleMLS ID #PAPH2630770, Auri Rodriguez, Keller Williams Main Line. Bright MLS
- $310,0003 bd2 ba1.1k sqft2920 S Carlisle St, Philadelphia, PA 19145For SaleMLS ID #PAPH2670370, Mathew Sickler, Keller Williams Main Street, PA. Bright MLS
- $250,0003 bd1 ba976 sqft6354 Tulip St, Philadelphia, PA 19135For SaleMLS ID #PAPH2625602, Brian Lanoza, Century 21 Advantage Gold-Southampton. Bright MLS
- $299,9003 bd3 ba1.4k sqft5131 Keyser St, Philadelphia, PA 19144For SaleMLS ID #PAPH2663580, Brian Griffin, Keller Williams Main Line. Bright MLS
- $230,0003 bd2 ba1.1k sqft4993 Pennway St, Philadelphia, PA 19124For SaleMLS ID #PAPH2642280, Queen Hart, Realty Mark Associates-CC. Bright MLS
- $180,0003 bd2 ba1.2k sqft2307 Buckius St, Philadelphia, PA 19137For SaleMLS ID #PAPH2668596, Mia Boyce, EXP Realty, LLC. Bright MLS
- $284,9003 bd3 ba1.3k sqft5381 Hazelhurst St, Philadelphia, PA 19131For SaleMLS ID #PAPH2658662, Beth Samberg, Real of Pennsylvania. Bright MLS
- $249,0002 bd2 ba1.3k sqft3151 Belgrade St, Philadelphia, PA 19134For SaleMLS ID #PAPH2663656, Edward Ellenberg, KW Empower. Bright MLS
