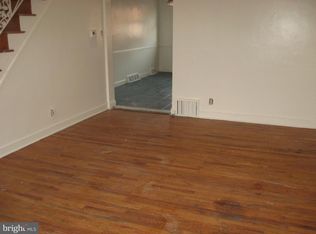
Back and better than ever...Owner made some upgrades and repairs and property is now available! Welcome home to this beautifully updated 3-bedroom, 1.5-bath brick row home offering stylish finishes and plenty of living space! Step inside to an inviting open-concept living and dining room featuring decorative beam ceilings, custom wainscoting, and durable flooring throughout. The updated kitchen includes a breakfast bar, modern countertops, and ample cabinet space, making it perfect for everyday living and entertaining. Upstairs, you'll find three spacious bedrooms with generous closet space and a stunning renovated full bath showcasing designer tile, a sleek vanity, and contemporary fixtures. The finished basement provides additional living space with a versatile bonus room that's ideal for a home office, playroom, gym, or guest space, along with a convenient half bath and laundry area. Outside, enjoy the classic brick exterior, front patio, and the convenience of city living with nearby shopping, dining, schools, and public transportation. Whether you're a first-time homebuyer or looking to add to your investment portfolio, this move-in ready home is one you won't want to miss!
Pending
$254,900
7009 Kindred St, Philadelphia, PA 19149
3beds
1,170sqft
Townhouse
Built in 1950
1,146 Square Feet Lot
$247,200 Zestimate®
$218/sqft
$-- HOA
What's special
Contemporary fixturesStylish finishesClassic brick exteriorCustom wainscotingThree spacious bedroomsFinished basementModern countertops
- 96 days
- 480
- 44
Zillow last checked:
Listing updated:
Listed by:
Missy Kitzmiller 267-228-5467,
Robin Kemmerer Associates Inc (215) 949-0810
Source: Bright MLS,MLS#: PAPH2644102
Facts & features
Interior
Bedrooms & bathrooms
- Bedrooms: 3
- Bathrooms: 2
- Full bathrooms: 1
- 1/2 bathrooms: 1
Rooms
- Room types: Bathroom 2
Bathroom 2
- Level: Lower
Heating
- Forced Air, Natural Gas
Cooling
- Ceiling Fan(s), Window Unit(s), Electric
Appliances
- Included: Gas Water Heater
Features
- Basement: Interior Entry,Exterior Entry,Partially Finished
- Has fireplace: No
Interior area
- Total structure area: 1,170
- Total interior livable area: 1,170 sqft
- Finished area above ground: 1,170
- Finished area below ground: 0
Property
Parking
- Parking features: On Street
- Has uncovered spaces: Yes
Accessibility
- Accessibility features: None
Features
- Levels: Two
- Stories: 2
- Pool features: None
Lot
- Size: 1,146 Square Feet
- Dimensions: 16.00 x 70.00
Details
- Additional structures: Above Grade, Below Grade
- Parcel number: 542284500
- Zoning: RSA5
- Special conditions: Standard
Construction
Type & style
- Home type: Townhouse
- Architectural style: AirLite
- Property subtype: Townhouse
Materials
- Masonry
- Foundation: Concrete Perimeter
Condition
- New construction: No
- Year built: 1950
Utilities & green energy
- Sewer: Public Sewer
- Water: Public
Community & HOA
Community
- Subdivision: Oxford Circle
HOA
- Has HOA: No
Location
- Region: Philadelphia
- Municipality: PHILADELPHIA
Financial & listing details
- Price per square foot: $218/sqft
- Tax assessed value: $221,400
- Annual tax amount: $3,099
- Date on market: 7/4/2026
- Listing agreement: Exclusive Right To Sell
- Ownership: Fee Simple
Estimated market value
$247,200
$235,000 - $260,000
$1,790/mo
Price history
| Date | Event | Price |
|---|---|---|
| 10/1/2026 | Pending sale | $254,900$218/sqft |
Source:  Bright MLS #PAPH2644102 Report a problem Bright MLS #PAPH2644102 Report a problem | ||
| 9/11/2026 | Listed for sale | $254,900$218/sqft |
Source: Bright MLS #PAPH2644102 Report a problem | ||
| 8/1/2026 | Listing removed | $254,900$218/sqft |
Source: Bright MLS #PAPH2644102 Report a problem | ||
| 7/31/2026 | Listed for sale | $254,900$218/sqft |
Source: Bright MLS #PAPH2644102 Report a problem | ||
| 7/17/2026 | Pending sale | $254,900$218/sqft |
Source: Bright MLS #PAPH2644102 Report a problem | ||
| 7/4/2026 | Listed for sale | $254,900+269.4%$218/sqft |
Source: Bright MLS #PAPH2644102 Report a problem | ||
| 1/1/2015 | Sold | $69,000+2.2%$59/sqft |
Source:  Long & Foster Broker Feed #PAPH261050_100 Report a problem Long & Foster Broker Feed #PAPH261050_100 Report a problem | ||
| 12/6/2002 | Sold | $67,500$58/sqft |
Source: Public Record Report a problem | ||
Public tax history
| Year | Property taxes | Tax assessment |
|---|---|---|
| 2025 | $3,099 +19.7% | $221,400 +19.7% |
| 2024 | $2,588 | $184,900 |
| 2023 | $2,588 +39.3% | $184,900 |
| 2022 | $1,858 | -- |
| 2021 | $1,858 +4.2% | -- |
| 2018 | $1,782 | -- |
| 2017 | $1,782 +8.3% | -- |
| 2016 | $1,645 | -- |
| 2015 | $1,645 | -- |
| 2014 | $1,645 +4.5% | $117,500 +654% |
| 2012 | $1,575 | $15,584 |
| 2011 | -- | $15,584 |
| 2010 | -- | $15,584 |
| 2009 | -- | $15,584 |
| 2008 | -- | $15,584 |
| 2007 | -- | $15,584 +7.5% |
| 2006 | -- | $14,496 |
| 2005 | -- | $14,496 |
| 2004 | -- | $14,496 |
| 2003 | -- | $14,496 |
| 2002 | -- | $14,496 |
| 2000 | -- | $14,496 |
| 1999 | -- | $14,496 |
Find assessor info on the county website
Monthly payment
Est. payment
Payment breakdown
Explore the cost of this home by adjusting the details. Changes won't be saved.Climate risks
Neighborhood: Oxford Circle
Nearby schools
Schools provided by the listing agent
- District: Philadelphia City
Source: Bright MLS. This data may not be complete. We recommend contacting the local school district to confirm school assignments for this home.

Similar homes
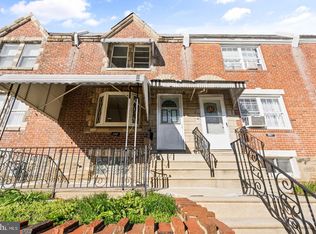
- $249,9003 bd2 ba1k sqft2815 Stevens St, Philadelphia, PA 19149For Sale
 MLS ID #PAPH2667038, May Chen, Canaan Realty Services INC. Bright MLS
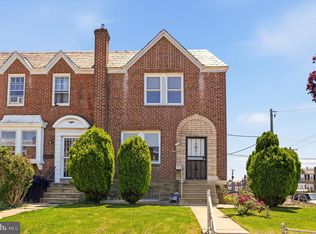
 - $289,8953 bd2 ba1.3k sqft6701 Kindred St, Philadelphia, PA 19149For Sale
 MLS ID #PAPH2630764, Osvaldo Oliveras, EXP Realty, LLC. Bright MLS
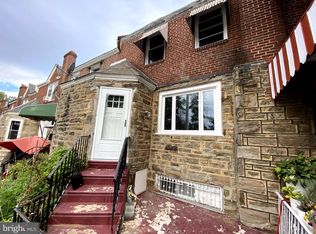
 - $250,0003 bd3 ba1.1k sqft1905 Conlyn St, Philadelphia, PA 19141For Sale
 MLS ID #PAPH2672298, Javada Hill, Compass RE. Bright MLS
 - $230,0003 bd1 ba1.1k sqft4603 Bleigh Ave, Philadelphia, PA 19136For Sale
 MLS ID #PAPH2674696, Mr. Andy Ly, RE/MAX Select Group. Bright MLS
 - $290,0003 bd3 ba1.3k sqft5540 Miriam Rd, Philadelphia, PA 19124For SaleMLS ID #PAPH2667718, Tom Toole III, RE/MAX Main Line - West Chester. Bright MLS
- $249,0004 bd2 ba1.1k sqft5924 Ella St, Philadelphia, PA 19120For SaleMLS ID #PAPH2606814, Mr. Andy Ly, RE/MAX Affiliates. Bright MLS
- $229,9003 bd3 ba1.2k sqft1365 Dyre St, Philadelphia, PA 19124For SaleMLS ID #PAPH2627798, Racquel Burden, Realty One Group Restore - BlueBell. Bright MLS
- $250,0003 bd1 ba976 sqft6354 Tulip St, Philadelphia, PA 19135For SaleMLS ID #PAPH2625602, Brian Lanoza, Century 21 Advantage Gold-Southampton. Bright MLS
- $267,5003 bd2 ba1.1k sqft2811 Orthodox St, Philadelphia, PA 19137For SaleMLS ID #PAPH2653186, Nicole Hunter, Keller Williams Real Estate - Newtown. Bright MLS
- $269,9993 bd2 ba1.1k sqft3269 Holme Ave, Philadelphia, PA 19114For SaleMLS ID #PAPH2655698, Jennifer Higgins, RE/MAX One Realty. Bright MLS
- $220,0003 bd1 ba1.1k sqft5702 N 7th St, Philadelphia, PA 19120For SaleMLS ID #PAPH2674722, Michael Cohen, KW Empower. Bright MLS
- $260,0003 bd1 ba1.4k sqft5011 Copley Rd, Philadelphia, PA 19144For SaleMLS ID #PAPH2652620, I.J. Hines, Compass RE. Bright MLS
- $232,0003 bd2 ba1.5k sqft1653 W Mentor St, Philadelphia, PA 19141For SaleMLS ID #PAPH2648904, Dawn Wilson, Real of Pennsylvania. Bright MLS
- $275,0003 bd2 ba1.1k sqft8318 Thouron Ave, Philadelphia, PA 19150For SaleMLS ID #PAPH2661548, Brian Lanoza, Century 21 Advantage Gold-Southampton. Bright MLS
- $229,9003 bd1 ba1.3k sqft22 E Pastorius St, Philadelphia, PA 19144For SaleMLS ID #PAPH2645848, Walter Butler, Keller Williams Real Estate Tri-County. Bright MLS
- $215,0003 bd2 ba1.1k sqft4993 Pennway St, Philadelphia, PA 19124For SaleMLS ID #PAPH2642280, Queen Hart, Realty Mark Associates-CC. Bright MLS
- $199,9003 bd3 ba1.1k sqft923 Anchor St, Philadelphia, PA 19124For SaleMLS ID #PAPH2627326, Bonita Caudillo, Keller Williams Real Estate-Blue Bell. Bright MLS
- $269,0004 bd3 ba1.4k sqft7020 Ogontz Ave, Philadelphia, PA 19138For SaleMLS ID #PAPH2666202, Dani Barzeski, Elite Realty Group Unl. Inc.. Bright MLS
- $304,9003 bd2 ba1.5k sqft3127 Fairfield St, Philadelphia, PA 19136For SaleMLS ID #PAPH2671664, Brett Rosenthal, Compass RE. Bright MLS
- $224,9003 bd3 ba1.2k sqft5722 Crittenden St, Philadelphia, PA 19138For SaleMLS ID #PAPH2663940, Juan Sosa, Opus Elite Real Estate. Bright MLS
