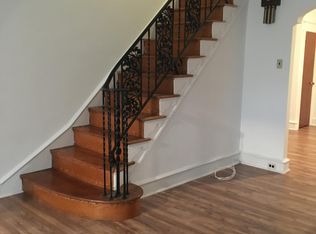
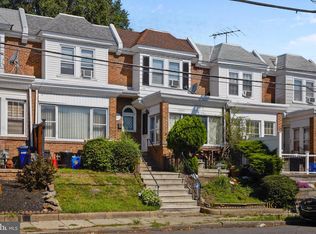
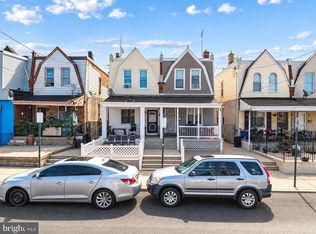
Discover the charm of this beautifully maintained 3-bedroom, 1.5-bathroom townhouse in the desirable Wissahickon neighborhood. The heart of the home features a well-appointed kitchen equipped with essential appliances, including a dishwasher for effortless cleanup, a freezer for all your storage needs, and a washer and dryer for ultimate laundry convenience. The partially finished basement offers additional space for a home gym, play area, or storage, enhancing the home's versatility. Enjoy the ease of driveway parking alongside ample on-street options. This property is perfect for those seeking a low-maintenance lifestyle without sacrificing comfort. Embrace the opportunity to make this inviting space your own, where every detail is designed to meet your needs and elevate your living experience. Don't miss out on this gem!
Pending
$219,999
5342 Large St, Philadelphia, PA 19124
3beds
1,320sqft
Townhouse
Built in 1940
1,200 Square Feet Lot
$-- Zestimate®
$167/sqft
$-- HOA
What's special
Partially finished basementWasher and dryerDriveway parkingInviting spaceWell-appointed kitchen
- 21 days
- 703
- 91
Likely to sell faster than
Zillow last checked:
Listing updated:
Listed by:
Melissa Perez 267-597-2667,
Zindak Real Estate 267-467-5648
Source: Bright MLS,MLS#: PAPH2666562
Facts & features
Interior
Bedrooms & bathrooms
- Bedrooms: 3
- Bathrooms: 2
- Full bathrooms: 1
- 1/2 bathrooms: 1
- Main level bathrooms: 2
- Main level bedrooms: 3
Basement
- Area: 0
Heating
- Hot Water, Natural Gas
Cooling
- Ceiling Fan(s), Window Unit(s), Natural Gas
Appliances
- Included: Dishwasher, Freezer, Washer, Dryer, Gas Water Heater
Features
- Basement: Partially Finished
- Has fireplace: No
Interior area
- Total structure area: 1,320
- Total interior livable area: 1,320 sqft
- Finished area above ground: 1,320
- Finished area below ground: 0
Property
Parking
- Total spaces: 1
- Parking features: Driveway, On Street
- Uncovered spaces: 1
Accessibility
- Accessibility features: Accessible Entrance
Features
- Levels: Three
- Stories: 3
- Pool features: None
Lot
- Size: 1,200 Square Feet
Details
- Additional structures: Above Grade, Below Grade
- Parcel number: 621332500
- Zoning: RSA5
- Special conditions: Standard
Construction
Type & style
- Home type: Townhouse
- Architectural style: Straight Thru
- Property subtype: Townhouse
Materials
- Masonry
- Foundation: Brick/Mortar
Condition
- New construction: No
- Year built: 1940
Utilities & green energy
- Sewer: No Septic System
- Water: Public
Community & HOA
Community
- Subdivision: Wissahickon
HOA
- Has HOA: No
Location
- Region: Philadelphia
- Municipality: PHILADELPHIA
Financial & listing details
- Price per square foot: $167/sqft
- Tax assessed value: $189,700
- Annual tax amount: $2,655
- Date on market: 9/13/2026
- Listing agreement: Exclusive Right To Sell
- Listing terms: Cash,Conventional,FHA,VA Loan
- Inclusions: Deep Freezer, Metals Shelves In Back Of The Kitchen, And Metal Shelves Back Bedroom.
- Ownership: Fee Simple
Estimated market value
Not available
Estimated sales range
Not available
Not available
Price history
| Date | Event | Price |
|---|---|---|
| 9/23/2026 | Pending sale | $219,999$167/sqft |
Source:  Bright MLS #PAPH2666562 Report a problem Bright MLS #PAPH2666562 Report a problem | ||
| 9/13/2026 | Listed for sale | $219,999+289.4%$167/sqft |
Source: Bright MLS #PAPH2666562 Report a problem | ||
| 4/25/1995 | Sold | $56,500$43/sqft |
Source: Public Record Report a problem | ||
Public tax history
| Year | Property taxes | Tax assessment |
|---|---|---|
| 2025 | $2,471 +22.2% | $176,500 +22.2% |
| 2024 | $2,021 | $144,400 |
| 2023 | $2,021 +33.6% | $144,400 |
| 2022 | $1,513 | -- |
| 2021 | $1,513 +4.2% | -- |
| 2018 | $1,452 +62.8% | -- |
| 2017 | $892 -3.8% | -- |
| 2016 | $927 | -- |
| 2015 | $927 | -- |
| 2014 | $927 +4.5% | $96,200 +620.9% |
| 2012 | $887 | $13,344 |
| 2011 | -- | $13,344 |
| 2010 | -- | $13,344 |
| 2009 | -- | $13,344 |
| 2008 | -- | $13,344 |
| 2007 | -- | $13,344 +7.5% |
| 2006 | -- | $12,416 |
| 2005 | -- | $12,416 |
| 2004 | -- | $12,416 |
| 2003 | -- | $12,416 +5.4% |
| 2002 | -- | $11,776 |
| 2000 | -- | $11,776 |
| 1999 | -- | $11,776 |
Find assessor info on the county website
Monthly payment
Est. payment
Payment breakdown
Explore the cost of this home by adjusting the details. Changes won't be saved.Climate risks
Neighborhood: Mayfair
Nearby schools
Schools provided by the listing agent
- High: Frankford
- District: Philadelphia City
Source: Bright MLS. This data may not be complete. We recommend contacting the local school district to confirm school assignments for this home.
Similar homes
- $260,0003 bd2 ba1.2k sqft6358 Jackson St, Philadelphia, PA 19135For Sale
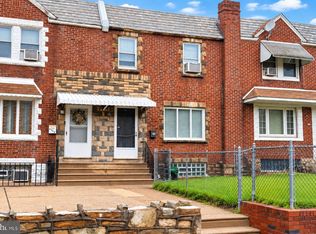
 MLS ID #PAPH2670852, Brooke Morelli, Weichert Realtors-Haddonfield. Bright MLS
 - $200,0003 bd1 ba1k sqft3902 Elsinore St, Philadelphia, PA 19124For Sale
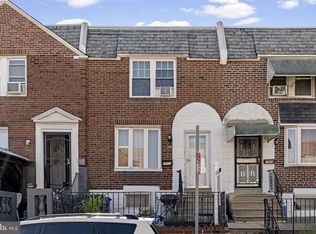 MLS ID #PAPH2631286, Vu Le, Keller Williams Real Estate Tri-County. Bright MLS
 - $239,9003 bd1 ba1.2k sqft6614 Musgrave St, Philadelphia, PA 19119For Sale
 MLS ID #PAPH2676368, Dave Marcolla, Marcolla Realty. Bright MLS
 - $215,0003 bd3 ba1.3k sqft4843 A St, Philadelphia, PA 19120For Sale
 MLS ID #PAPH2670608, Darwin Laureano, OCF Realty LLC - Philadelphia. Bright MLS
 - $199,9992 bd1 ba936 sqft4306 Palmetto St, Philadelphia, PA 19124For SaleMLS ID #PAPH2625972, Natalie Rosa, Realty ONE Group Focus. Bright MLS
- $210,0003 bd1 ba1.1k sqft3117 Chatham St, Philadelphia, PA 19134For SaleMLS ID #PAPH2669890, Kelsey Ryan, Honest Real Estate. Bright MLS
- $225,0003 bd2 ba1.1k sqft1179 Dorset St, Philadelphia, PA 19150For SaleMLS ID #PAPH2670778, Dmytro Goldenberg, PA Realty Inc. Bright MLS
- $232,0003 bd2 ba1.5k sqft1653 W Mentor St, Philadelphia, PA 19141For SaleMLS ID #PAPH2648904, Dawn Wilson, Real of Pennsylvania. Bright MLS
- $255,0003 bd3 ba1.8k sqft3207 Unruh Ave, Philadelphia, PA 19149For SaleMLS ID #PAPH2667648, Mary Johnson, HomeSmart Realty Advisors. Bright MLS
- $250,0003 bd2 ba1.3k sqft2559 E Ann St, Philadelphia, PA 19134For SaleMLS ID #PAPH2668656, Bob Mika, Compass RE. Bright MLS
- $279,9003 bd2 ba1.7k sqft5029 Akron St, Philadelphia, PA 19124For SaleMLS ID #PAPH2655780, Dan Pizzi, NextHome Brandywine. Bright MLS
- $203,0003 bd2 ba1.2k sqft6764 Hegerman St, Philadelphia, PA 19135For SaleMLS ID #PAPH2644292, Tanisha Heath, Fowler and Co. Bright MLS
- $210,0002 bd1 ba1.3k sqft226 W Laveer St, Philadelphia, PA 19120For SaleMLS ID #PAPH2645672, Tariq Morris, HomeSmart Realty Advisors. Bright MLS
- $249,0004 bd2 ba1.1k sqft5924 Ella St, Philadelphia, PA 19120For SaleMLS ID #PAPH2606814, Mr. Andy Ly, RE/MAX Affiliates. Bright MLS
- $250,0003 bd2 ba1.4k sqft7850 Bayard St, Philadelphia, PA 19150For SaleMLS ID #PAPH2669724, Bill Waldman, Keller Williams Real Estate-Montgomeryville. Bright MLS
- $215,0003 bd2 ba1.1k sqft2427 S 12th St, Camden, NJ 08104For SaleMLS ID #NJCD2124350, CRISTEL MONCAYO-ORBE, RE/MAX Unlimited. Bright MLS
- $215,0004 bd3 ba1.8k sqft7115 Tulip St, Philadelphia, PA 19135For SaleMLS ID #PAPH2661154, Kieara Simmons, Keller Williams Realty Wilmington. Bright MLS
- $239,0003 bd1 ba1k sqft2963 Edgemont St, Philadelphia, PA 19134For SaleMLS ID #PAPH2632844, Michael Fasone, Hometown Realty Associates, LLC. Bright MLS
- $199,9993 bd2 ba1.3k sqft3006 Cedar St, Philadelphia, PA 19134For SaleMLS ID #PAPH2591018, Brian Lanoza, Century 21 Advantage Gold-Southampton. Bright MLS
- $225,0002 bd1 ba874 sqft2516 Collins St, Philadelphia, PA 19125For SaleMLS ID #PAPH2663506, Isis Toledo Rosas, Keller Williams Realty - Moorestown. Bright MLS
