Welcome to 5346 Large Street! This well-maintained rowhome offers 3 bedrooms, 1 full bathroom, and a full basement with outside access to the rear driveway and attached 1-car garage. The home features a spacious living room, formal dining room, and a functional kitchen. Conveniently located near shopping, restaurants, schools, public transportation, and major roadways. Property is currently tenant-occupied on a month-to-month lease. Whether you're looking for your next home or an investment opportunity, this property offers excellent potential. Schedule your private showing today!
For sale
$220,000
5346 Large St, Philadelphia, PA 19124
3beds
1,320sqft
Townhouse
Built in 1940
1,200 Square Feet Lot
$216,500 Zestimate®
$167/sqft
$-- HOA
What's special
Formal dining roomFunctional kitchen
- 61 days
- 331
- 19
Zillow last checked:
Listing updated:
Listed by:
Tam (Tammi) D'Angelo 267-423-3077,
BHHS Fox & Roach-Center City Walnut (215) 627-6005
Source: Bright MLS,MLS#: PAPH2655864
Facts & features
Interior
Bedrooms & bathrooms
- Bedrooms: 3
- Bathrooms: 1
- Full bathrooms: 1
- Main level bathrooms: 1
- Main level bedrooms: 3
Basement
- Area: 0
Heating
- Hot Water, Natural Gas
Cooling
- Window Unit(s)
Appliances
- Included: Gas Water Heater
Features
- Flooring: Hardwood, Tile/Brick, Laminate
- Basement: Exterior Entry
- Has fireplace: No
Interior area
- Total structure area: 1,320
- Total interior livable area: 1,320 sqft
- Finished area above ground: 1,320
- Finished area below ground: 0
Property
Parking
- Total spaces: 1
- Parking features: Garage Faces Rear, Inside Entrance, Attached, On Street
- Attached garage spaces: 1
- Has uncovered spaces: Yes
Accessibility
- Accessibility features: None
Features
- Levels: Two
- Stories: 2
- Pool features: None
Lot
- Size: 1,200 Square Feet
- Dimensions: 16.00 x 75.00
Details
- Additional structures: Above Grade, Below Grade
- Parcel number: 621332700
- Zoning: RSA5
- Special conditions: Standard
Construction
Type & style
- Home type: Townhouse
- Architectural style: AirLite,Straight Thru,Traditional,Other
- Property subtype: Townhouse
Materials
- Masonry, Block, Brick
- Foundation: Brick/Mortar
Condition
- Good
- New construction: No
- Year built: 1940
Utilities & green energy
- Sewer: Public Sewer
- Water: Public
Community & HOA
Community
- Subdivision: Frankford
HOA
- Has HOA: No
Location
- Region: Philadelphia
- Municipality: PHILADELPHIA
Financial & listing details
- Price per square foot: $167/sqft
- Tax assessed value: $189,700
- Annual tax amount: $2,655
- Date on market: 8/4/2026
- Listing agreement: Exclusive Right To Sell
- Ownership: Fee Simple
Estimated market value
$216,500
$206,000 - $227,000
$1,682/mo
Price history
| Date | Event | Price |
|---|---|---|
| 8/4/2026 | Listed for sale | $220,000+300%$167/sqft |
Source:  Bright MLS #PAPH2655864 Report a problem Bright MLS #PAPH2655864 Report a problem | ||
| 5/9/2014 | Sold | $55,000-35.3%$42/sqft |
Source: Public Record Report a problem | ||
| 4/23/2014 | Listed for sale | $85,000$64/sqft |
Source: Keller Williams Center City #6281856 Report a problem | ||
| 3/20/2014 | Listing removed | $85,000$64/sqft |
Source: Full Details from Broker Site #6281856 Report a problem | ||
| 11/21/2013 | Price change | $85,000-14.1%$64/sqft |
Source: Full Details from Broker Site #6281856 Report a problem | ||
| 9/19/2013 | Listed for sale | $99,000$75/sqft |
Source: Full Details from Broker Site #6281856 Report a problem | ||
Public tax history
| Year | Property taxes | Tax assessment |
|---|---|---|
| 2025 | $2,471 +22.2% | $176,500 +22.2% |
| 2024 | $2,021 | $144,400 |
| 2023 | $2,021 +33.6% | $144,400 |
| 2022 | $1,513 | -- |
| 2021 | $1,513 +4.2% | -- |
| 2018 | $1,452 | -- |
| 2017 | $1,452 +7.8% | -- |
| 2016 | $1,347 | -- |
| 2015 | $1,347 | -- |
| 2014 | $1,347 +4.5% | $96,200 +620.9% |
| 2012 | $1,289 | $13,344 |
| 2011 | -- | $13,344 |
| 2010 | -- | $13,344 |
| 2009 | -- | $13,344 |
| 2008 | -- | $13,344 |
| 2007 | -- | $13,344 +7.5% |
| 2006 | -- | $12,416 |
| 2005 | -- | $12,416 |
| 2004 | -- | $12,416 |
| 2003 | -- | $12,416 +5.4% |
| 2002 | -- | $11,776 |
| 2000 | -- | $11,776 |
| 1999 | -- | $11,776 |
Find assessor info on the county website
Monthly payment
Est. payment
Payment breakdown
Explore the cost of this home by adjusting the details. Changes won't be saved.Climate risks
Neighborhood: Mayfair
Nearby schools
Schools provided by the listing agent
- Elementary: James J. Sullivan School
- Middle: William H. Ziegler School
- High: Frankford
- District: Philadelphia City
Source: Bright MLS. This data may not be complete. We recommend contacting the local school district to confirm school assignments for this home.

Similar homes
- $199,9003 bd3 ba1.1k sqft923 Anchor St, Philadelphia, PA 19124For Sale

 MLS ID #PAPH2627326, Bonita Caudillo, Keller Williams Real Estate-Blue Bell. Bright MLS
 - $290,0003 bd3 ba1.3k sqft5540 Miriam Rd, Philadelphia, PA 19124For Sale
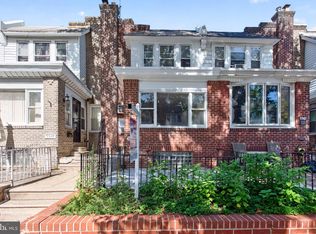 MLS ID #PAPH2667718, Tom Toole III, RE/MAX Main Line-West Chester. Bright MLS
 - $200,0003 bd1 ba1k sqft3902 Elsinore St, Philadelphia, PA 19124For Sale
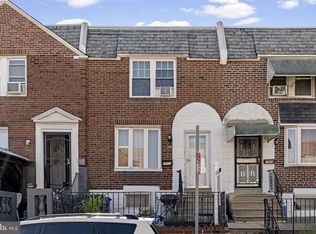 MLS ID #PAPH2631286, Vu Le, Keller Williams Real Estate Tri-County. Bright MLS
 - $225,0003 bd2 ba1k sqft4262 Salmon St, Philadelphia, PA 19137For Sale
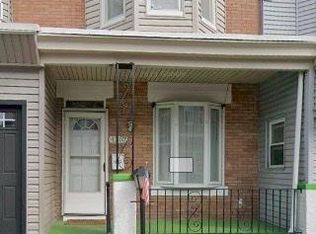 MLS ID #PAPH2666576, Missy Coen-Udowenko, McCarthy Real Estate. Bright MLS
 - $220,0003 bd1 ba1.3k sqft7186 Montague St, Philadelphia, PA 19135For SaleMLS ID #PAPH2643334, Adam Nork, EXP Realty, LLC. Bright MLS
- $232,0003 bd2 ba1.5k sqft1653 W Mentor St, Philadelphia, PA 19141For SaleMLS ID #PAPH2648904, Dawn Wilson, Real of Pennsylvania. Bright MLS
- $279,9004 bd2 ba1.7k sqft547 Van Kirk St, Philadelphia, PA 19120For SaleMLS ID #PAPH2675512, ATIQUR RAHMAN, Realty Mark Cityscape-Huntingdon Valley. Bright MLS
- $215,0003 bd3 ba1.3k sqft4843 A St, Philadelphia, PA 19120For SaleMLS ID #PAPH2670608, Darwin Laureano, OCF Realty LLC - Philadelphia. Bright MLS
- $279,9003 bd2 ba1.7k sqft5029 Akron St, Philadelphia, PA 19124For SaleMLS ID #PAPH2655780, Dan Pizzi, NextHome Brandywine. Bright MLS
- $255,0003 bd3 ba1.8k sqft3207 Unruh Ave, Philadelphia, PA 19149For SaleMLS ID #PAPH2667648, Mary Johnson, HomeSmart Realty Advisors. Bright MLS
- $250,0003 bd2 ba1.3k sqft2538 E Indiana Ave, Philadelphia, PA 19134For SaleMLS ID #PAPH2670784, Chris Lucien, KW Empower. Bright MLS
- $203,0003 bd2 ba1.2k sqft6764 Hegerman St, Philadelphia, PA 19135For SaleMLS ID #PAPH2644292, Tanisha Heath, Fowler and Co. Bright MLS
- $255,0003 bd2 ba1.5k sqft7136 Cottage St, Philadelphia, PA 19135For SaleMLS ID #PAPH2667340, ALISHA LAN, Canaan Realty Services INC. Bright MLS
- $249,0004 bd2 ba1.1k sqft5924 Ella St, Philadelphia, PA 19120For SaleMLS ID #PAPH2606814, Mr. Andy Ly, RE/MAX Affiliates. Bright MLS
- $250,0003 bd2 ba1.3k sqft2559 E Ann St, Philadelphia, PA 19134For SaleMLS ID #PAPH2668656, Bob Mika, Compass RE. Bright MLS
- $250,0003 bd3 ba1k sqft5640 N Warnock St, Philadelphia, PA 19141For SaleMLS ID #PAPH2636214, Farrah Robinson, Keller Williams Real Estate-Blue Bell. Bright MLS
- $205,0003 bd1 ba954 sqft1926 E Hazzard St, Philadelphia, PA 19125For SaleMLS ID #PAPH2665600, Tom Zhang, Premium Realty Castor Inc. Bright MLS
- $225,0003 bd2 ba1.1k sqft8411 Thouron Ave, Philadelphia, PA 19150For SaleMLS ID #PAPH2609840, Donnell Evans, HomeSmart Nexus Realty Group - Blue Bell. Bright MLS
- $215,0004 bd3 ba1.8k sqft7115 Tulip St, Philadelphia, PA 19135For SaleMLS ID #PAPH2661154, Kieara Simmons, Keller Williams Realty Wilmington. Bright MLS
- $225,0002 bd1 ba874 sqft2516 Collins St, Philadelphia, PA 19125For SaleMLS ID #PAPH2663506, Isis Toledo Rosas, Keller Williams Realty - Moorestown. Bright MLS
