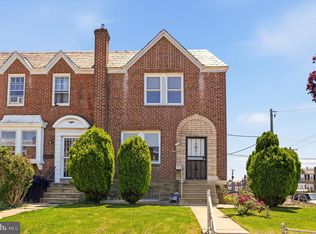
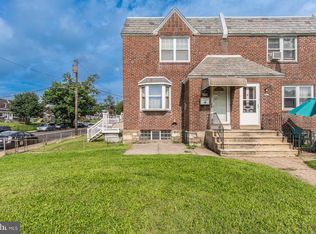
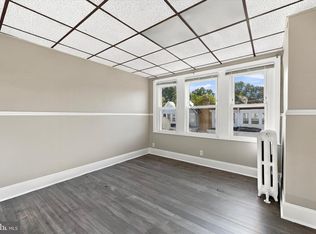
Here's your chance! 1+1 Mayfair End Duplex ready for Owner Occupant or Savvy Investor! Tenant occupied 2nd floor (currently month to month). With an updated Full Bath and modern Kitchen, your 1st Floor is unoccupied and freshly painted, ready for you to live in one and rent out the other. Convenient rear driveway parking, garage, and cute, gated side yard that’s large enough for a nice garden. Easy access to public transportation and shopping. Conveniently located for almost all your errands... Close to all the shops and restaurants along Frankford Ave, Mayfair Park and even Pennypack Park, a great place to walk, jog, and even fish! Public transportation is 1/2 a bock away and it's close the Trenton Line at the Tacony train stop. Commute easily to Center City via I-95 or New York via NJ. Offering 1% INTEREST RATE BUY-DOWN for the 1st year at ZERO cost to the homebuyer when using the homeowner's preferred lender. Make your appointment today!
For sale
$300,000
3532-34 Wellington St, Philadelphia, PA 19149
2beds
2baths
1,088sqft
Townhouse
Built in 1945
-- sqft lot
$-- Zestimate®
$276/sqft
$-- HOA
What's special
Convenient rear driveway parkingCute gated side yardFreshly paintedModern kitchen
- 73 days
- 187
- 26
Zillow last checked:
Listing updated:
Listed by:
Joe McCarthy 267-228-3950,
McCarthy Real Estate 2158674511,
Co-Listing Agent: Stacey Mccarthy 215-867-4511,
McCarthy Real Estate
Source: Bright MLS,MLS#: PAPH2655478
Facts & features
Interior
Bedrooms & bathrooms
- Bedrooms: 2
- Bathrooms: 2
Basement
- Area: 0
Heating
- Radiator, Natural Gas
Cooling
- Window Unit(s), Electric
Appliances
- Included: Gas Water Heater
Features
- Combination Dining/Living
- Flooring: Wood
- Basement: Unfinished
- Has fireplace: No
Interior area
- Total structure area: 1,088
- Total interior livable area: 1,088 sqft
Property
Parking
- Total spaces: 2
- Parking features: Garage Faces Rear, Shared Driveway, Attached, Off Street, Driveway
- Attached garage spaces: 1
- Uncovered spaces: 1
Accessibility
- Accessibility features: None
Features
- Pool features: None
Lot
- Size: 3,221 Square Feet
- Dimensions: 37.00 x 88.00
- Features: SideYard(s)
Details
- Additional structures: Above Grade, Below Grade
- Parcel number: 551467800
- Zoning: RSA5
- Special conditions: Standard
Construction
Type & style
- Home type: MultiFamily
- Architectural style: Tudor
- Property subtype: Townhouse
Materials
- Masonry
- Foundation: Permanent
- Roof: Flat
Condition
- Very Good
- New construction: No
- Year built: 1945
- Major remodel year: 2020
Utilities & green energy
- Sewer: Public Sewer
- Water: Public
- Utilities for property: Cable Available, Broadband
Community & HOA
Community
- Subdivision: Mayfair
Location
- Region: Philadelphia
- Municipality: PHILADELPHIA
Financial & listing details
- Price per square foot: $276/sqft
- Tax assessed value: $259,800
- Annual tax amount: $3,636
- Date on market: 8/11/2026
- Listing agreement: Exclusive Right To Sell
- Listing terms: Cash,Conventional,FHA,VA Loan
- Ownership: Fee Simple
Estimated market value
Not available
Estimated sales range
Not available
$1,354/mo
Price history
| Date | Event | Price |
|---|---|---|
| 8/11/2026 | Listed for sale | $300,000$276/sqft |
Source:  Bright MLS #PAPH2655478 Report a problem Bright MLS #PAPH2655478 Report a problem | ||
Public tax history
| Year | Property taxes | Tax assessment |
|---|---|---|
| 2025 | $3,949 +46.4% | $282,100 +46.4% |
| 2024 | $2,697 | $192,700 |
| 2023 | $2,697 +39% | $192,700 |
| 2022 | $1,940 | -- |
| 2021 | $1,940 +4.2% | -- |
| 2018 | $1,862 | -- |
| 2017 | $1,862 +6.1% | -- |
| 2016 | $1,754 | -- |
| 2015 | $1,754 | -- |
| 2014 | $1,754 +4.5% | $125,300 +543% |
| 2012 | $1,679 | $19,488 |
| 2011 | -- | $19,488 |
| 2010 | -- | $19,488 |
| 2009 | -- | $19,488 |
| 2008 | -- | $19,488 |
| 2007 | -- | $19,488 +1.5% |
| 2006 | -- | $19,200 +20% |
| 2005 | -- | $16,000 |
| 2004 | -- | $16,000 |
| 2003 | -- | $16,000 |
| 2002 | -- | $16,000 |
| 2000 | -- | $16,000 |
Find assessor info on the county website
Monthly payment
Est. payment
Payment breakdown
Explore the cost of this home by adjusting the details. Changes won't be saved.Climate risks
Neighborhood: Mayfair
Nearby schools
Schools provided by the listing agent
- Elementary: Forrest Edwin
- Middle: Northeast Community Propel Academy
- High: Lincoln Abraham
- District: The School District Of Philadelphia
Source: Bright MLS. This data may not be complete. We recommend contacting the local school district to confirm school assignments for this home.
- $200,4003 bd1 ba1k sqft3530 Wellington St, Philadelphia, PA 19149Off Market
- $216,5003 bd1 ba1k sqft3528 Wellington St, Philadelphia, PA 19149Off Market
- $208,3003 bd1 ba1k sqft3526 Wellington St, Philadelphia, PA 19149Off Market

- $226,8003 bd1 ba-- sqft3526 Wellington St #STRET, Philadelphia, PA 19149Off Market
Similar homes
- $284,0002 bd3 ba1.5k sqft5858 Penn St, Philadelphia, PA 19149For Sale

 MLS ID #PAPH2656886, Andrea Mackin, Dolan Family Real Estate. Bright MLS
 - $289,8953 bd2 ba1.3k sqft6701 Kindred St, Philadelphia, PA 19149For Sale
 MLS ID #PAPH2630764, Osvaldo Oliveras, EXP Realty, LLC. Bright MLS
 - $349,9003 bd4 ba1.4k sqft6900 E Roosevelt Blvd, Philadelphia, PA 19149For Sale
 MLS ID #PAPH2669640, Jessica Green, Hometown Realty Associates, LLC. Bright MLS
 - $250,0003 bd3 ba1.2k sqft4735 Loring St, Philadelphia, PA 19136For Sale
 MLS ID #PAPH2671284, Stacy Sanseverino, KW Empower. Bright MLS
 - $250,0003 bd2 ba1.2k sqft4946 Mulberry St, Philadelphia, PA 19124For SaleMLS ID #PAPH2677892, Reni Helmesi, RE/MAX Select Group. Bright MLS
- $289,9993 bd2 ba1k sqft8502 Frontenac St, Philadelphia, PA 19152For SaleMLS ID #PAPH2652568, Kelsey Ryan, Honest Real Estate. Bright MLS
- $312,0003 bd2 ba1.4k sqft2839 Tremont St, Philadelphia, PA 19136For SaleMLS ID #PAPH2665080, Ella Thang, Canaan Realty Services INC. Bright MLS
- $289,9003 bd2 ba1.3k sqft1221 Knorr St, Philadelphia, PA 19111For SaleMLS ID #PAPH2649348, Mr. Muhammad L Rahman, Realty Mark Associates-CC. Bright MLS
- $220,0004 bd3 ba1.1k sqft5841 Sylvester St, Philadelphia, PA 19149For SaleMLS ID #PAPH2677302, Genesis Leal, Giraldo Real Estate Group. Bright MLS
- $340,0003 bd2 ba1.1k sqft7747 Richard St, Philadelphia, PA 19152For SaleMLS ID #PAPH2668874, Christopher Somers, KW Empower. Bright MLS
- $265,0003 bd2 ba1.1k sqft3269 Holme Ave, Philadelphia, PA 19114For SaleMLS ID #PAPH2655698, Jennifer Higgins, RE/MAX One Realty. Bright MLS
- $250,0003 bd2 ba1.3k sqft417 Krams Ave, Philadelphia, PA 19128For SaleMLS ID #PAPH2683744, Lisa Povlow, Kurfiss Sotheby's International Realty. Bright MLS
- $265,0003 bd3 ba1.3k sqft5540 Miriam Rd, Philadelphia, PA 19124For SaleMLS ID #PAPH2667718, Tom Toole III, RE/MAX Main Line - West Chester. Bright MLS
- $274,9003 bd2 ba1.2k sqft5946 Bennington St, Philadelphia, PA 19120For SaleMLS ID #PAPH2616582, Jacqui Alush, Supreme Real Estate. Bright MLS
- $230,0003 bd1 ba1.1k sqft4603 Bleigh Ave, Philadelphia, PA 19136For SaleMLS ID #PAPH2674696, Mr. Andy Ly, RE/MAX Select Group. Bright MLS
- $299,0003 bd1 ba1.2k sqft135 Dawson St, Philadelphia, PA 19127For SaleMLS ID #PAPH2678466, Matthew McGill, McGill Real Esate. Bright MLS
- $215,0003 bd2 ba1.4k sqft6126 Alma St, Philadelphia, PA 19149For SaleMLS ID #PAPH2659034, Kyra Brinson, EXP Realty, LLC. Bright MLS
- $275,0002 bd2 ba1.2k sqft2601 S Marshall St, Philadelphia, PA 19148For SaleMLS ID #PAPH2667294, Rachel Street, Compass RE. Bright MLS
- $305,0003 bd2 ba1.5k sqft1700 Chelsea Rd, Elkins Park, PA 19027For SaleMLS ID #PAMC2196712, Kenneth Worley JR., Realty ONE Group Focus. Bright MLS
- $174,0003 bd2 ba1.3k sqft1619 Wakeling St, Philadelphia, PA 19124For SaleMLS ID #PAPH2681220, Lisa App, KW Empower. Bright MLS
