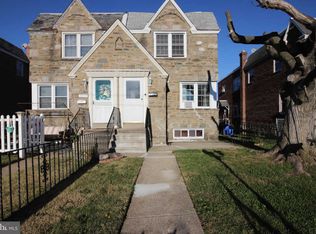
Welcome to this charming 3-bedroom, 1.5-bath twin home, offering the perfect opportunity for first-time homebuyers, investors, or anyone looking to add their own personal touch. With great bones, a functional layout, and endless potential, this home needs just a little TLC to truly shine. Step inside to a bright and inviting living room that flows into a formal dining area, creating a comfortable space for everyday living and entertaining, while the kitchen offers ample cabinet and counter space along with a newer refrigerator, ready for your personal updates and finishing touches. Upstairs, you’ll find three generously sized bedrooms with plenty of natural light and closet space, along with a full bathroom featuring both a bathtub and a separate standing shower, providing added comfort and convenience for the entire family. The full basement expands the living space with a large open room that can easily serve as a family room, home gym, recreation area, media room, playroom, or home office, and also includes a convenient half bathroom, a dedicated laundry area, and direct access to the attached one-car garage, offering additional storage and everyday convenience. Step outside to enjoy a private backyard, perfect for outdoor entertaining, gardening, or simply relaxing. Conveniently located near schools, shopping, parks, public transportation, and major highways, this home offers both comfort and accessibility. Whether you’re a first-time buyer looking to build equity or an investor searching for your next opportunity, this property presents an excellent value with endless possibilities. Note some picture might edit or virtually staged.
For sale
Price cut: $10K (9/1)
$289,900
1221 Knorr St, Philadelphia, PA 19111
3beds
1,388sqft
Single Family Residence
Built in 1950
2,753 Square Feet Lot
$287,900 Zestimate®
$209/sqft
$-- HOA
What's special
Dedicated laundry areaNewer refrigeratorFormal dining areaPlenty of natural lightCloset spaceThree generously sized bedrooms
- 88 days
- 544
- 34
Zillow last checked:
Listing updated:
Listed by:
Mr. Muhammad L Rahman 267-243-2045,
Realty Mark Associates-CC 2153764444
Source: Bright MLS,MLS#: PAPH2649348
Facts & features
Interior
Bedrooms & bathrooms
- Bedrooms: 3
- Bathrooms: 2
- Full bathrooms: 1
- 1/2 bathrooms: 1
- Main level bathrooms: 2
- Main level bedrooms: 3
Basement
- Area: 0
Heating
- Radiant, Natural Gas
Cooling
- None
Appliances
- Included: Gas Water Heater
Features
- Basement: Full,Garage Access
- Has fireplace: No
Interior area
- Total structure area: 1,388
- Total interior livable area: 1,388 sqft
- Finished area above ground: 1,388
- Finished area below ground: 0
Property
Parking
- Total spaces: 1
- Parking features: Garage Faces Rear, Driveway, Attached, Off Site
- Attached garage spaces: 1
- Has uncovered spaces: Yes
Accessibility
- Accessibility features: Accessible Hallway(s)
Features
- Levels: Bi-Level,Two
- Stories: 2
- Pool features: None
Lot
- Size: 2,753 Square Feet
- Dimensions: 25.00 x 111.00
Details
- Additional structures: Above Grade, Below Grade
- Parcel number: 532137700
- Zoning: RSA3
- Special conditions: Standard
Construction
Type & style
- Home type: SingleFamily
- Property subtype: Single Family Residence
- Attached to another structure: Yes
Materials
- Masonry
- Foundation: Brick/Mortar
Condition
- New construction: No
- Year built: 1950
Utilities & green energy
- Sewer: Public Sewer
- Water: Public
Community & HOA
Community
- Subdivision: None Available
HOA
- Has HOA: No
Location
- Region: Philadelphia
- Municipality: PHILADELPHIA
Financial & listing details
- Price per square foot: $209/sqft
- Tax assessed value: $272,600
- Annual tax amount: $3,815
- Date on market: 7/19/2026
- Listing agreement: Exclusive Right To Sell
- Listing terms: Cash,Conventional
- Inclusions: All Appliances As Is Condition
- Exclusions: All Personal Item.
- Ownership: Fee Simple
Estimated market value
$287,900
$274,000 - $302,000
$2,187/mo
Price history
| Date | Event | Price |
|---|---|---|
| 9/25/2026 | Listed for sale | $289,900$209/sqft |
Source:  Bright MLS #PAPH2649348 Report a problem Bright MLS #PAPH2649348 Report a problem | ||
| 9/18/2026 | Contingent | $289,900$209/sqft |
Source: Bright MLS #PAPH2649348 Report a problem | ||
| 9/1/2026 | Price change | $289,900-3.3%$209/sqft |
Source: Bright MLS #PAPH2649348 Report a problem | ||
| 7/19/2026 | Listed for sale | $299,900+33.3%$216/sqft |
Source: Bright MLS #PAPH2649348 Report a problem | ||
| 12/23/2020 | Sold | $225,000-1.3%$162/sqft |
Source: Public Record Report a problem | ||
| 10/30/2020 | Price change | $227,999-3%$164/sqft |
Source: Keller Williams Real Estate #PAPH945902 Report a problem | ||
| 10/17/2020 | Listed for sale | $234,999+18.1%$169/sqft |
Source: Keller Williams Real Estate #PAPH945902 Report a problem | ||
| 8/11/2005 | Sold | $199,000$143/sqft |
Source: Public Record Report a problem | ||
Public tax history
| Year | Property taxes | Tax assessment |
|---|---|---|
| 2025 | $3,816 +18.8% | $272,600 +18.8% |
| 2024 | $3,213 | $229,500 |
| 2023 | $3,213 +34.8% | $229,500 |
| 2022 | $2,384 | -- |
| 2021 | $2,384 +4.2% | -- |
| 2018 | $2,287 +32.4% | -- |
| 2017 | $1,727 -3.9% | -- |
| 2016 | $1,797 | -- |
| 2015 | $1,797 | -- |
| 2014 | $1,797 +4.5% | $158,400 +695.8% |
| 2012 | $1,721 | $19,904 |
Find assessor info on the county website
Monthly payment
Est. payment
Payment breakdown
Explore the cost of this home by adjusting the details. Changes won't be saved.Climate risks
Neighborhood: Oxford Circle
Nearby schools
Schools provided by the listing agent
- District: Philadelphia City
Source: Bright MLS. This data may not be complete. We recommend contacting the local school district to confirm school assignments for this home.

Similar homes
- $330,0003 bd3 ba1.5k sqft828 Brighton St, Philadelphia, PA 19111For Sale

 MLS ID #PAPH2664100, Etta Norton, Quinn & Wilson, Inc.. Bright MLS
 - $324,9003 bd3 ba1.6k sqft1923 Hartel Ave, Philadelphia, PA 19111For Sale
 MLS ID #PAPH2664660, Mr. Muhammad L Rahman, Realty Mark Associates-CC. Bright MLS
 - $279,9003 bd2 ba1.7k sqft5029 Akron St, Philadelphia, PA 19124For Sale
 MLS ID #PAPH2655780, Dan Pizzi, NextHome Brandywine. Bright MLS
 - $410,0003 bd3 ba1.6k sqft7974 Loretto Ave, Philadelphia, PA 19111For Sale
 MLS ID #PAPH2677104, Ella Thang, Canaan Realty Services INC. Bright MLS
 - $289,0003 bd2 ba1.4k sqft3241 Wellington St, Philadelphia, PA 19149For SaleMLS ID #PAPH2662888, Ella Thang, Canaan Realty Services INC. Bright MLS
- $319,5003 bd2 ba1.2k sqft1839 Benson St, Philadelphia, PA 19152For SaleMLS ID #PAPH2621036, Stacy Allen, Keller Williams Real Estate-Langhorne. Bright MLS
- $289,9993 bd2 ba1k sqft8502 Frontenac St, Philadelphia, PA 19152For SaleMLS ID #PAPH2652568, Kelsey Ryan, Honest Real Estate. Bright MLS
- $269,0003 bd1 ba1.1k sqft2804 Disston St, Philadelphia, PA 19149For SaleMLS ID #PAPH2677996, Serena Lin, Keller Williams Main Line. Bright MLS
- $340,0003 bd2 ba1.1k sqft7747 Richard St, Philadelphia, PA 19152For SaleMLS ID #PAPH2668874, Christopher Somers, KW Empower. Bright MLS
- $260,0003 bd2 ba1.2k sqft4417 Bleigh Ave, Philadelphia, PA 19136For SaleMLS ID #PAPH2678662, Tam (Tammi) D'Angelo, BHHS Fox & Roach-Center City Walnut. Bright MLS
- $425,0003 bd3 ba1.6k sqft1829 Loney St, Philadelphia, PA 19111For SaleMLS ID #PAPH2662382, Ella Thang, Canaan Realty Services INC. Bright MLS
- $245,0003 bd2 ba1.8k sqft7202 Charles St, Philadelphia, PA 19135For SaleMLS ID #PAPH2678830, Mike Chen, Home Max Realty. Bright MLS
- $279,9004 bd2 ba1.7k sqft547 Van Kirk St, Philadelphia, PA 19120For SaleMLS ID #PAPH2675512, ATIQUR RAHMAN, Realty Mark Cityscape-Huntingdon Valley. Bright MLS
- $312,0003 bd2 ba1.4k sqft2839 Tremont St, Philadelphia, PA 19136For SaleMLS ID #PAPH2665080, Ella Thang, Canaan Realty Services INC. Bright MLS
- $300,0002 bd2 ba1k sqft3532-34 Wellington St, Philadelphia, PA 19149For SaleMLS ID #PAPH2655478, Joe McCarthy, McCarthy Real Estate. Bright MLS
- $269,9003 bd2 ba1.1k sqft3269 Holme Ave, Philadelphia, PA 19114For SaleMLS ID #PAPH2655698, Jennifer Higgins, RE/MAX One Realty. Bright MLS
- $254,0003 bd2 ba1.5k sqft7136 Cottage St, Philadelphia, PA 19135For SaleMLS ID #PAPH2667340, ALISHA LAN, Canaan Realty Services INC. Bright MLS
- $305,0003 bd2 ba1.5k sqft1700 Chelsea Rd, Elkins Park, PA 19027For SaleMLS ID #PAMC2196712, Kenneth Worley JR., Realty ONE Group Focus. Bright MLS
- $349,9003 bd4 ba1.4k sqft6900 E Roosevelt Blvd, Philadelphia, PA 19149For SaleMLS ID #PAPH2669640, Jessica Green, Hometown Realty Associates, LLC. Bright MLS
- $237,0003 bd2 ba1.4k sqft6126 Alma St, Philadelphia, PA 19149For SaleMLS ID #PAPH2659034, Kyra Brinson, EXP Realty, LLC. Bright MLS
