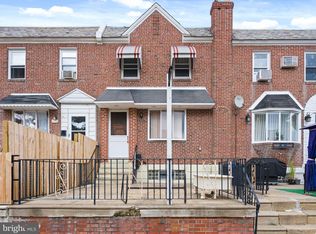
Experience the epitome of modern living in this beautifully renovated townhouse, set to unveil its luxurious transformation in 2025. Nestled in the charming Frankford neighborhood, this residence combines classic architectural elegance with contemporary sophistication, offering an exclusive lifestyle that is both inviting and refined. As you step inside, you'll be greeted by an open-concept layout that seamlessly blends comfort and style. The interior boasts high-end finishes, including exquisite brick and masonry construction that not only enhances the aesthetic appeal but also ensures durability and low maintenance. The spacious living area is perfect for entertaining or simply unwinding after a long day, with abundant natural light pouring in through thoughtfully designed windows. The heart of the home is the gourmet kitchen, featuring top-of-the-line appliances and custom cabinetry that cater to both culinary enthusiasts and casual cooks alike. Retreat to the serene master suite, a private oasis designed for relaxation. The additional two bedrooms provide ample space for guests or a home office, ensuring versatility to meet your lifestyle needs. The bathrooms have been tastefully updated, showcasing modern fixtures and finishes that exude luxury. Step outside to discover a charming outdoor space, perfect for morning coffee or evening relaxation. While there is no pool, the surrounding community offers a wealth of recreational opportunities, with a bus stop conveniently located less than a mile away for easy access to the vibrant city life. This property is not just a home; it's a lifestyle. With its prime location in a desirable neighborhood, you'll enjoy the perfect balance of tranquility and accessibility. The upcoming renovations promise to enhance the already impressive features, making this townhouse a true gem in the market. Don't miss the opportunity to make this exquisite residence your own. Embrace the luxury, comfort, and exclusive lifestyle that awaits you in this remarkable home.
For sale
Price cut: $10K (11/3)
$235,000
7202 Charles St, Philadelphia, PA 19135
3beds
1,854sqft
Townhouse
Built in 1950
1,742 Square Feet Lot
$233,800 Zestimate®
$127/sqft
$-- HOA
What's special
High-end finishesModern fixtures and finishesSerene master suiteContemporary sophisticationAbundant natural lightCustom cabinetryTop-of-the-line appliances
- 26 days
- 730
- 78
Likely to sell faster than
Zillow last checked:
Listing updated:
Listed by:
Mike Chen 215-820-1621,
Home Max Realty 2159047508
Source: Bright MLS,MLS#: PAPH2678830
Facts & features
Interior
Bedrooms & bathrooms
- Bedrooms: 3
- Bathrooms: 2
- Full bathrooms: 1
- 1/2 bathrooms: 1
- Main level bathrooms: 2
- Main level bedrooms: 3
Heating
- Hot Water, Natural Gas
Cooling
- Window Unit(s), Electric
Appliances
- Included: Gas Water Heater
Features
- Basement: Dirt Floor
- Has fireplace: No
Interior area
- Total structure area: 1,854
- Total interior livable area: 1,854 sqft
- Finished area above ground: 1,854
Property
Parking
- Parking features: Off Street, On Street
- Has uncovered spaces: Yes
Accessibility
- Accessibility features: Accessible Doors
Features
- Levels: Two
- Stories: 2
- Pool features: None
Lot
- Size: 1,742 Square Feet
Details
- Additional structures: Above Grade
- Parcel number: 412234700
- Zoning: RESIDENTIAL
- Special conditions: Standard
Construction
Type & style
- Home type: Townhouse
- Architectural style: Straight Thru
- Property subtype: Townhouse
Materials
- Brick, Masonry
- Foundation: Permanent
Condition
- New construction: No
- Year built: 1950
- Major remodel year: 2025
Utilities & green energy
- Sewer: Public Sewer
- Water: Public
Community & HOA
Community
- Subdivision: Frankford
HOA
- Has HOA: No
Location
- Region: Philadelphia
- Municipality: PHILADELPHIA
Financial & listing details
- Price per square foot: $127/sqft
- Tax assessed value: $230,200
- Annual tax amount: $3,222
- Date on market: 10/11/2026
- Listing agreement: Exclusive Right To Sell
- Listing terms: Cash,Conventional
- Ownership: Fee Simple
Estimated market value
$233,800
$222,000 - $245,000
$1,819/mo
Price history
| Date | Event | Price |
|---|---|---|
| 11/3/2026 | Price change | $235,000-4.1%$127/sqft |
Source:  Bright MLS #PAPH2678830 Report a problem | ||
| 10/11/2026 | Listed for sale | $245,000+11.4%$132/sqft |
Source: Bright MLS #PAPH2678830 Report a problem | ||
| 2/5/2024 | Sold | $220,000-3.9%$119/sqft |
Source: Bright MLS #PAPH2306950 Report a problem | ||
| 1/2/2024 | Pending sale | $229,000$124/sqft |
Source: Bright MLS #PAPH2306950 Report a problem | ||
| 12/26/2023 | Contingent | $229,000$124/sqft |
Source: Bright MLS #PAPH2306950 Report a problem | ||
| 12/20/2023 | Price change | $229,000-0.4%$124/sqft |
Source: Bright MLS #PAPH2306950 Report a problem | ||
| 11/8/2023 | Listed for sale | $229,900$124/sqft |
Source: Bright MLS #PAPH2295766 Report a problem | ||
Public tax history
| Year | Property taxes | Tax assessment |
|---|---|---|
| 2025 | $3,222 +25.7% | $230,200 +25.7% |
| 2024 | $2,563 | $183,100 |
| 2023 | $2,563 +31.7% | $183,100 |
| 2022 | $1,946 | -- |
| 2021 | $1,946 +4.2% | -- |
| 2018 | $1,867 | -- |
| 2017 | $1,867 +7.1% | -- |
| 2016 | $1,744 | -- |
| 2015 | $1,744 | -- |
| 2014 | $1,744 +4.5% | $124,600 +633.3% |
| 2012 | $1,670 | $16,992 |
| 2011 | -- | $16,992 |
| 2010 | -- | $16,992 |
| 2009 | -- | $16,992 |
| 2008 | -- | $16,992 |
| 2007 | -- | $16,992 +7.5% |
| 2006 | -- | $15,808 |
| 2005 | -- | $15,808 |
| 2004 | -- | $15,808 |
| 2003 | -- | $15,808 |
| 2002 | -- | $15,808 |
| 2000 | -- | $15,808 |
| 1999 | -- | $15,808 |
Find assessor info on the county website
Monthly payment
Est. payment
Payment breakdown
Explore the cost of this home by adjusting the details. Changes won't be saved.Climate risks
Neighborhood: Tacony
Nearby schools
Schools provided by the listing agent
- District: The School District Of Philadelphia
Source: Bright MLS. This data may not be complete. We recommend contacting the local school district to confirm school assignments for this home.
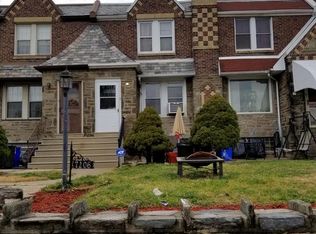
Similar homes
- $257,0003 bd2 ba1.2k sqft3036 Glenview St, Philadelphia, PA 19149For Sale
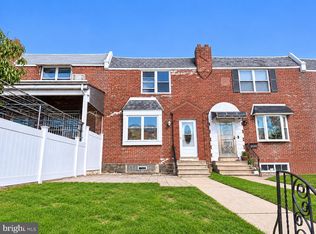
 MLS ID #PAPH2687910, ALISHA LAN, Canaan Realty Services INC. Bright MLS
- $244,9003 bd2 ba1.3k sqft4324 Aldine St, Philadelphia, PA 19136For Sale
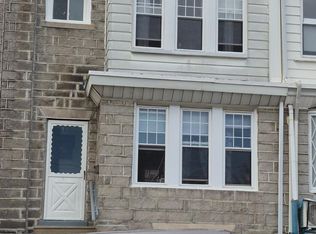 MLS ID #PAPH2677240, Maritza Cainas, Re/Max One Realty. Bright MLS
- $275,0003 bd2 ba1.6k sqft4243 Cottman Ave, Philadelphia, PA 19135For Sale
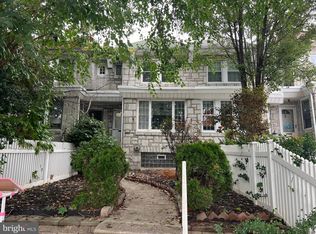 MLS ID #PAPH2655242, Bryan Weng, 20/20 Real Estate - Bensalem. Bright MLS
- $260,0003 bd2 ba1.2k sqft4417 Bleigh Ave, Philadelphia, PA 19136For Sale
 MLS ID #PAPH2678662, Tam (Tammi) D'Angelo, BHHS Fox & Roach-Center City Walnut. Bright MLS
- $244,5003 bd1 ba1.1k sqft4544 Robbins St, Philadelphia, PA 19135For SaleMLS ID #PAPH2644108, Yan Y Zhang, Home Vista Realty. Bright MLS
- $230,0003 bd2 ba1.2k sqft6902 Revere St, Philadelphia, PA 19149For SaleMLS ID #PAPH2677914, Greg Lin, Better Homes Realty Group. Bright MLS
- $218,0003 bd2 ba1.2k sqft6239 Montague St, Philadelphia, PA 19135For SaleMLS ID #PAPH2641694, Feng Lin, Tesla Realty Group, LLC. Bright MLS
- $229,0003 bd1 ba1k sqft4614 Lansing St, Philadelphia, PA 19136For SaleMLS ID #PAPH2655052, Evan Ho, BY Real Estate. Bright MLS
- $250,0002 bd2 ba1.4k sqft3448 Ryan Ave, Philadelphia, PA 19136For SaleMLS ID #PAPH2679636, Genaro Quiles, Realty Mark Associates. Bright MLS
- $210,0003 bd1 ba1.2k sqft4218 Loring St, Philadelphia, PA 19136For SaleMLS ID #PAPH2622880, Feng Lin, Tesla Realty Group, LLC. Bright MLS
- $205,0003 bd1 ba1k sqft4419 Loring St, Philadelphia, PA 19136For SaleMLS ID #PAPH2664976, Feng Lin, Tesla Realty Group, LLC. Bright MLS
- $199,0003 bd1 ba1k sqft4320 Shelmire Ave, Philadelphia, PA 19136For SaleMLS ID #PAPH2677096, Ms. Yan Lu, Canaan Realty Services INC. Bright MLS
- $243,0003 bd1 ba1k sqft7256 Rutland St, Philadelphia, PA 19149For SaleMLS ID #PAPH2670030, ALISHA LAN, Canaan Realty Services INC. Bright MLS
- $279,9003 bd2 ba1.4k sqft3138 Longshore Ave, Philadelphia, PA 19149For SaleMLS ID #PAPH2678134, Derek Han, Homelink Realty. Bright MLS
- $229,9993 bd1 ba1.1k sqft6217 Cardiff St, Philadelphia, PA 19149For SaleMLS ID #PAPH2644632, lucy zheng, Home Vista Realty. Bright MLS
- $259,0003 bd1 ba1.2k sqft2119 Glenview St, Philadelphia, PA 19149For SaleMLS ID #PAPH2670238, Kelly Huang, HK99 Realty LLC. Bright MLS
- $279,0003 bd2 ba1.1k sqft3207 Saint Vincent St, Philadelphia, PA 19149For SaleMLS ID #PAPH2675418, Cheng Qiu Zheng, Realty Mark Cityscape. Bright MLS
- $225,0003 bd1 ba1k sqft1207 Greeby St, Philadelphia, PA 19111For SaleMLS ID #PAPH2683190, Sher Feng, Acre Real Estate Group LLC. Bright MLS
- $269,0003 bd1 ba1.1k sqft2804 Disston St, Philadelphia, PA 19149For SaleMLS ID #PAPH2677996, Serena Lin, Keller Williams Main Line. Bright MLS
- $270,0003 bd3 ba1.2k sqft2112 Longshore Ave, Philadelphia, PA 19149For SaleMLS ID #PAPH2666880, Yan Y Zhang, Home Vista Realty. Bright MLS
