Skip main navigation
For sale
  • $520,000

    3203 Lilac Ct, Lansdale, PA 19446

    3beds
    1,885sqft
    : 
    Loading
    Get pre-qualified
    Condominium
    Built in 2009
    -- sqft lot
    $515,200 Zestimate®
    $276/sqft
    $790/mo HOA

    What's special

    Completely redone balconyInviting light-filled homeRecently serviced hvacSpacious layout
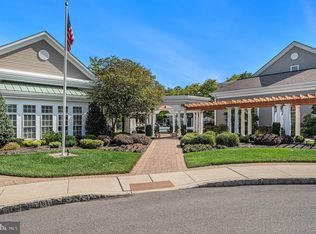
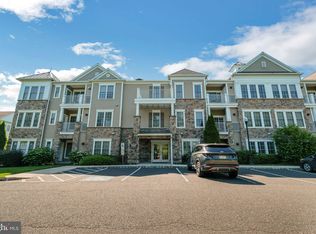
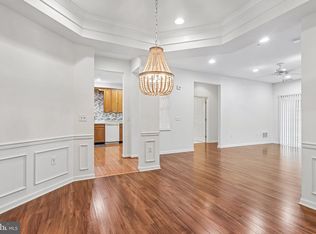
    Welcome to The Reserve at Gwynedd, the premier Del Webb 55+ community known for its resort-style amenities and vibrant lifestyle. This is the highly sought-after Clarion model, prized for its spacious layout and true full-size den complete with double doors and a generous closet making it ideal as a third bedroom, home office, or quiet retreat. With 2 bedrooms and 2 full baths, there's plenty of room to spread out and make it your own. Step inside to an inviting, light-filled home with an open floor plan designed for both comfort and elegance. Enjoy your morning coffee on the private balcony with peaceful nature views and take advantage of the abundant upgraded closet space throughout for effortless storage. This home has been thoughtfully maintained and updated for true move-in-ready living, including: 1. Completely redone balcony 2. New washer/dryer (2026) 3. Appliances installed within the last 5 years 4. Newer windows (2019) 5. High-end wool carpet (installed less than 4 years ago) Recently serviced HVAC The condo also includes a deeded underground parking space and a private storage unit a rare and valuable additions in this community. When you're ready to enjoy all that The Reserve at Gwynedd has to offer, two clubhouses await with a fitness center, indoor and outdoor pools, hot tub, sauna, card rooms, billiards room, library, and ballroom. Residents enjoy a full calendar of activities including trips, lectures, classes, and games such as Canasta, Bridge, Mahjong, Gin Rummy, and Poker and so much more. Don't miss this rare opportunity to own a beautifully updated Clarion model in one of the area's most desirable 55+ communities. Schedule your private showing today.
    12 days
    |
    390
    |
    12
    |

    Likely to sell faster than

    Zillow last checked:

    Listing updated:

    Listed by:

    Myrna Josephs 484-343-5292,

    BHHS Fox & Roach-Blue Bell 2155422200,

    Co-Listing Agent: Nicholas Solomon 610-393-8814,

    BHHS Fox & Roach-Blue Bell

    Source: Bright MLS,MLS#: PAMC2185982MLS Logo

    Loading...

      Facts & features

      Interior

      Bedrooms & bathrooms
      • Bedrooms: 3
      • Bathrooms: 2
      • Full bathrooms: 2
      • Main level bathrooms: 2
      • Main level bedrooms: 3
      Basement
      • Area: 0
      Heating
      • Forced Air, Natural Gas
      Cooling
      • Central Air, Natural Gas
      Appliances
      • Included: Water Heater, Gas Water Heater
      • Laundry: In Unit
      Features
      • Soaking Tub, Bathroom - Stall Shower, Bathroom - Tub Shower, Bathroom - Walk-In Shower, Ceiling Fan(s), Dining Area, Elevator, Entry Level Bedroom, Open Floorplan, Eat-in Kitchen, Recessed Lighting, Walk-In Closet(s)
      • Flooring: Carpet, Wood
      • Windows: Window Treatments
      • Has basement: No
      • Has fireplace: No
      Interior area
      • Total structure area: 1,885
      • Total interior livable area: 1,885 sqft
      • Finished area above ground: 1,885
      • Finished area below ground: 0

      Property

      Parking
      • Total spaces: 2
      • Parking features: Storage, Basement, Inside Entrance, Underground, Attached, Garage, Parking Lot
      • Attached garage spaces: 2
      Accessibility
      • Accessibility features: Accessible Elevator Installed
      Features
      • Levels: One
      • Stories: 1
      • Pool features: Community
      Details
      • Additional structures: Above Grade, Below Grade
      • Parcel number: 560005845563
      • Zoning: RESIDENTIAL
      • Zoning description: R
      • Special conditions: Standard

      Construction

      Type & style
      • Home type: Condo
      • Architectural style: Transitional
      • Property subtype: Condominium
      • Attached to another structure: Yes
      Materials
      • Vinyl Siding
      Condition
      • Excellent
      • New construction: No
      • Year built: 2009

      Utilities & green energy

      • Sewer: Public Sewer
      • Water: Public
      • Utilities for property: Cable Connected, Natural Gas Available, Phone, Sewer Available, Water Available

      Community & HOA

      Community
      • Features: Pool
      • Condo and coop fee: $790 monthly
      • Senior community: Yes
      • Subdivision: Reserve At Gwynedd
      HOA
      • Has HOA: No
      • Amenities included: Clubhouse, Common Grounds, Elevator(s), Fitness Center, Storage, Game Room, Gated, Library, Meeting Room, Party Room, Indoor Pool, Pool, Reserved/Assigned Parking
      • Services included: Common Area Maintenance, Maintenance Structure, Maintenance Grounds, Management, Pool(s), Recreation Facility, Road Maintenance, Security, Snow Removal, Trash
      • HOA name: Reserve At Gwynedd Brent Cohen
      Location
      • Region: Lansdale
      • Municipality: UPPER GWYNEDD TWP

      Financial & listing details

      • Price per square foot: $276/sqft
      • Tax assessed value: $151,200
      • Annual tax amount: $5,985
      • Date on market: 7/6/2026
      • Listing agreement: Exclusive Right To Sell
      • Listing terms: Cash,Conventional
      • Inclusions: Washer, Dryer, Refrigerator
      • Ownership: Condominium

        Estimated market value

        $515,200

        $489,000 - $541,000

        $2,970/mo

        Price history

        DateEventPrice
        7/6/2026Listed for sale$520,000+53.4%$276/sqft
        Source: Bright MLS #PAMC2185982 Report a problem
        4/6/2006Sold$338,890$180/sqft
        Source: Public Record Report a problem

        Public tax history

        YearProperty taxesTax assessment
        2025$5,774 +5.7%$151,200
        2024$5,464 $151,200
        2023$5,464 +7.2%$151,200
        2022$5,099 +2.7%$151,200
        2021$4,965 +2.6%$151,200
        2020$4,837 +1.9%$151,200
        2019$4,748 +2.7%$151,200
        2018$4,621 +2.9%$151,200
        2017$4,489 +2%$151,200
        2016$4,399 +2.6%$151,200
        2015$4,286 +5.5%$151,200
        2014$4,063 +1.4%$151,200
        2013$4,006 +1.4%$151,200
        2012$3,950 +1.8%$151,200
        2011$3,880 +2.5%$151,200
        2010$3,787 -9.4%$151,200 -12.3%
        2009$4,180 +3.7%$172,390
        2008$4,031 +2.2%--
        2007$3,944 --
        Find assessor info on the county website

        Monthly payment

        Est. payment

        Payment breakdown

        Explore the cost of this home by adjusting the details. Changes won't be saved.
        All calculations are estimates and provided by Zillow, Inc. for informational purposes only. Actual amounts may vary.
        HOA fees may include property taxes on listings classified as Co-Ops. Contact the listing agent and/or owner for fee details.
        Mortgage interest rates are dependent on a number of factors, including credit score, down payment, and repayment length. Interest rate data provided by Zillow Group Marketplace, Inc. as of 1/1/1970 from various mortgage lenders with which we have lead or other similar arrangements; the Estimated Payment is an average of those rates.
        See how much you could borrow to make a competitive offer.

        Climate risks

        Neighborhood: 19446

        Getting around

        5 / 100
        Car-Dependent
        26 / 100
        Somewhat Bikeable

        Nearby schools

        GreatSchools rating
        Schools provided by the listing agent
        • District: North Penn

        Source: Bright MLS. This data may not be complete. We recommend contacting the local school district to confirm school assignments for this home.

        A local agent can set up tours, give advice and negotiate with sellers.

        Browse local experts

        Similar homes