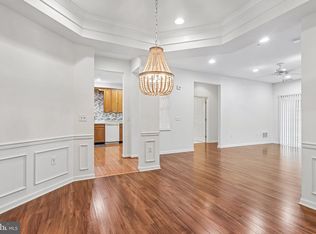
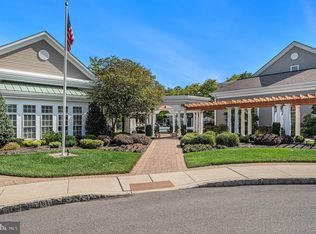
Welcome to Easy Living at The Reserve at Gwynedd! Looking for comfort, convenience, and a fun, active lifestyle? You’ll find it all in this popular 55+ community, where every day feels like a vacation. With fantastic amenities and a welcoming neighborhood vibe, this is the perfect place to relax and enjoy life. Step into this freshly painted, two-bedroom, two-bath condo and feel right at home. The open layout is both stylish and practical, with a modern kitchen that includes a breakfast bar and refrigerator—perfect for casual meals or chatting with friends while you cook. The dining room features charming wainscoting, and the sun-filled living room is great for relaxing or entertaining. You’ll love the spacious primary suite with its tray ceiling and spa-like bath, complete with a soaking tub, walk-in shower, and dual vanity. The second bedroom has its own full bath—ideal for guests or a home office. Big windows throughout let in tons of natural light, making the whole space feel warm and inviting. More features you’ll appreciate: A roomy laundry area with a utility sink (washer and dryer included!) ; a great mix of hardwood floors, soft carpeting, and tiled bathrooms; your own assigned underground garage parking spot plus a deeded storage unit; a one-year home warranty for extra peace of mind. Resort-Style Amenities You’ll Love: Enjoy a full-service clubhouse with: indoor and outdoor pools; billiards and game rooms; a top-notch gym and aerobics studios; library, craft room, and card room; party space for events and gatherings; a full-time activities director organizing fun events and guest speakers. You're just minutes from Blue Bell, Route 202, great shopping, and restaurants—everything you need is close by. Don’t miss this chance to enjoy a carefree, vibrant lifestyle. Schedule your tour today and see why life is better at The Reserve at Gwynedd!
Sold for $500,000
Zillow last checked:
Listing updated:
Bought with:
Richard Friedman, RS311792
RE/MAX Centre Realtors
Source: Bright MLS,MLS#: PAMC2139748
Price history
| Date | Event | Price |
|---|---|---|
| 7/15/2025 | Sold | $500,000+2.1%$288/sqft |
Source:  Bright MLS #PAMC2139748 Report a problem Bright MLS #PAMC2139748 Report a problem | ||
| 7/2/2025 | Pending sale | $489,900$282/sqft |
Source: Bright MLS #PAMC2139748 Report a problem | ||
| 5/15/2025 | Contingent | $489,900$282/sqft |
Source: Bright MLS #PAMC2139748 Report a problem | ||
| 5/8/2025 | Listed for sale | $489,900$282/sqft |
Source: Bright MLS #PAMC2139748 Report a problem | ||
| 2/28/2025 | Listing removed | $489,900$282/sqft |
Source: Bright MLS #PAMC2130390 Report a problem | ||
| 2/26/2025 | Listed for sale | $489,900-1.8%$282/sqft |
Source: Bright MLS #PAMC2130390 Report a problem | ||
| 11/6/2024 | Listing removed | $499,000$287/sqft |
Source: Bright MLS #PAMC2104670 Report a problem | ||
| 10/29/2024 | Price change | $499,000-3.1%$287/sqft |
Source: Bright MLS #PAMC2104670 Report a problem | ||
| 9/17/2024 | Price change | $515,000-1.9%$296/sqft |
Source: Bright MLS #PAMC2104670 Report a problem | ||
| 8/30/2024 | Listed for sale | $525,000$302/sqft |
Source: Bright MLS #PAMC2104670 Report a problem | ||
| 8/18/2024 | Listing removed | -- |
Source: Bright MLS #PAMC2104670 Report a problem | ||
| 6/3/2024 | Listed for sale | $525,000+101.9%$302/sqft |
Source: Bright MLS #PAMC2104670 Report a problem | ||
| 4/28/2011 | Sold | $260,000-10%$150/sqft |
Source: Public Record Report a problem | ||
| 3/4/2011 | Price change | $288,900+3.2%$166/sqft |
Source: RE/MAX SERVICES #5829823 Report a problem | ||
| 2/13/2011 | Price change | $279,900-3.1%$161/sqft |
Source: RE/MAX Services #5829823 Report a problem | ||
| 2/2/2011 | Price change | $288,900-2.1%$166/sqft |
Source: RE/MAX Services #5829823 Report a problem | ||
| 1/27/2011 | Listed for sale | $295,000-7.6%$170/sqft |
Source: RE/MAX Services #5829823 Report a problem | ||
| 5/3/2006 | Sold | $319,265$184/sqft |
Source: Public Record Report a problem | ||


Get a cash offer in 3 minutes
Find out how much your home could sell for in as little as 3 minutes with a no-obligation cash offer.
Estimated market value
$512,600
