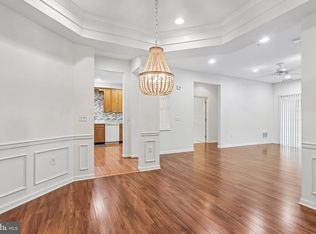
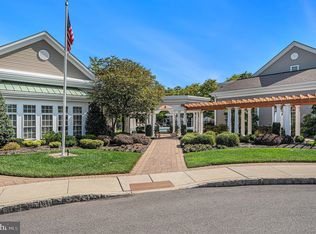
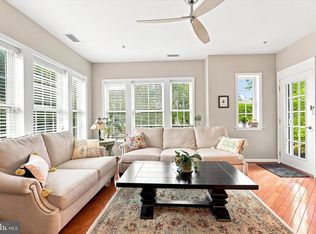
Enjoy treetop living! A sought after Anthem Model with 2 bedrooms and 2 full baths in the award winning 55+ active community of the Reserve at Gwynedd. You will fall in love with this TOP floor corner unit flooded with natural light thanks to the abundance of windows. The windows are adorned with plantation shutters and showcase breathtaking tree top views of the green summer trees, the fall foliage, the winter snow and the spring blooms. Enter your new home with gorgeous hardwood flooring, 9 ft. ceilings, fabulous millwork, crown molding and wainscotting throughout. Great open floor plan, perfect for everyday living and entertaining family and friends. The elegant dining room features a tray ceiling, millwork galore and overlooks your balcony. Stunning and generous proportioned living room with two walls of windows and access to your private balcony, extending your entertaining space outdoors. The chef's eat-in kitchen boasts 42" cherry cabinets, stainless steel appliances, and pantry. Head to the spacious primary suite with a tray ceiling, wall of windows with Roman shades, professionally designed walk-in closet and an ensuite bathroom creating a spa-like retreat. The primary bath features a double sink vanity, large jetted tub and and walk-in shower The second bedroom offers versatility as a guest room, den or office, features built-in cabinets and shelving. A large hall bath with upgraded shower door. A sizable laundry room and ample closets enhance the functionality of this residence. Additionally, this home includes TWO deeded parking spaces and TWO storage areas, only a few units offer two spots. Enjoy the amazing 8000 sq ft. clubhouse with both an indoor heated pool and an outdoor pool, card room, gym and aerobic rooms, library, billiards, spacious party room, and a gathering room for Friday night get togethers. Guest speakers, lectures and many clubs all organized by a full time activity director who thinks of nothing but fun things to do! You're not just purchasing a Garden Home but an active lifestyle. Enjoy luxury living at its best-- you deserve it. Push the movie camera icon at the top of the page to see a video of the beautiful clubhouse. Make an appointment today!
For sale
$529,000
3308 Lilac Ct, Upper Gwynedd, PA 19446
2beds
1,738sqft
Condominium
Built in 2005
-- sqft lot
$518,100 Zestimate®
$304/sqft
$790/mo HOA
What's special
Top floor corner unitGreat open floor planLarge jetted tubOverlooks your balconyTwo walls of windowsAbundance of windowsFlooded with natural light
- 3 days
- 101
- 10
Likely to sell faster than
Zillow last checked:
Listing updated:
Listed by:
Julia Cooper 267-225-8503,
BHHS Fox & Roach-Blue Bell 2155422200
Source: Bright MLS,MLS#: PAMC2198308
Facts & features
Interior
Bedrooms & bathrooms
- Bedrooms: 2
- Bathrooms: 2
- Full bathrooms: 2
- Main level bathrooms: 2
- Main level bedrooms: 2
Basement
- Area: 0
Heating
- Forced Air, Natural Gas
Cooling
- Central Air, Electric
Appliances
- Included: Microwave, Dishwasher, Disposal, Oven, Refrigerator, Stainless Steel Appliance(s), Electric Water Heater
- Laundry: Main Level, In Unit
Features
- Bathroom - Walk-In Shower, Built-in Features, Walk-In Closet(s), Ceiling Fan(s), Dining Area, Family Room Off Kitchen, Open Floorplan, Eat-in Kitchen, Recessed Lighting, Upgraded Countertops, Wainscotting, 9'+ Ceilings, Tray Ceiling(s)
- Flooring: Hardwood, Carpet, Wood
- Windows: Window Treatments
- Has basement: No
- Has fireplace: No
Interior area
- Total structure area: 1,738
- Total interior livable area: 1,738 sqft
- Finished area above ground: 1,738
- Finished area below ground: 0
Video & virtual tour
Property
Parking
- Total spaces: 2
- Parking features: Garage Door Opener, Inside Entrance, Underground, Assigned, Secured, Garage
- Garage spaces: 2
- Details: Assigned Parking, Assigned Space #: 3308-3308
Accessibility
- Accessibility features: None
Features
- Levels: One
- Stories: 1
- Exterior features: Underground Lawn Sprinkler, Balcony
- Pool features: Community
- Spa features: Bath
- Has view: Yes
- View description: Trees/Woods
Details
- Additional structures: Above Grade, Below Grade
- Parcel number: 560005845718
- Zoning: CONDO
- Zoning description: Condo
- Special conditions: Standard
Construction
Type & style
- Home type: Condo
- Property subtype: Condominium
- Attached to another structure: Yes
Materials
- Vinyl Siding, Stucco, Stone
Condition
- Excellent
- New construction: No
- Year built: 2005
Details
- Builder model: Anthem
- Builder name: Pulte
Utilities & green energy
- Sewer: Public Sewer
- Water: Public
Community & HOA
Community
- Features: Pool
- Security: Fire Sprinkler System, Smoke Detector(s), Security Gate
- Senior community: Yes
- Subdivision: Reserve At Gwynedd
HOA
- Has HOA: Yes
- Amenities included: Billiard Room, Elevator(s), Fitness Center, Party Room, Pool, Indoor Pool, Reserved/Assigned Parking, Retirement Community, Tennis Court(s), Sauna
- Services included: Maintenance Grounds, Management, Pool(s), Recreation Facility, Sauna, Snow Removal, Security, Trash
- HOA fee: $790 monthly
- HOA name: RESERVE AT GWYNEDD
Location
- Region: Upper Gwynedd
- Municipality: UPPER GWYNEDD TWP
Financial & listing details
- Price per square foot: $304/sqft
- Tax assessed value: $147,800
- Annual tax amount: $6,200
- Date on market: 10/23/2026
- Listing agreement: Exclusive Right To Sell
- Inclusions: Refrigerator
- Exclusions: Washer And Dryer Black Out Curtains In Main Bedroom
- Ownership: Condominium
Estimated market value
$518,100
$492,000 - $544,000
$2,581/mo
Price history
| Date | Event | Price |
|---|---|---|
| 10/23/2026 | Listed for sale | $529,000+23.6%$304/sqft |
Source:  Bright MLS #PAMC2198308 Report a problem | ||
| 2/10/2021 | Sold | $428,000-2.7%$246/sqft |
Source: Public Record Report a problem | ||
| 11/23/2020 | Pending sale | $440,000$253/sqft |
Source: BHHS Fox & Roach-Spring House #PAMC670576 Report a problem | ||
| 11/19/2020 | Listed for sale | $440,000+24.7%$253/sqft |
Source: BHHS Fox & Roach-Spring House #PAMC670576 Report a problem | ||
| 4/20/2006 | Sold | $352,840$203/sqft |
Source: Public Record Report a problem | ||
Public tax history
| Year | Property taxes | Tax assessment |
|---|---|---|
| 2025 | $5,644 +5.7% | $147,800 |
| 2024 | $5,341 | $147,800 |
| 2023 | $5,341 +7.2% | $147,800 |
| 2022 | $4,984 +2.7% | $147,800 |
| 2021 | $4,854 +2.7% | $147,800 |
| 2020 | $4,728 +1.9% | $147,800 |
| 2019 | $4,641 +2.7% | $147,800 |
| 2018 | $4,517 +2.9% | $147,800 |
| 2017 | $4,388 +2.1% | $147,800 |
| 2016 | $4,299 +2.6% | $147,800 |
| 2015 | $4,189 +5.5% | $147,800 |
| 2014 | $3,972 +1.4% | $147,800 |
| 2013 | $3,916 +1.4% | $147,800 |
| 2012 | $3,861 +1.8% | $147,800 |
| 2011 | $3,793 -10.6% | $147,800 -12.7% |
| 2010 | $4,241 +3.3% | $169,360 |
| 2009 | $4,106 +3.7% | $169,360 |
| 2008 | $3,959 +2.2% | -- |
| 2007 | $3,875 | -- |
Find assessor info on the county website
Monthly payment
Est. payment
Payment breakdown
Explore the cost of this home by adjusting the details. Changes won't be saved.Climate risks
Neighborhood: 19446
Nearby schools
Schools provided by the listing agent
- District: North Penn
Source: Bright MLS. This data may not be complete. We recommend contacting the local school district to confirm school assignments for this home.


Similar homes
- $499,5002 bd2 ba1.3k sqft725 Garfield Ave, Lansdale, PA 19446For Sale
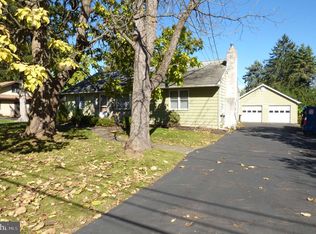
 MLS ID #PAMC2197990, Tom McCabe, Thomas J McCabe Realty LLC. Bright MLS
- $564,9002 bd2 ba1.9k sqft109 Fieldstone Way, Lansdale, PA 19446For Sale
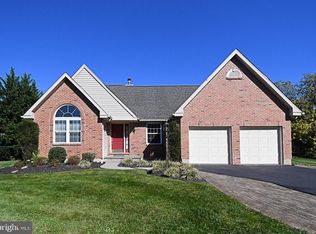 MLS ID #PAMC2198640, Niamh Hennessey, RE/MAX Reliance. Bright MLS
- $510,0002 bd2 ba1.7k sqft1102 Lilac Ct, Upper Gwynedd, PA 19446For Sale
 MLS ID #PAMC2186050, Nick Solomon, BHHS Fox & Roach-Blue Bell. Bright MLS
- $510,0002 bd2 ba1.9k sqft6107 Lilac Ct, Upper Gwynedd, PA 19446For Sale
 MLS ID #PAMC2188100, Nick Solomon, BHHS Fox & Roach-Blue Bell. Bright MLS
- $459,9002 bd2 ba1.6k sqft4204 Lilac Ct, Upper Gwynedd, PA 19446For SaleMLS ID #PAMC2194418, Aws Abdelaziz, RE/MAX Access. Bright MLS
- $579,9004 bd3 ba2.3k sqft1830 Flintlock Cir, Lansdale, PA 19446For SaleMLS ID #PAMC2198350, Justin Brown, Light House Realtors, LLC. Bright MLS
- $425,0002 bd2 ba1.4k sqft6406 Lilac Ct, Upper Gwynedd, PA 19446For SaleMLS ID #PAMC2196460, Jason Ostrowsky, BHHS Fox & Roach-Blue Bell. Bright MLS
- $529,0003 bd2 ba1.7k sqft209 W Prospect Ave, North Wales, PA 19454For SaleMLS ID #PAMC2197890, Nick Raimo, Keller Williams Real Estate-Montgomeryville. Bright MLS
- $422,0002 bd2 ba1.4k sqft3106 Lilac Ct, Upper Gwynedd, PA 19446For SaleMLS ID #PAMC2188768, Jeff Petzak, Howard Hanna Real Estate Services. Bright MLS
- $410,0003 bd2 ba1.6k sqft711 Green St, Lansdale, PA 19446For SaleMLS ID #PAMC2198588, Tom McGovern, First Heritage Realty Alliance, LLC. Bright MLS
- $565,0004 bd2 ba1.9k sqft1130 Hunter Hill Dr, Lansdale, PA 19446For SaleMLS ID #PAMC2192612, Lesley Barbosa, BHHS Keystone Properties. Bright MLS
- $499,0004 bd2 ba2.2k sqft1037 Pross Rd, Lansdale, PA 19446For SaleMLS ID #PAMC2197074, John Bagnell, Innovate Real Estate. Bright MLS
- $560,0003 bd3 ba2.1k sqftLOT 386 Four E Hancock St #103A, Lansdale, PA 19446New ConstructionMLS ID #PAMC2146318, Tammy Truong, Opus Elite Real Estate. Bright MLS
- $549,0003 bd3 ba2.4k sqft451 Williamson Ct, Lansdale, PA 19446For SaleMLS ID #PAMC2197736, Maripat King, Long & Foster Real Estate, Inc.. Bright MLS
- $479,9003 bd3 ba1.8k sqft108 Williamsburg Way, Lansdale, PA 19446For SaleMLS ID #PAMC2197650, Charlotte Pellechia, Kurfiss Sotheby's International Realty. Bright MLS
- $268,0002 bd2 ba1k sqftChatham Village Of Towamencin, Lansdale, PA 19446For SaleMLS ID #PAMC2198168, Serge Kozhukhar, Compass RE. Bright MLS
- $475,0003 bd3 ba1.9k sqft213 Wyncote Ct, Lansdale, PA 19446For SaleMLS ID #PAMC2197510, Tara Bevivino, Vince Bevivino Real Estate, LLC. Bright MLS
- $474,9003 bd4 ba1.7k sqft26 N Cannon Ave, Lansdale, PA 19446For SaleMLS ID #PAMC2197352, Sally Lin, Home Vista Realty. Bright MLS
- $570,0003 bd3 ba2.1k sqftLOT 384 Five E Hancock St #104A, Lansdale, PA 19446New ConstructionMLS ID #PAMC2146320, Tammy Truong, Opus Elite Real Estate. Bright MLS
- $570,0003 bd3 ba2.1k sqftLOT 400 Six E Hancock St #100B, Lansdale, PA 19446New ConstructionMLS ID #PAMC2146432, Tammy Truong, Opus Elite Real Estate. Bright MLS
