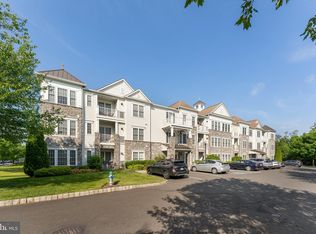
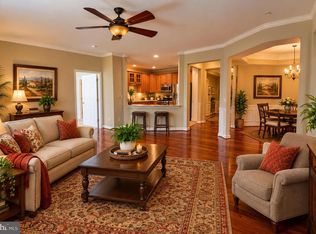
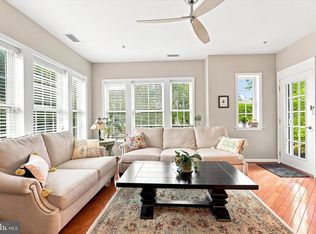
Welcome to The Reserve at Gwynedd! This spacious 2-bedroom, 2-full-bath condo offers the largest square footage of any unit in the community, providing an exceptional amount of living space. The updated kitchen features stainless steel appliances, newer cabinetry, an attractive backsplash, and additional room for a table and chairs. In the living room, hardwood flooring, custom built-ins, and an abundance of natural light create a warm, inviting space perfect for relaxing or entertaining family and friends. Brand-new carpeting in both bedrooms adds a fresh, move-in-ready touch. Additional highlights include TWO designated parking spaces in the underground garage and TWO designated storage units, offering exceptional convenience and extra space for your belongings. Residents also enjoy access to the community clubhouse, featuring indoor and outdoor pools, a fitness room, library, billiards room, card room, and spacious party room. With its generous floor plan, desirable updates, and outstanding community amenities, this condo offers a wonderful opportunity to enjoy comfortable, low-maintenance living at The Reserve at Gwynedd!
For sale
$515,000
4301 Lilac Ct, Upper Gwynedd, PA 19446
2beds
1,908sqft
Condominium
Built in 2007
-- sqft lot
$-- Zestimate®
$270/sqft
$790/mo HOA
What's special
Custom built-insAbundance of natural lightDesirable updatesAttractive backsplashGenerous floor planHardwood flooringUpdated kitchen
- --
- on Zillow
- 203
- views
- 0
- saves
Zillow last checked:
Listing updated:
Listed by:
Leslie DiMartile 215-990-1010,
Coldwell Banker Realty 2156412727
Source: Bright MLS,MLS#: PAMC2198030
Facts & features
Interior
Bedrooms & bathrooms
- Bedrooms: 2
- Bathrooms: 2
- Full bathrooms: 2
- Main level bathrooms: 2
- Main level bedrooms: 2
Basement
- Area: 0
Heating
- Forced Air, Natural Gas
Cooling
- Central Air, Natural Gas
Appliances
- Included: Microwave, Dishwasher, Disposal, Dryer, Ice Maker, Self Cleaning Oven, Oven/Range - Gas, Stainless Steel Appliance(s), Refrigerator, Washer, Water Heater, Gas Water Heater
- Laundry: Dryer In Unit, Washer In Unit, In Unit
Features
- Soaking Tub, Bathroom - Stall Shower, Bathroom - Tub Shower, Built-in Features, Family Room Off Kitchen, Eat-in Kitchen, Recessed Lighting, Upgraded Countertops, Walk-In Closet(s)
- Flooring: Carpet, Wood
- Has basement: No
- Has fireplace: No
Interior area
- Total structure area: 1,908
- Total interior livable area: 1,908 sqft
- Finished area above ground: 1,908
- Finished area below ground: 0
Video & virtual tour
Property
Parking
- Total spaces: 2
- Parking features: Storage, Garage Door Opener, Underground, Garage, Parking Lot
- Garage spaces: 2
Accessibility
- Accessibility features: Accessible Elevator Installed, Grip-Accessible Features, Accessible Entrance
Features
- Levels: One
- Stories: 1
- Exterior features: Lighting
- Pool features: Community
Lot
- Features: Suburban
Details
- Additional structures: Above Grade, Below Grade
- Parcel number: 560005836263
- Zoning: IN-R
- Special conditions: Standard
Construction
Type & style
- Home type: Condo
- Architectural style: Traditional
- Property subtype: Condominium
- Attached to another structure: Yes
Materials
- Vinyl Siding
Condition
- New construction: No
- Year built: 2007
Utilities & green energy
- Sewer: Public Sewer
- Water: Public
Community & HOA
Community
- Features: Pool
- Security: 24 Hour Security, Carbon Monoxide Detector(s), Main Entrance Lock, Security Gate, Smoke Detector(s)
- Senior community: Yes
- Subdivision: Reserve At Gwynedd
HOA
- Has HOA: Yes
- Amenities included: Billiard Room, Clubhouse, Elevator(s), Fitness Center, Party Room, Indoor Pool, Pool, Reserved/Assigned Parking, Sauna, Tennis Court(s)
- Services included: Common Area Maintenance, Management, Pool(s), Sauna, Snow Removal, Trash, Security
- HOA fee: $790 monthly
- HOA name: ASSOCIA MID ATLANTIC
Location
- Region: Upper Gwynedd
- Municipality: UPPER GWYNEDD TWP
Financial & listing details
- Price per square foot: $270/sqft
- Tax assessed value: $151,200
- Annual tax amount: $6,342
- Date on market: 11/2/2026
- Listing agreement: Exclusive Right To Sell
- Listing terms: Cash,Conventional
- Inclusions: Washer Dryer And Refrigerator All In "as Is Condition" For No Monetary Value
- Ownership: Condominium
Estimated market value
Not available
Estimated sales range
Not available
Not available
Price history
| Date | Event | Price |
|---|---|---|
| 11/2/2026 | Listed for sale | $515,000+41.9%$270/sqft |
Source:  Bright MLS #PAMC2198030 Report a problem | ||
| 10/21/2016 | Sold | $363,000-1.9%$190/sqft |
Source: Public Record Report a problem | ||
| 9/2/2016 | Listed for sale | $370,000$194/sqft |
Source: Berkshire Hathaway HomeServices Fox & Roach, REALTORS #6791792 Report a problem | ||
| 8/16/2016 | Pending sale | $370,000$194/sqft |
Source: Berkshire Hathaway HomeServices Fox & Roach, REALTORS #6791792 Report a problem | ||
| 8/8/2016 | Price change | $370,000-2.6%$194/sqft |
Source: Berkshire Hathaway HomeServices Fox & Roach, REALTORS #6791792 Report a problem | ||
| 5/13/2016 | Listed for sale | $380,000-5.3%$199/sqft |
Source: BHHS Fox & Roach #6791792 Report a problem | ||
| 10/15/2007 | Sold | $401,140$210/sqft |
Source: Public Record Report a problem | ||
Public tax history
| Year | Property taxes | Tax assessment |
|---|---|---|
| 2025 | $5,774 +5.7% | $151,200 |
| 2024 | $5,464 | $151,200 |
| 2023 | $5,464 +7.2% | $151,200 |
| 2022 | $5,099 +2.7% | $151,200 |
| 2021 | $4,965 +2.6% | $151,200 |
| 2020 | $4,837 +1.9% | $151,200 |
| 2019 | $4,748 +2.7% | $151,200 |
| 2018 | $4,621 +2.9% | $151,200 |
| 2017 | $4,489 +2% | $151,200 |
| 2016 | $4,399 +2.6% | $151,200 |
| 2015 | $4,286 +5.5% | $151,200 |
| 2014 | $4,063 +1.4% | $151,200 |
| 2013 | $4,006 +1.4% | $151,200 |
| 2012 | $3,950 +1.8% | $151,200 |
| 2011 | $3,880 +2.5% | $151,200 |
| 2010 | $3,787 -14.2% | $151,200 -17% |
| 2009 | $4,415 +3.7% | $182,070 |
| 2008 | $4,257 | -- |
Find assessor info on the county website
Monthly payment
Est. payment
Payment breakdown
Explore the cost of this home by adjusting the details. Changes won't be saved.Climate risks
Neighborhood: 19446
Nearby schools
Schools provided by the listing agent
- District: North Penn
Source: Bright MLS. This data may not be complete. We recommend contacting the local school district to confirm school assignments for this home.

Similar homes
- $535,0003 bd2 ba1.8k sqft4103 Lilac Ct, Upper Gwynedd, PA 19446For Sale
 MLS ID #PAMC2198972, Cindy Manero, RE/MAX Central - Lansdale. Bright MLS
- $510,0002 bd2 ba1.7k sqft1102 Lilac Ct, Upper Gwynedd, PA 19446For Sale
 MLS ID #PAMC2186050, Nick Solomon, BHHS Fox & Roach-Blue Bell. Bright MLS
- $510,0002 bd2 ba1.9k sqft6107 Lilac Ct, Upper Gwynedd, PA 19446For Sale
 MLS ID #PAMC2188100, Nick Solomon, BHHS Fox & Roach-Blue Bell. Bright MLS
- $459,9002 bd2 ba1.6k sqft4204 Lilac Ct, Upper Gwynedd, PA 19446For Sale
 MLS ID #PAMC2194418, Aws Abdelaziz, RE/MAX Access. Bright MLS
- $425,0002 bd2 ba1.4k sqft6406 Lilac Ct, Upper Gwynedd, PA 19446For SaleMLS ID #PAMC2196460, Jason Ostrowsky, BHHS Fox & Roach-Blue Bell. Bright MLS
- $421,0002 bd2 ba1.4k sqft3106 Lilac Ct, Upper Gwynedd, PA 19446For SaleMLS ID #PAMC2188768, Jeff Petzak, Howard Hanna Real Estate Services. Bright MLS
- $445,8883 bd3 ba2.5k sqft1995 Ryans Run, Lansdale, PA 19446For SaleMLS ID #PAMC2199256, Bob Mayrides, Long & Foster Real Estate, Inc.. Bright MLS
- $469,9003 bd3 ba1.8k sqft108 Williamsburg Way, Lansdale, PA 19446For SaleMLS ID #PAMC2197650, Charlotte Pellechia, Kurfiss Sotheby's International Realty. Bright MLS
- $495,0002 bd2 ba1.7k sqft605 Salford Ct #1, Warrington, PA 18976For SaleMLS ID #PABU2135092, Jennifer Bryan, KB Real Estate Team. Bright MLS
- $449,9002 bd2 ba2k sqft407 Carson Ter, Huntingdon Valley, PA 19006For SaleMLS ID #PAMC2199786, Michael Lisitsa, Elite Realty Group Unl. Inc.. Bright MLS
- $465,0002 bd2 ba1.8k sqft1218 Meridian Blvd #1218, Warrington, PA 18976For SaleMLS ID #PABU2117110, Melanie Rush, Class-Harlan Real Estate, LLC. Bright MLS
- $514,0003 bd3 ba2.1k sqft2806 Marley Ln, Phoenixville, PA 19460For SaleMLS ID #PACT2138496, Alexander Zay, Better Homes and Gardens Real Estate Phoenixville. Bright MLS
- $550,0003 bd4 ba2.2k sqft130 Cricket Dr, Malvern, PA 19355For SaleMLS ID #PACT2139564, Erica Walker, Keller Williams Real Estate -Exton. Bright MLS
- $565,0002 bd2 ba1.7k sqft807 Spring Mill Ave #B, Conshohocken, PA 19428For SaleMLS ID #PAMC2194442, Carmine Rauso, Keller Williams Main Line. Bright MLS
- $485,0003 bd3 ba2.4k sqft80 Chadwick Cir, Norristown, PA 19403For SaleMLS ID #PAMC2194560, Shanta Aitha, United Real Estate. Bright MLS
- $335,0002 bd3 ba1.4k sqft1003 Barbaras Ct, North Wales, PA 19454For SaleMLS ID #PAMC2199324, Alene Dordick, BHHS Fox & Roach-Blue Bell. Bright MLS
- $530,0002 bd4 ba1.7k sqft301 Eaton Ct #20, Warrington, PA 18976For SaleMLS ID #PABU2124028, Larry Minsky, Keller Williams Real Estate - Newtown. Bright MLS
- $549,0003 bd3 ba2.2k sqft288 Tulip Tree Ct, Blue Bell, PA 19422For SaleMLS ID #PAMC2197656, Elise Carlin, Coldwell Banker Realty. Bright MLS
- $440,0002 bd2 ba1.8k sqft2207 Meridian Blvd #2207, Warrington, PA 18976For SaleMLS ID #PABU2123926, Robert Misner, Keller Williams Real Estate - Newtown. Bright MLS
- $509,9993 bd3 ba1.8k sqft12 Jessop Ln, Hatboro, PA 19040For SaleMLS ID #PAMC2198792, Mike Cirillo, Better Homes Realty Group. Bright MLS
