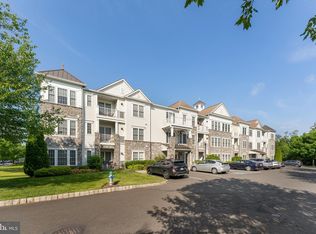
CAREFREE LIVING...Everything is taken care of for you in this spectacular sought after CLARION model with two bedrooms PLUS an additional room for office/library/den or third bedroom. Located in the prestigious Reserve at Gwynedd, an award winning 55+ gated community. You will fall in love with this tastefully decorated neutral home with numerous upgrades, including hardwood floors throughout the main living area, upgraded bath tile, custom plantation shutters, tumbled marble kitchen back splash and ceiling fans. Chef's kitchen with granite counter tops, upgraded 42" cherry cabinets, tiled back splash , pantry and stainless steel appliances. Open floor plan is perfect for entertaining and offers all the space you need with all of the options you will love. The Clarion model offers the LARGEST living room and LARGEST balcony, with a fabulous view overlooking trees and manicured grounds. Spacious main bedroom and bath featuring a large soaking tub, over-sized walk-in shower, double sink vanity, private commode area and super sized walk-in closet. Second bedroom is a nice size with double closets, perfect for your overnight guests. Spacious hall bath with tub / shower, sink/vanity and ceramic tile floor. Lovely dining room with a tray ceiling and mill work galore . A third bedroom, office or den with French Doors is located off the foyer. Large laundry room with laundry tub and cabinets. Included is an underground deeded parking space and private storage. Discover the 8,000' clubhouse with indoor and outdoor pools, fitness center, aerobic room, card & craft rooms, gathering room, billiards or join community activities planned by a full time lifestyle director. This home is in pristine condition and the seller is offering a one year home warranty. Enjoy the carefree maintenance-free, luxury lifestyle this home offers! Push the movie icon button on top to view the video.
Pending
Price cut: $5K (7/23)
$534,000
4205 Lilac Ct, Upper Gwynedd, PA 19446
3beds
1,885sqft
Condominium
Built in 2007
-- sqft lot
$524,100 Zestimate®
$283/sqft
$790/mo HOA
What's special
Custom plantation shuttersLarge soaking tubPrivate commode areaTastefully decorated neutral homeTiled back splashSuper sized walk-in closetDouble sink vanity
- 104 days
- 78
- 1
Zillow last checked:
Listing updated:
Listed by:
Julia Cooper 267-225-8503,
BHHS Fox & Roach-Blue Bell 2155422200
Source: Bright MLS,MLS#: PAMC2181034
Facts & features
Interior
Bedrooms & bathrooms
- Bedrooms: 3
- Bathrooms: 2
- Full bathrooms: 2
- Main level bathrooms: 2
- Main level bedrooms: 3
Basement
- Area: 0
Heating
- Central, Natural Gas
Cooling
- Central Air, Natural Gas
Appliances
- Included: Microwave, Dishwasher, Disposal, Self Cleaning Oven, Refrigerator, Stainless Steel Appliance(s), Electric Water Heater
- Laundry: In Unit
Features
- Soaking Tub, Bathroom - Walk-In Shower, Ceiling Fan(s), Crown Molding, Elevator, Entry Level Bedroom, Open Floorplan, Eat-in Kitchen, Pantry, Wainscotting, Walk-In Closet(s)
- Flooring: Hardwood, Carpet, Wood
- Has basement: No
- Has fireplace: No
Interior area
- Total structure area: 1,885
- Total interior livable area: 1,885 sqft
- Finished area above ground: 1,885
- Finished area below ground: 0
Video & virtual tour
Property
Parking
- Total spaces: 2
- Parking features: Inside Entrance, Garage Door Opener, Storage, Assigned, Garage, Parking Lot
- Garage spaces: 1
- Details: Assigned Parking, Assigned Space #: #4205
Accessibility
- Accessibility features: None
Features
- Levels: One
- Stories: 1
- Pool features: Community
- Has view: Yes
- View description: Garden
Details
- Additional structures: Above Grade, Below Grade
- Parcel number: 560005836227
- Zoning: CONDO
- Special conditions: Standard
Construction
Type & style
- Home type: Condo
- Architectural style: Contemporary
- Property subtype: Condominium
- Attached to another structure: Yes
Materials
- Vinyl Siding
Condition
- Excellent
- New construction: No
- Year built: 2007
Details
- Builder model: Clarion
- Builder name: Pulte
Utilities & green energy
- Sewer: Public Sewer
- Water: Public
Community & HOA
Community
- Features: Pool
- Security: Main Entrance Lock, Security Gate
- Condo and coop fee: $790 monthly
- Senior community: Yes
- Subdivision: Reserve At Gwynedd
HOA
- Has HOA: No
- Amenities included: Billiard Room, Clubhouse, Elevator(s), Fitness Center, Storage, Game Room, Gated, Library, Party Room, Indoor Pool, Pool, Retirement Community, Sauna
- Services included: Common Area Maintenance, Maintenance Grounds, Management, Pool(s), Recreation Facility, Security, Snow Removal, Trash, Water
- HOA name: Associa Mid Atlantic
Location
- Region: Upper Gwynedd
- Municipality: UPPER GWYNEDD TWP
Financial & listing details
- Price per square foot: $283/sqft
- Tax assessed value: $151,200
- Annual tax amount: $6,173
- Date on market: 5/28/2026
- Listing agreement: Exclusive Right To Sell
- Inclusions: Washer, Dryer And Refrigerator
- Ownership: Condominium
Estimated market value
$524,100
$498,000 - $550,000
$2,952/mo
Price history
| Date | Event | Price |
|---|---|---|
| 8/24/2026 | Pending sale | $534,000$283/sqft |
Source:  Bright MLS #PAMC2181034 Report a problem Bright MLS #PAMC2181034 Report a problem | ||
| 8/1/2026 | Contingent | $534,000$283/sqft |
Source: Bright MLS #PAMC2181034 Report a problem | ||
| 7/23/2026 | Price change | $534,000-0.9%$283/sqft |
Source: Bright MLS #PAMC2181034 Report a problem | ||
| 5/28/2026 | Listed for sale | $539,000+28.3%$286/sqft |
Source: Bright MLS #PAMC2181034 Report a problem | ||
| 8/18/2020 | Sold | $420,000-1.2%$223/sqft |
Source: Public Record Report a problem | ||
| 6/15/2020 | Pending sale | $425,000$225/sqft |
Source: BHHS Fox & Roach Blue Bell #PAMC649824 Report a problem | ||
| 6/10/2020 | Listed for sale | $425,000+9.1%$225/sqft |
Source: BHHS Fox & Roach-Blue Bell #PAMC649824 Report a problem | ||
| 7/11/2007 | Sold | $389,415$207/sqft |
Source: Public Record Report a problem | ||
Public tax history
| Year | Property taxes | Tax assessment |
|---|---|---|
| 2025 | $5,774 +5.7% | $151,200 |
| 2024 | $5,464 | $151,200 |
| 2023 | $5,464 +7.2% | $151,200 |
| 2022 | $5,099 +2.7% | $151,200 |
| 2021 | $4,965 +2.6% | $151,200 |
| 2020 | $4,837 +1.9% | $151,200 |
| 2019 | $4,748 +2.7% | $151,200 |
| 2018 | $4,621 +2.9% | $151,200 |
| 2017 | $4,489 +2% | $151,200 |
| 2016 | $4,399 +2.6% | $151,200 |
| 2015 | $4,286 +5.5% | $151,200 |
| 2014 | $4,063 +1.4% | $151,200 |
| 2013 | $4,006 +1.4% | $151,200 |
| 2012 | $3,950 +1.8% | $151,200 |
| 2011 | $3,880 +2.5% | $151,200 |
| 2010 | $3,787 -9.4% | $151,200 -12.3% |
| 2009 | $4,180 +3.7% | $172,390 |
| 2008 | $4,031 | -- |
Find assessor info on the county website
Monthly payment
Est. payment
Payment breakdown
Explore the cost of this home by adjusting the details. Changes won't be saved.Climate risks
Neighborhood: 19446
Nearby schools
Schools provided by the listing agent
- District: North Penn
Source: Bright MLS. This data may not be complete. We recommend contacting the local school district to confirm school assignments for this home.

Similar homes
- $549,9003 bd2 ba1.8k sqft4103 Lilac Ct, Upper Gwynedd, PA 19446For Sale

 MLS ID #PAMC2185338, William Holder, Real Broker, LLC. Bright MLS
 - $525,0002 bd2 ba1.9k sqft2101 Lilac Ct, Upper Gwynedd, PA 19446For Sale
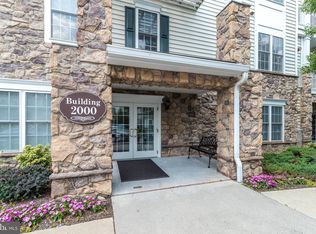 MLS ID #PAMC2186520, Julia Cooper, BHHS Fox & Roach-Blue Bell. Bright MLS
 - $520,0002 bd2 ba1.9k sqft6107 Lilac Ct, Upper Gwynedd, PA 19446For Sale
 MLS ID #PAMC2188100, Myrna Josephs, BHHS Fox & Roach-Blue Bell. Bright MLS
 - $515,0002 bd2 ba1.7k sqft1102 Lilac Ct, Upper Gwynedd, PA 19446For Sale
 MLS ID #PAMC2186050, Myrna Josephs, BHHS Fox & Roach-Blue Bell. Bright MLS
 - $440,0002 bd2 ba1.4k sqft2406 Lilac Ct, Upper Gwynedd, PA 19446For SaleMLS ID #PAMC2180346, Jennifer H Lloyd, BHHS Fox & Roach-Blue Bell. Bright MLS
- $437,0002 bd2 ba1.4k sqft3106 Lilac Ct, Upper Gwynedd, PA 19446For SaleMLS ID #PAMC2188768, Jeff Petzak, Howard Hanna Real Estate Services. Bright MLS
- $450,0002 bd2 ba1.6k sqft2204 Lilac Ct, Upper Gwynedd, PA 19446For SaleMLS ID #PAMC2165478, Earl Caffrey, Innovate Real Estate. Bright MLS
- $429,0002 bd2 ba1.4k sqft6406 Lilac Ct, Upper Gwynedd, PA 19446For SaleMLS ID #PAMC2170698, Myrna Josephs, BHHS Fox & Roach-Blue Bell. Bright MLS
- $500,0003 bd3 ba2.5k sqft710 Stafford Ct, Chalfont, PA 18914For SaleMLS ID #PABU2128964, Jacki Silva, OCF Realty LLC - Philadelphia. Bright MLS
- $450,0003 bd3 ba1.7k sqft81 Chadwick Cir, Norristown, PA 19403For SaleMLS ID #PAMC2193850, Kimberly Chadwick, Keller Williams Realty Group. Bright MLS
- $458,0003 bd2 ba1.7k sqft151 Wyndham Woods Way, Hatfield, PA 19440For SaleMLS ID #PAMC2190262, Steve Walny, Addison Wolfe Real Estate. Bright MLS
- $499,9003 bd4 ba1.9k sqft4427 Riverview Ln #48, Philadelphia, PA 19129For SaleMLS ID #PAPH2658958, Abe Thomson, RE/MAX Ready. Bright MLS
- $515,0003 bd3 ba1.9k sqft140 Lattice Ln, Collegeville, PA 19426For SaleMLS ID #PAMC2190568, Harry Green, Keller Williams Real Estate-Blue Bell. Bright MLS
- $550,0003 bd3 ba2.1k sqft407 Lakeview Ct Condo 5, King Of Prussia, PA 19406For SaleMLS ID #PAMC2192702, Kelly MacCrory, BHHS Fox & Roach-Haverford. Bright MLS
- $600,0003 bd3 ba2.1k sqft242 Hillstone Cir, Souderton, PA 18964For SaleMLS ID #PAMC2191376, Lynne DiDonato, Coldwell Banker Hearthside-Doylestown. Bright MLS
- $499,9003 bd3 ba2.1k sqftCrooked Lane Crossing, King Of Prussia, PA 19406For SaleMLS ID #PAMC2192046, Bernadette Robinson, Keller Williams Real Estate-Blue Bell. Bright MLS
- $725,0003 bd3 ba2.1k sqft51 Umbrell Dr, Norristown, PA 19403For SaleMLS ID #PAMC2192204, Janel Loughin, Real Broker, LLC. Bright MLS
- $489,9002 bd2 ba1.8k sqft1218 Meridian Blvd #1218, Warrington, PA 18976For SaleMLS ID #PABU2117110, Melanie Rush, Class-Harlan Real Estate, LLC. Bright MLS
- $479,9002 bd2 ba1.8k sqft2207 Meridian Blvd #2207, Warrington, PA 18976For SaleMLS ID #PABU2123926, Robert Misner, Keller Williams Real Estate - Newtown. Bright MLS
- $485,0003 bd3 ba2.4k sqft80 Chadwick Cir, Norristown, PA 19403For SaleMLS ID #PAMC2182772, Shanta Aitha, United Real Estate. Bright MLS
