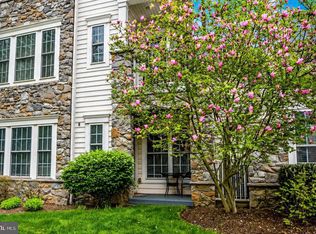
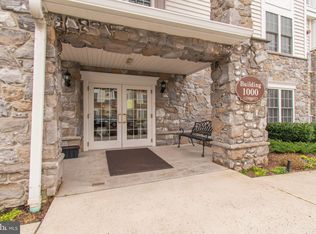
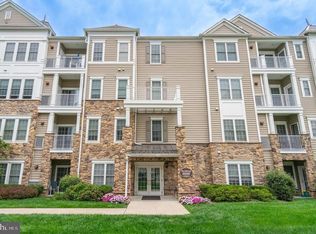
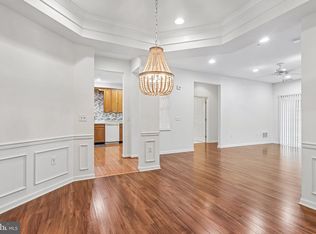
Welcome home to 1102 Lilac Court, a rarely offered Anthem model corner unit in the award-winning 55+ community of Reserve at Gwynedd! This bright, sun-filled 2-Bedroom, 2-Bath home offers 1,700+ sq ft of open-concept living, complete with a deeded underground parking space and private storage locker. Gleaming hardwood floors flow through the foyer, Great Room, Kitchen, and Dining Room, while crown molding and wainscoting add timeless, elegant touches throughout. The eat-in Kitchen features 42" cabinets, stainless steel appliances, and a breakfast bar- perfect for casual mornings or easy entertaining. The tray-ceiling Dining Room and sunny Living Room with patio access create a wonderful space for gathering with family and friends. Retreat to the spacious Main Suite, featuring a walk-in closet and a spa-like Bath with double sink vanity, soaking tub, and walk-in shower. A generous second Bedroom, full hall Bath, and large Laundry Room complete this move-in ready home. Recent updates offer added peace of mind: new carpet (2026), new washer & dryer (2025), newer kitchen tile, newer heater and AC (2021), and hot water heater (2019). Enjoy resort-style, carefree living with two clubhouses totaling 16,000+ sq ft, indoor and outdoor pools and hot tubs, a fitness center, billiards, library, and card & craft rooms. All coordinated by a full-time activities director offering clubs, classes, and trips. Come for the condo, stay for the fun. Schedule your showing today!
For sale
Price cut: $5K (10/16)
$510,000
1102 Lilac Ct, Upper Gwynedd, PA 19446
2beds
1,738sqft
Condominium
Built in 2007
-- sqft lot
$-- Zestimate®
$293/sqft
$790/mo HOA
What's special
Eat-in kitchenLarge laundry roomFull hall bathBreakfast barBright sun-filledGleaming hardwood floorsWalk-in closet
- 112 days
- 252
- 5
Zillow last checked:
Listing updated:
Listed by:
Myrna Josephs 484-343-5292,
BHHS Fox & Roach-Blue Bell 2155422200,
Co-Listing Agent: Nicholas Solomon 610-393-8814,
BHHS Fox & Roach-Blue Bell
Source: Bright MLS,MLS#: PAMC2186050
Facts & features
Interior
Bedrooms & bathrooms
- Bedrooms: 2
- Bathrooms: 2
- Full bathrooms: 2
- Main level bathrooms: 2
- Main level bedrooms: 2
Basement
- Area: 0
Heating
- Forced Air, Natural Gas
Cooling
- Central Air, Natural Gas
Appliances
- Included: Gas Water Heater
- Laundry: In Unit
Features
- Soaking Tub, Bathroom - Stall Shower, Bathroom - Tub Shower, Built-in Features, Ceiling Fan(s), Dining Area, Entry Level Bedroom, Open Floorplan, Eat-in Kitchen, Recessed Lighting, Walk-In Closet(s)
- Flooring: Carpet, Wood
- Has basement: No
- Has fireplace: No
Interior area
- Total structure area: 1,738
- Total interior livable area: 1,738 sqft
- Finished area above ground: 1,738
- Finished area below ground: 0
Property
Parking
- Total spaces: 1
- Parking features: Basement, Storage, Inside Entrance, Underground, Garage, Parking Lot
- Attached garage spaces: 1
Accessibility
- Accessibility features: No Stairs
Features
- Levels: One
- Stories: 1
- Pool features: Community
Details
- Additional structures: Above Grade, Below Grade
- Parcel number: 560005845745
- Zoning: RESIDENTIAL
- Special conditions: Standard
Construction
Type & style
- Home type: Condo
- Architectural style: Transitional
- Property subtype: Condominium
- Attached to another structure: Yes
Materials
- Vinyl Siding
Condition
- Excellent
- New construction: No
- Year built: 2007
Utilities & green energy
- Sewer: Public Sewer
- Water: Public
Community & HOA
Community
- Features: Pool
- Condo and coop fee: $790 monthly
- Senior community: Yes
- Subdivision: Reserve At Gwynedd
HOA
- Has HOA: No
- Amenities included: Clubhouse, Common Grounds, Elevator(s), Fitness Center, Storage, Game Room, Gated, Library, Meeting Room, Party Room, Picnic Area, Indoor Pool, Pool
- Services included: Common Area Maintenance, Maintenance Structure, Maintenance Grounds, Pest Control, Management, Pool(s), Recreation Facility, Road Maintenance, Sewer, Security, Snow Removal, Trash
Location
- Region: Upper Gwynedd
- Municipality: LOWER GWYNEDD TWP
Financial & listing details
- Price per square foot: $293/sqft
- Tax assessed value: $142,240
- Annual tax amount: $5,631
- Date on market: 7/6/2026
- Listing agreement: Exclusive Right To Sell
- Listing terms: Cash,Conventional
- Inclusions: Washer, Dryer, Refrigerator
- Ownership: Fee Simple
Estimated market value
Not available
Estimated sales range
Not available
Not available
Price history
| Date | Event | Price |
|---|---|---|
| 10/16/2026 | Price change | $510,000-1%$293/sqft |
Source:  Bright MLS #PAMC2186050 Report a problem Bright MLS #PAMC2186050 Report a problem | ||
| 7/6/2026 | Listed for sale | $515,000+60.9%$296/sqft |
Source: Bright MLS #PAMC2186050 Report a problem | ||
| 5/12/2016 | Sold | $320,000-5.6%$184/sqft |
Source: Public Record Report a problem | ||
| 2/19/2016 | Price change | $338,900-2.9%$195/sqft |
Source: BHHS Fox & Roach #6639834 Report a problem | ||
| 11/3/2015 | Price change | $349,000-1.7%$201/sqft |
Source: BHHS Fox & Roach #6639834 Report a problem | ||
| 9/9/2015 | Listed for sale | $355,000+9.9%$204/sqft |
Source: BHHS Fox & Roach #6639834 Report a problem | ||
| 4/13/2007 | Sold | $323,000$186/sqft |
Source: Public Record Report a problem | ||
Public tax history
| Year | Property taxes | Tax assessment |
|---|---|---|
| 2025 | $5,432 +5.7% | $142,240 |
| 2024 | $5,140 | $142,240 |
| 2023 | $5,140 +7.2% | $142,240 |
| 2022 | $4,797 +2.7% | $142,240 |
| 2021 | $4,670 +2.7% | $142,240 |
| 2020 | $4,549 +1.9% | $142,240 |
| 2019 | $4,465 +2.7% | $142,240 |
| 2018 | $4,346 +2.9% | $142,240 |
| 2017 | $4,223 +2.1% | $142,240 |
| 2016 | $4,138 +2.7% | $142,240 |
| 2015 | $4,031 +5.5% | $142,240 |
| 2014 | $3,822 +1.4% | $142,240 |
| 2013 | $3,768 +1.4% | $142,240 |
| 2012 | $3,715 +1.8% | $142,240 |
| 2011 | $3,650 +2.5% | $142,240 |
| 2010 | $3,562 -7.8% | $142,240 -10.7% |
| 2009 | $3,863 +3.7% | $159,340 |
| 2008 | $3,725 | -- |
Find assessor info on the county website
Monthly payment
Est. payment
Payment breakdown
Explore the cost of this home by adjusting the details. Changes won't be saved.Climate risks
Neighborhood: 19446
Nearby schools
Schools provided by the listing agent
- District: North Penn
Source: Bright MLS. This data may not be complete. We recommend contacting the local school district to confirm school assignments for this home.
Similar homes
- $510,0002 bd2 ba1.9k sqft6107 Lilac Ct, Upper Gwynedd, PA 19446For Sale

 MLS ID #PAMC2188100, Myrna Josephs, BHHS Fox & Roach-Blue Bell. Bright MLS
 - $459,9002 bd2 ba1.6k sqft4204 Lilac Ct, Upper Gwynedd, PA 19446For Sale
 MLS ID #PAMC2194418, Aws Abdelaziz, RE/MAX Access. Bright MLS
 - $425,0002 bd2 ba1.4k sqft6406 Lilac Ct, Upper Gwynedd, PA 19446For Sale
 MLS ID #PAMC2196460, Jason Ostrowsky, BHHS Fox & Roach-Blue Bell. Bright MLS
 - $422,0002 bd2 ba1.4k sqft3106 Lilac Ct, Upper Gwynedd, PA 19446For Sale
 MLS ID #PAMC2188768, Jeff Petzak, Howard Hanna Real Estate Services. Bright MLS
 - $479,9003 bd3 ba1.8k sqft108 Williamsburg Way, Lansdale, PA 19446For SaleMLS ID #PAMC2197650, Charlotte Pellechia, Kurfiss Sotheby's International Realty. Bright MLS
- $498,0002 bd2 ba2.1k sqft368 Harrington Way, Souderton, PA 18964For SaleMLS ID #PAMC2197154, Gary L Cassel, BHHS Keystone Properties. Bright MLS
- $515,0003 bd4 ba2.5k sqft413 Sourwood Rd, Norristown, PA 19403For SaleMLS ID #PAMC2197340, Kimberly Zampirri, RE/MAX Central - Blue Bell. Bright MLS
- $499,7502 bd2 ba2k sqft377 Brittany Ct, Souderton, PA 18964For SaleMLS ID #PAMC2175138, Gary L Cassel, BHHS Keystone Properties. Bright MLS
- $458,0002 bd2 ba1.7k sqft151 Wyndham Woods Way, Hatfield, PA 19440For SaleMLS ID #PAMC2190262, Steve Walny, Addison Wolfe Real Estate. Bright MLS
- $475,0002 bd2 ba1.8k sqft1218 Meridian Blvd #1218, Warrington, PA 18976For SaleMLS ID #PABU2117110, Melanie Rush, Class-Harlan Real Estate, LLC. Bright MLS
- $439,0002 bd2 ba1.6k sqft224 Dorchester Dr, Sellersville, PA 18960For SaleMLS ID #PABU2133864, Fay Evans, Keller Williams Real Estate-Doylestown. Bright MLS
- $325,0002 bd2 ba1k sqft3910 Ashland Dr Suite 215, Harleysville, PA 19438For SaleMLS ID #PAMC2197840, Megan Rohrbough, Keller Williams Realty Group. Bright MLS
- $460,0002 bd2 ba1.8k sqft2207 Meridian Blvd #2207, Warrington, PA 18976For SaleMLS ID #PABU2123926, Robert Misner, Keller Williams Real Estate - Newtown. Bright MLS
- $565,0002 bd2 ba1.7k sqft807 Spring Mill Ave #B, Conshohocken, PA 19428For SaleMLS ID #PAMC2194442, Carmine Rauso, Keller Williams Main Line. Bright MLS
- $479,0002 bd2 ba1.5k sqft806 Devonshire Ct #59, Warrington, PA 18976For SaleMLS ID #PABU2131484, Mary Ann Sundell, RE/MAX Centre Realtors. Bright MLS
- $495,0003 bd2 ba1.6k sqftValley Forge Tower West, King Of Prussia, PA 19406For SaleMLS ID #PAMC2186150, Jon Gutkind, BHHS Fox & Roach-Haverford. Bright MLS
- $485,0003 bd3 ba2.4k sqft80 Chadwick Cir, Norristown, PA 19403For SaleMLS ID #PAMC2194560, Shanta Aitha, United Real Estate. Bright MLS
- $525,0002 bd2 ba1.4k sqft41 Conshohocken State Rd APT 603, Bala Cynwyd, PA 19004For SaleMLS ID #PAMC2195072, Angela Berke, Keller Williams Main Line. Bright MLS
- $495,0003 bd3 ba1.9k sqft514 Jason Dr, Southampton, PA 18966For SaleMLS ID #PABU2133990, Cecily Cao, RE/MAX Preferred - Cherry Hill. Bright MLS
- $459,0003 bd3 ba2.3k sqft6 Abbott Ct, Eagleville, PA 19403For SaleMLS ID #PAMC2196614, Dianne Giombetti, BHHS Fox & Roach Wayne-Devon. Bright MLS
