Skip main navigation
Sold for $508,000
  • $508,000

    1108 Lilac Ct, Upper Gwynedd, PA 19446

    2beds
    1,738sqft
    Condominium
    Built in 2008
    -- sqft lot
    $508,200 Zestimate®
    $292/sqft
    $2,817 Estimated rent

    Home value

    $508,200

    $478,000 - $539,000

    $2,817/mo

    Zestimate® history
    Loading
    Loading...

    Owner options

    List your home for rent

    $2,817/mo

    Rent Zestimate®

    Find your next renter with Zillow Rental Manager. Plus, with online applications, you can quickly screen prospective tenants – for free.

    Learn more

    $2,817/mo

    Rent Zestimate®

    Refinance and save

    $3,243/mo

    Est. payment

    Refinancing to a lower rate could help reduce your monthly payments and save thousands over the life of the loan.

    See today's rates

    $3,243/mo

    Est. payment

    Explore your selling options

    Work with a Zillow partner agent

    Leverage their expertise and Zillow's premium Showcase listings to get your home seen by more buyers.

    Get started

    List with your own agent

    Get your home in front of millions of buyers by listing it on Zillow.

    Learn how to do it

    Sell it yourself

    Take full control of how buyers see your home on Zillow by listing For Sale by Owner (FSBO).

    List your home

    What's special

    Private patio entranceFirst-floor corner unitCustom millwork throughoutSoaking tubElegant primary suiteBreakfast bar with seatingAmple storage
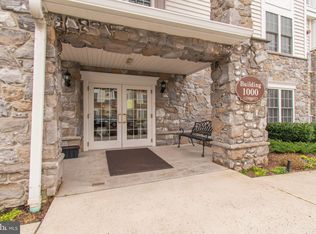
    Welcome to effortless luxury living in the highly sought-after Reserve at Gwynedd! This beautifully maintained Anthem model offers over 1,700 square feet of thoughtfully designed space and is being sold completely "turnkey", fully furnished, including all decor, TVs and kitchenware, making it truly move-in ready. This desirable first-floor corner unit is tucked away from the elevators and features a private patio entrance, ideal for bringing in groceries or walking your dog. Step inside to find gorgeous hardwood flooring and custom millwork throughout, including crown molding and wainscoting, setting the tone for the elegant interior. The bright and spacious living room provides direct access to the patio, while the formal dining room showcases a tray ceiling with patio view. The chef’s eat-in kitchen is equipped with 42-inch cabinetry, granite countertops, and a breakfast bar with seating, perfect for entertaining or everyday living. The elegant primary suite features a tray ceiling, large walk-in closet with custom organizers, and a luxurious en-suite bath complete with double vanity, stall shower, and soaking tub. A second bedroom with its own private full bath can be utilized as a home office or guest space, offering excellent flexibility. Additional highlights include a spacious laundry room with washer and dryer, ample storage, a new HVAC and hot water heater, and a thoughtfully designed layout that enhances accessibility and everyday convenience—plus the ease of a reserved space in the secure underground garage with a private storage area. Residents of the Reserve enjoy carefree, resort-like amenities with access to an impressive clubhouse offering indoor and outdoor pools, a fully equipped fitness center, aerobics room, card and craft rooms, a library, and a spacious party room. Embrace an active, low-maintenance lifestyle in this vibrant community—your perfect next chapter starts here!

    Zillow last checked:

    Listing updated:

    Listed by:

    Michele Krzaczyk 215-514-3063,

    Iron Valley Real Estate Doylestown

    Bought with:

    Dot Dornsife, RS289913

    Realty One Group Exclusive

    Source: Bright MLS,MLS#: PAMC2177118MLS Logo

    Facts & features

    Interior

    Bedrooms & bathrooms
    • Bedrooms: 2
    • Bathrooms: 2
    • Full bathrooms: 2
    • Main level bathrooms: 2
    • Main level bedrooms: 2
    Rooms
    • Room types: Living Room, Dining Room, Bedroom 2, Kitchen, Bedroom 1
    Bedroom 1
    • Features: Ceiling Fan(s), Flooring - Carpet, Walk-In Closet(s)
    • Level: Main
    • Area: 210 Square Feet
    • Dimensions: 14 X 15
    Bedroom 2
    • Features: Ceiling Fan(s), Flooring - Carpet
    • Level: Main
    • Area: 180 Square Feet
    • Dimensions: 12 X 15
    Dining room
    • Features: Flooring - HardWood
    • Level: Main
    • Area: 143 Square Feet
    • Dimensions: 11 X 13
    Kitchen
    • Features: Granite Counters, Flooring - HardWood, Eat-in Kitchen, Kitchen - Gas Cooking
    • Level: Main
    • Area: 150 Square Feet
    • Dimensions: 10 X 15
    Living room
    • Features: Flooring - HardWood, Ceiling Fan(s)
    • Level: Main
    • Area: 288 Square Feet
    • Dimensions: 16 X 18
    Heating
    • Central, Natural Gas
    Cooling
    • Central Air, Electric
    Appliances
    • Included: Microwave, Oven/Range - Gas, Washer, Dryer, Refrigerator, Instant Hot Water, Gas Water Heater
    • Laundry: Main Level, Washer In Unit, Dryer In Unit, In Unit
    Features
    • Crown Molding, Eat-in Kitchen, Open Floorplan, Soaking Tub
    • Flooring: Hardwood, Carpet, Ceramic Tile, Wood
    • Windows: Window Treatments
    • Has basement: No
    • Has fireplace: No
    Interior area
    • Total structure area: 1,738
    • Total interior livable area: 1,738 sqft
    • Finished area above ground: 1,738
    • Finished area below ground: 0

    Property

    Parking
    • Total spaces: 2
    • Parking features: Storage, Garage Door Opener, Inside Entrance, Underground, Assigned, Garage, Parking Lot
    • Garage spaces: 1
    • Details: Assigned Parking
    Accessibility
    • Accessibility features: 2+ Access Exits, Accessible Entrance, No Stairs
    Features
    • Levels: Three
    • Stories: 3
    • Patio & porch: Patio
    • Pool features: Community
    Details
    • Additional structures: Above Grade, Below Grade
    • Parcel number: 560005845818
    • Zoning: RESIDENTIAL
    • Special conditions: Standard
    • Other equipment: None

    Construction

    Type & style
    • Home type: Condo
    • Architectural style: Contemporary
    • Property subtype: Condominium
    • Attached to another structure: Yes
    Materials
    • Vinyl Siding, Stone
    Condition
    • Excellent
    • New construction: No
    • Year built: 2008
    Details
    • Builder model: Anthem
    • Builder name: Del Webb

    Utilities & green energy

    • Sewer: Public Sewer
    • Water: Public
    • Utilities for property: Electricity Available, Cable Connected, Natural Gas Available, Sewer Available, Water Available

    Community & HOA

    Community
    • Condo and coop fee: $790 monthly
    • Senior community: Yes
    • Subdivision: Reserve At Gwynedd
    HOA
    • Has HOA: No
    • Amenities included: Billiard Room, Clubhouse, Fitness Center, Game Room, Party Room, Indoor Pool, Pool, Reserved/Assigned Parking, Sauna
    • Services included: Common Area Maintenance, Maintenance Structure, Maintenance Grounds, Pool(s), Recreation Facility, Sewer, Snow Removal, Trash, Water
    Location
    • Region: Upper Gwynedd
    • Municipality: UPPER GWYNEDD TWP

    Financial & listing details

    • Price per square foot: $292/sqft
    • Tax assessed value: $142,240
    • Annual tax amount: $5,631
    • Date on market: 5/1/2026
    • Listing agreement: Exclusive Right To Sell
    • Listing terms: Conventional,Cash
    • Inclusions: Refrigerator, Washer And Dryer, 2 Tvs, All Furniture, Window Coverings, Area Rugs, Lamps, Kitchenware, Linens / Towels, And Decor (all In "as Is" Condition)
    • Exclusions: All Items In Designated Storage Unit
    • Ownership: Condominium

    Price history

    DateEventPrice
    6/18/2026Sold$508,000-2.1%$292/sqft
    Source: Bright MLS #PAMC2177118 Report a problem
    5/31/2026Pending sale$519,000$299/sqft
    Source: Bright MLS #PAMC2177118 Report a problem
    5/1/2026Listed for sale$519,000+29.6%$299/sqft
    Source: Bright MLS #PAMC2177118 Report a problem
    1/7/2022Sold$400,500+0.4%$230/sqft
    Source: Bright MLS #PAMC2007510 Report a problem
    12/19/2021Pending sale$399,000$230/sqft
    Source: Berkshire Hathaway HomeServices Fox & Roach, REALTORS #PAMC2007510 Report a problem
    12/18/2021Contingent$399,000$230/sqft
    Source: Bright MLS #PAMC2007510 Report a problem
    10/30/2021Price change$399,000-3.9%$230/sqft
    Source: Bright MLS #PAMC2007510 Report a problem
    10/12/2021Price change$415,000-1.2%$239/sqft
    Source: Bright MLS #PAMC2007510 Report a problem
    9/13/2021Price change$419,900-1.2%$242/sqft
    Source: Bright MLS #PAMC2007510 Report a problem
    7/26/2021Price change$425,000-1.2%$245/sqft
    Source: Bright MLS #PAMC693810 Report a problem
    5/24/2021Listed for sale$430,000+22.9%$247/sqft
    Source: Bright MLS #PAMC693810 Report a problem
    1/26/2016Sold$350,000-4.1%$201/sqft
    Source: Public Record Report a problem
    11/15/2015Price change$364,900-2.7%$210/sqft
    Source: RE/MAX Services #6664462 Report a problem
    10/26/2015Listed for sale$374,900+33.9%$216/sqft
    Source: RE/MAX Services #6664462 Report a problem
    3/26/2013Sold$280,000-5.1%$161/sqft
    Source: Public Record Report a problem
    11/9/2012Listed for sale$294,9000%$170/sqft
    Source: Prudential Reddington Realtors #6133066 Report a problem
    2/7/2008Sold$295,000$170/sqft
    Source: Public Record Report a problem

    Public tax history

    YearProperty taxesTax assessment
    2025$5,432 +5.7%$142,240
    2024$5,140 $142,240
    2023$5,140 +7.2%$142,240
    2022$4,797 +2.7%$142,240
    2021$4,670 +2.7%$142,240
    2020$4,549 +1.9%$142,240
    2019$4,465 +2.7%$142,240
    2018$4,346 +2.9%$142,240
    2017$4,223 +2.1%$142,240
    2016$4,138 +2.7%$142,240
    2015$4,031 +5.5%$142,240
    2014$3,822 +1.4%$142,240
    2013$3,768 +1.4%$142,240
    2012$3,715 +1.8%$142,240
    2011$3,650 +2.5%$142,240
    2010$3,562 -7.8%$142,240 -10.7%
    2009$3,863 +3380.2%$159,340
    2008$111 --
    Find assessor info on the county website

    Neighborhood: 19446

    Nearby schools

    GreatSchools rating
    Schools provided by the listing agent
    • District: North Penn

    Source: Bright MLS. This data may not be complete. We recommend contacting the local school district to confirm school assignments for this home.

    Get a cash offer in 3 minutes
    Find out how much your home could sell for in as little as 3 minutes with a no-obligation cash offer.
    Estimated market value
    $508,200
    Get a cash offer in 3 minutes
    Find out how much your home could sell for in as little as 3 minutes with a no-obligation cash offer.
    Estimated market value
    $508,200