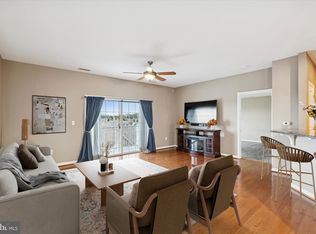
Welcome to 5205 Lilac Court in Upper Gwynedd! Enjoy the comfort of single level living in this spacious Clarion Model unit, located in award-winning 55+ community, The Reserve at Gwynedd. Beautifully updated, currently vacant, and ready NOW for quick closing and move in! This open and bright 1885 SqFt, 2 bed 2 bath unit features several updates, including new carpet in the bedrooms, new stainless steel kitchen appliances, and fresh neutral paint throughout. Upon entering you will see your closed private room for office or recreation, and a convenient large laundry room with laundry tub and already installed washer and dryer. Moving past the foyer, you’re greeted with TONS of natural light and an open living space with designated dining area and full kitchen with ample cabinets. Slider doors from your living area take you to a private patio overlooking the yard for some fresh morning air. Full hall bath includes tub shower and is quickly accessible from the secondary bedroom or the living area. The large primary bedroom includes its own full bathroom with walk-in shower, soaking tub, and double vanity. AND a dreamy walk-in closet! Bonus features of living in The Reserve at Gwynedd include a deeded parking spot, your own storage unit in the underground garage, access to the large clubhouse for various activities - such as crafts, billiards, fitness – and access to the indoor and outdoor pools. Don’t miss out on this unit, schedule your tour now!
Pending
$488,000
5205 Lilac Ct, Upper Gwynedd, PA 19446
2beds
1,885sqft
Condominium
Built in 2011
-- sqft lot
$480,100 Zestimate®
$259/sqft
$790/mo HOA
What's special
Single level livingTons of natural lightDreamy walk-in closetFresh neutral paint throughout
- 223 days
- 87
- 0
Zillow last checked:
Listing updated:
Listed by:
Eleanor Studley 215-764-0619,
Walter Studley Real Estate Sales Corp 2156720350,
Co-Listing Agent: Walter Studley 215-768-2200,
Walter Studley Real Estate Sales Corp
Source: Bright MLS,MLS#: PAMC2166448
Facts & features
Interior
Bedrooms & bathrooms
- Bedrooms: 2
- Bathrooms: 2
- Full bathrooms: 2
- Main level bathrooms: 2
- Main level bedrooms: 2
Rooms
- Room types: Living Room, Dining Room, Primary Bedroom, Bedroom 2, Kitchen, Other, Bathroom 1, Bathroom 2
Primary bedroom
- Features: Walk-In Closet(s)
- Level: Main
- Area: 273 Square Feet
- Dimensions: 13 X 21
Bedroom 2
- Level: Main
- Area: 168 Square Feet
- Dimensions: 12 X 14
Bathroom 1
- Level: Main
Bathroom 2
- Level: Main
Dining room
- Level: Main
- Area: 144 Square Feet
- Dimensions: 12 X 12
Kitchen
- Features: Kitchen - Gas Cooking
- Level: Main
- Area: 144 Square Feet
- Dimensions: 12 X 12
Living room
- Level: Main
- Area: 266 Square Feet
- Dimensions: 14 X 19
Other
- Level: Main
- Area: 168 Square Feet
- Dimensions: 12 X 14
Heating
- Central, Natural Gas
Cooling
- Central Air, Electric
Appliances
- Included: Built-In Range, Dishwasher, Disposal, Self Cleaning Oven, Washer, Dryer, Refrigerator, Gas Water Heater
- Laundry: Washer In Unit, Dryer In Unit, In Unit
Features
- Eat-in Kitchen, Primary Bath(s), Bathroom - Stall Shower, Bathroom - Tub Shower, Combination Kitchen/Living, Crown Molding, Elevator, Floor Plan - Traditional, Recessed Lighting, 9'+ Ceilings
- Flooring: Carpet, Tile/Brick, Wood
- Has basement: No
- Has fireplace: No
Interior area
- Total structure area: 1,885
- Total interior livable area: 1,885 sqft
- Finished area above ground: 1,885
- Finished area below ground: 0
Property
Parking
- Parking features: Assigned, Other, Parking Lot
- Details: Assigned Parking
Accessibility
- Accessibility features: Accessible Elevator Installed
Features
- Levels: One
- Stories: 1
- Patio & porch: Patio
- Exterior features: Lighting, Lawn Sprinkler, Sidewalks, Street Lights, Balcony
- Pool features: Community
Lot
- Size: 1,885 Square Feet
- Features: Open Lot
Details
- Additional structures: Above Grade, Below Grade
- Parcel number: 560005836836
- Zoning: RES
- Special conditions: Standard
Construction
Type & style
- Home type: Condo
- Architectural style: Traditional
- Property subtype: Condominium
- Attached to another structure: Yes
Materials
- Vinyl Siding
- Foundation: Concrete Perimeter
- Roof: Pitched
Condition
- New construction: No
- Year built: 2011
Details
- Builder model: CLARION
- Builder name: DEL WEBB
Utilities & green energy
- Electric: 200+ Amp Service
- Sewer: Public Sewer
- Water: Public
- Utilities for property: Cable Connected
Community & HOA
Community
- Features: Pool
- Security: Main Entrance Lock, Fire Alarm, Monitored, Security Gate, Security System, Smoke Detector(s), Fire Sprinkler System
- Condo and coop fee: $790 monthly
- Senior community: Yes
- Subdivision: Reserve At Gwynedd
HOA
- Has HOA: No
- Amenities included: Clubhouse, Pool, Game Room
- Services included: All Ground Fee, Common Area Maintenance, Maintenance Structure, Health Club, Management, Pool(s), Snow Removal, Trash, Water
- HOA name: Associa Mid Atlantic
Location
- Region: Upper Gwynedd
- Municipality: UPPER GWYNEDD TWP
Financial & listing details
- Price per square foot: $259/sqft
- Tax assessed value: $151,200
- Annual tax amount: $5,714
- Date on market: 1/29/2026
- Listing agreement: Exclusive Right To Sell
- Inclusions: All Appliances In As-is Condition With No Monetary Value.
- Ownership: Fee Simple
Estimated market value
$480,100
$451,000 - $509,000
$3,075/mo
Price history
| Date | Event | Price |
|---|---|---|
| 7/13/2026 | Pending sale | $488,000$259/sqft |
Source:  Bright MLS #PAMC2166448 Report a problem Bright MLS #PAMC2166448 Report a problem | ||
| 6/5/2026 | Price change | $488,000-1%$259/sqft |
Source: Bright MLS #PAMC2166448 Report a problem | ||
| 5/8/2026 | Price change | $493,000-1%$262/sqft |
Source: Bright MLS #PAMC2166448 Report a problem | ||
| 4/23/2026 | Price change | $498,000-0.2%$264/sqft |
Source: Bright MLS #PAMC2166448 Report a problem | ||
| 3/27/2026 | Price change | $499,000-4%$265/sqft |
Source: Bright MLS #PAMC2166448 Report a problem | ||
| 3/10/2026 | Price change | $520,000-1%$276/sqft |
Source: Bright MLS #PAMC2166448 Report a problem | ||
| 1/29/2026 | Listed for sale | $525,000+45.8%$279/sqft |
Source: Bright MLS #PAMC2166448 Report a problem | ||
| 11/25/2025 | Sold | $360,000-25%$191/sqft |
Source: Bright MLS #PAMC2150362 Report a problem | ||
| 11/3/2025 | Pending sale | $479,900$255/sqft |
Source: Bright MLS #PAMC2150362 Report a problem | ||
| 9/12/2025 | Price change | $479,900-2%$255/sqft |
Source: Bright MLS #PAMC2150362 Report a problem | ||
| 8/15/2025 | Listed for sale | $489,900+74%$260/sqft |
Source: Bright MLS #PAMC2150362 Report a problem | ||
| 4/1/2011 | Sold | $281,500$149/sqft |
Source: Public Record Report a problem | ||
Public tax history
| Year | Property taxes | Tax assessment |
|---|---|---|
| 2025 | $5,774 +5.7% | $151,200 |
| 2024 | $5,464 | $151,200 |
| 2023 | $5,464 +7.2% | $151,200 |
| 2022 | $5,099 +2.7% | $151,200 |
| 2021 | $4,965 +2.6% | $151,200 |
| 2020 | $4,837 +1.9% | $151,200 |
| 2019 | $4,748 +2.7% | $151,200 |
| 2018 | $4,621 +2.9% | $151,200 |
| 2017 | $4,489 +2% | $151,200 |
| 2016 | $4,399 +2.6% | $151,200 |
| 2015 | $4,286 +5.5% | $151,200 |
| 2014 | $4,063 +1.4% | $151,200 |
| 2013 | $4,006 +1.4% | $151,200 |
| 2012 | $3,950 +2847.8% | $151,200 +2785.5% |
| 2011 | $134 | $5,240 |
Find assessor info on the county website
Monthly payment
Est. payment
Payment breakdown
Explore the cost of this home by adjusting the details. Changes won't be saved.Climate risks
Neighborhood: 19446
Nearby schools
Schools provided by the listing agent
- High: North Penn Senior
- District: North Penn
Source: Bright MLS. This data may not be complete. We recommend contacting the local school district to confirm school assignments for this home.
Similar homes
- $495,0004 bd2 ba1.6k sqft64 Penn Rd, Collegeville, PA 19426For Sale
 MLS ID #PAMC2178190, Gary Segal, Dan Realty. Bright MLS
 - $279,9002 bd2 ba1k sqftChatham Village Of Towamencin, Lansdale, PA 19446For Sale
 MLS ID #PAMC2184008, Manish Modi, Coldwell Banker Realty. Bright MLS
 - $699,9003 bd3 ba2.7k sqft425 Norwick Pl, Blue Bell, PA 19422For Sale
 MLS ID #PAMC2192458, Nicholas Ochs, KW Empower. Bright MLS
 - $499,9004 bd3 ba2.6k sqft8814 Tyson Rd, Wyndmoor, PA 19038For Sale
 MLS ID #PAMC2184688, Jane Donohue-Temple, EXP Realty, LLC. Bright MLS
 - $699,9003 bd4 ba2.6k sqft590 Hidden Lair Dr, Blue Bell, PA 19422For SaleMLS ID #PAMC2187920, Sam Hong, RE/MAX Legacy. Bright MLS
- $454,9002 bd3 ba1.6k sqft1239 Heron Ct, Quakertown, PA 18951For SaleMLS ID #PABU2128980, Joyce Rankin, RE/MAX Properties - Newtown. Bright MLS
- $455,0003 bd3 ba2.1k sqft373 Carmen Dr, Collegeville, PA 19426For SaleMLS ID #PAMC2176012, Lance Zou, Times Real Estate, Inc.. Bright MLS
- $500,0003 bd2 ba1.5k sqft446 Cedar St, Jenkintown, PA 19046For SaleMLS ID #PAMC2191274, Andrene Grizzle, Gardner Realty LLC. Bright MLS
- $479,9003 bd3 ba1.6k sqft1510 Carol Ct, Jamison, PA 18929For SaleMLS ID #PABU2125964, John Spognardi, RE/MAX Signature. Bright MLS
- $529,9003 bd3 ba2k sqft27 Addison Ct Unit 2804, Doylestown, PA 18901For SaleMLS ID #PABU2128774, frank mayr, Weichert, Realtors - Cornerstone. Bright MLS
- $399,9992 bd2 ba1.4k sqft15070 Dahlia Dr, Philadelphia, PA 19116For SaleMLS ID #PAPH2662816, Linda Bowes, Prime Real Estate Team. Bright MLS
- $312,9003 bd3 ba1.5k sqft914 Thomas St, Norristown, PA 19401For SaleMLS ID #PAMC2186532, Mary Jo Potts, Elfant Wissahickon-Mt Airy. Bright MLS
- $279,9002 bd2 ba1.2k sqft613 Brandon Rd W, Norristown, PA 19403For SaleMLS ID #PAMC2174168, Steve Mashura, RE/MAX Main Line-West Chester. Bright MLS
- $595,0004 bd3 ba2.5k sqft1111 Manchester Ct #79, Warrington, PA 18976For SaleMLS ID #PABU2122118, Rick Wagner, Long & Foster Real Estate, Inc.. Bright MLS
- $379,9003 bd3 ba1.9k sqft1015 Juniper St, Quakertown, PA 18951For SaleMLS ID #PABU2129342, Thomas Skiffington, RE/MAX 440 - Perkasie. Bright MLS
- $439,9003 bd3 ba1.4k sqft60 Providence Ave, Doylestown, PA 18901For SaleMLS ID #PABU2123458, Joseph Donato, Iron Valley Real Estate Doylestown. Bright MLS
- $424,9004 bd3 ba2.4k sqft8520 Bridle Rd, Philadelphia, PA 19111For SaleMLS ID #PAPH2663786, Joe Cunningham, Keller Williams Real Estate Tri-County. Bright MLS
- $599,0004 bd3 ba2.1k sqft1752 Oak Hill Dr, Huntingdon Valley, PA 19006For SaleMLS ID #PAMC2156082, Michele Pineda, Homestarr Realty. Bright MLS
- $459,5005 bd-- ba2k sqft3843 Baring St, Philadelphia, PA 19104For SaleMLS ID #PAPH2595818, Cindy Fan, Triamond Realty. Bright MLS
