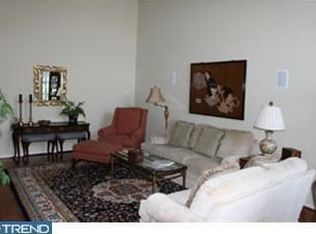
Impeccably Maintained 4 BR, 3 FULL bath Townhome in the popular 55+ community of Lamplighter Village. PREMIUM location tucked away in a corner with unobstructed views of tranquil Open Space. This well-designed interior unit feels like a single home. Enter through your soaring Two-Story Foyer and step into an expansive and spacious living room with vaulted ceilings, plantation shutters and a 2-story stone fireplace (gas). Rounding out the First floor is an expansive Primary suite with attached full bath, Formal Dining Room, Full hall bath, laundry room, 2nd bedroom/office, TV room and an elegant eat-in kitchen with cherry cabinetry, double ovens, stainless steel appliances, granite countertops, Moravian tile backsplashes, a breakfast bar and a separate sun-drenched breakfast area. Ample space throughout makes this unit an entertainer’s delight. Natural Sunlight abounds in this airy unit with atrium doors opening up to an attached deck with unobstructed views of peaceful open spaces. Upstairs you will find two additional well-sized bedrooms and another full hall bath. Ample closets and storage throughout. HUGE full-sized unfinished basement delivers more storage than you will ever need. A large two-car attached garage with inside entrance through the laundry room. Enjoy your close proximity to Nike Park and Doylestown’s Central Park. Explore miles of walking trails with extensive recreation opportunities and a Community Club House with exercise room. Property is being sold as is. Inspections are for informational purpose only.
For sale
$595,000
1111 Manchester Ct #79, Warrington, PA 18976
4beds
2,595sqft
Townhouse
Built in 2004
-- sqft lot
$587,200 Zestimate®
$229/sqft
$400/mo HOA
What's special
Separate sun-drenched breakfast areaSoaring two-story foyerTv roomLaundry roomBreakfast barDouble ovensMoravian tile backsplashes
- 19 days
- 826
- 14
Zillow last checked:
Listing updated:
Listed by:
Rick Wagner 610-547-1550,
Long & Foster Real Estate, Inc. (610) 892-8300
Source: Bright MLS,MLS#: PABU2122118
Facts & features
Interior
Bedrooms & bathrooms
- Bedrooms: 4
- Bathrooms: 3
- Full bathrooms: 3
- Main level bathrooms: 2
- Main level bedrooms: 2
Rooms
- Room types: Dining Room, Kitchen, Family Room, Great Room, Laundry, Other
Dining room
- Level: Main
Family room
- Level: Main
Great room
- Level: Main
Kitchen
- Level: Main
Laundry
- Level: Main
Other
- Level: Lower
Heating
- Forced Air, Natural Gas
Cooling
- Central Air, Electric
Appliances
- Included: Microwave, Built-In Range, Cooktop, Dishwasher, Disposal, Dryer, Exhaust Fan, Humidifier, Ice Maker, Double Oven, Self Cleaning Oven, Oven, Refrigerator, Washer, Water Heater, Gas Water Heater
- Laundry: Main Level, Laundry Room
Features
- Breakfast Area, Built-in Features, Ceiling Fan(s), Entry Level Bedroom, Family Room Off Kitchen, Kitchen - Efficiency, Primary Bath(s), Bathroom - Stall Shower, Bathroom - Tub Shower, Upgraded Countertops, Walk-In Closet(s), Dry Wall, Cathedral Ceiling(s), High Ceilings
- Flooring: Carpet, Hardwood, Tile/Brick, Vinyl, Wood
- Doors: Insulated, Six Panel
- Windows: Skylight(s), Window Treatments
- Basement: Full,Concrete,Sump Pump,Windows
- Number of fireplaces: 1
- Fireplace features: Glass Doors, Gas/Propane
Interior area
- Total structure area: 2,595
- Total interior livable area: 2,595 sqft
- Finished area above ground: 2,595
- Finished area below ground: 0
Property
Parking
- Total spaces: 2
- Parking features: Garage Door Opener, Garage Faces Front, Asphalt, Driveway, Electric Vehicle Charging Station(s), Attached
- Attached garage spaces: 2
- Has uncovered spaces: Yes
Accessibility
- Accessibility features: 2+ Access Exits, Doors - Swing In
Features
- Levels: Two
- Stories: 2
- Patio & porch: Deck, Porch
- Exterior features: Sidewalks, Street Lights
- Pool features: None
- Has view: Yes
- View description: Trees/Woods
Details
- Additional structures: Above Grade, Below Grade
- Parcel number: 50012018079
- Zoning: RESIDENTIAL
- Special conditions: Standard
Construction
Type & style
- Home type: Townhouse
- Architectural style: Carriage House
- Property subtype: Townhouse
Materials
- Frame
- Foundation: Block
- Roof: Architectural Shingle
Condition
- Excellent
- New construction: No
- Year built: 2004
Utilities & green energy
- Electric: 200+ Amp Service
- Sewer: Public Sewer
- Water: Public
- Utilities for property: Electricity Available, Natural Gas Available, Phone Available, Cable Available
Community & HOA
Community
- Security: Smoke Detector(s), Fire Sprinkler System
- Condo and coop fee: $400 monthly
- Senior community: Yes
- Subdivision: Lamplighter Village
HOA
- Has HOA: No
- Amenities included: Clubhouse, Common Grounds, Fitness Center, Game Room, Jogging Path, Meeting Room, Party Room
- Services included: Common Area Maintenance, Maintenance Structure, Maintenance Grounds, Management, Reserve Funds, Road Maintenance, Snow Removal, Trash
- HOA name: Camco
Location
- Region: Warrington
- Municipality: WARRINGTON TWP
Financial & listing details
- Price per square foot: $229/sqft
- Tax assessed value: $37,470
- Annual tax amount: $7,568
- Date on market: 8/21/2026
- Listing agreement: Exclusive Agency
- Listing terms: Cash,Conventional,FHA,VA Loan
- Ownership: Condominium
- Road surface type: Black Top
Estimated market value
$587,200
$558,000 - $617,000
$3,439/mo
Price history
| Date | Event | Price |
|---|---|---|
| 8/21/2026 | Listed for sale | $595,000+40%$229/sqft |
Source:  Bright MLS #PABU2122118 Report a problem Bright MLS #PABU2122118 Report a problem | ||
| 1/15/2020 | Sold | $425,000+7.6%$164/sqft |
Source: Public Record Report a problem | ||
| 6/19/2014 | Sold | $395,000-1.2%$152/sqft |
Source: Public Record Report a problem | ||
| 2/9/2014 | Listing removed | $399,900$154/sqft |
Source: Coldwell Banker Premier Properties #6331107 Report a problem | ||
| 1/28/2014 | Listed for sale | $399,900+16.1%$154/sqft |
Source: Coldwell Banker Premier Properties #6331107 Report a problem | ||
| 10/14/2004 | Sold | $344,400$133/sqft |
Source: Public Record Report a problem | ||
Public tax history
| Year | Property taxes | Tax assessment |
|---|---|---|
| 2025 | $7,178 | $37,470 |
| 2024 | $7,178 +12.1% | $37,470 |
| 2023 | $6,404 +2% | $37,470 |
| 2022 | $6,277 +1.1% | $37,470 |
| 2021 | $6,208 -12% | $37,470 -12% |
| 2020 | $7,054 +1.7% | $42,580 |
| 2018 | $6,934 +1.7% | $42,580 |
| 2017 | $6,819 +2.9% | $42,580 |
| 2016 | $6,630 | $42,580 |
| 2015 | -- | $42,580 |
| 2014 | -- | $42,580 |
| 2013 | -- | $42,580 |
| 2012 | -- | $42,580 |
| 2011 | -- | $42,580 |
| 2010 | -- | $42,580 |
| 2009 | -- | $42,580 |
| 2008 | -- | $42,580 |
| 2007 | -- | $42,580 |
| 2006 | -- | $42,580 |
| 2005 | -- | -- |
Find assessor info on the county website
Monthly payment
Est. payment
Payment breakdown
Explore the cost of this home by adjusting the details. Changes won't be saved.Climate risks
Neighborhood: 18976
Nearby schools
Schools provided by the listing agent
- District: Central Bucks
Source: Bright MLS. This data may not be complete. We recommend contacting the local school district to confirm school assignments for this home.
- $614,7004 bd3 ba2.5k sqft1111 Manchester Ct, Warrington, PA 18976Off Market
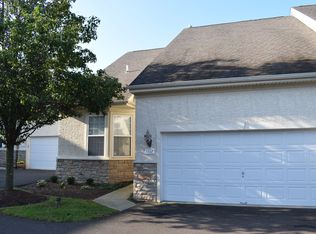
- $484,6002 bd2 ba1.6k sqft1110 Manchester Ct #78, Warrington, PA 18976Off Market
- $501,3002 bd2 ba1.6k sqft1110 Manchester Ct, Warrington, PA 18976Off Market
- $521,3002 bd3 ba2.3k sqft1112 Manchester Ct #80, Warrington, PA 18976Off Market
Similar homes
- $579,9994 bd4 ba2.6k sqft2313 Macis Cir, Warrington, PA 18976For Sale

 MLS ID #PABU2121092, Akobir Jabborov, Skyline Realtors, LLC. Bright MLS
 - $635,0002 bd3 ba2k sqft908 Farnham Ct #44, Warrington, PA 18976For Sale
 MLS ID #PABU2128068, Erik Lemons, EXIT Elevate Realty. Bright MLS
 - $649,9002 bd3 ba1.6k sqft404 Prescot Ct #103, Warrington, PA 18976For Sale
 MLS ID #PABU2123058, John Spognardi, RE/MAX Signature. Bright MLS
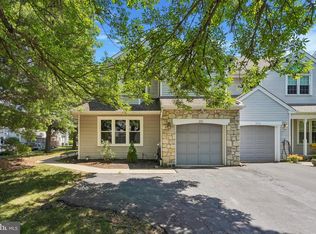
 - $549,9003 bd3 ba2.2k sqft210 Polo Dr, North Wales, PA 19454For Sale
 MLS ID #PAMC2189534, Pallavi Nadkarni, Keller Williams Real Estate-Blue Bell. Bright MLS
 - $599,9003 bd3 ba2k sqft503 Evergreen Ave, Warminster, PA 18974For SaleMLS ID #PABU2128038, Philip Varghese, Equity Pennsylvania Real Estate. Bright MLS
- $529,9003 bd3 ba2k sqft27 Addison Ct Unit 2804, Doylestown, PA 18901For SaleMLS ID #PABU2128774, frank mayr, Weichert, Realtors - Cornerstone. Bright MLS
- $565,0003 bd3 ba2.7k sqft2392 S Whittmore St, Furlong, PA 18925For SaleMLS ID #PABU2125378, Esther Kim, Realty Mark Cityscape-Huntingdon Valley. Bright MLS
- $625,0003 bd4 ba1.9k sqft3217 Meadowview Cir #163, Furlong, PA 18925For SaleMLS ID #PABU2128740, Marc Chapnick, RE/MAX Central - South Philadelphia. Bright MLS
- $635,0003 bd4 ba2.7k sqft3203 Whisper Ln #128, Furlong, PA 18925For SaleMLS ID #PABU2127944, Frank Purits, Premier Realty One, Inc.. Bright MLS
- $498,5003 bd3 ba2k sqft32 Charter Oak Ct, Doylestown, PA 18901For SaleMLS ID #PABU2126142, Mike Bottaro, Homestarr Realty. Bright MLS
- $699,9003 bd3 ba2.7k sqft425 Norwick Pl, Blue Bell, PA 19422For SaleMLS ID #PAMC2192458, Nicholas Ochs, KW Empower. Bright MLS
- $519,9003 bd3 ba2.4k sqft372 Linden Dr, Elkins Park, PA 19027For SaleMLS ID #PAMC2184672, Laura Blaney, Keller Williams Real Estate-Doylestown. Bright MLS
- $839,9004 bd3 ba2.8k sqft7 Claremont Dr, Doylestown, PA 18901For SaleMLS ID #PABU2125192, Bonnie Walker, Iron Valley Real Estate Doylestown. Bright MLS
- $685,0003 bd4 ba2k sqft65 Woodbridge Dr, Doylestown, PA 18901For SaleMLS ID #PABU2125862, Patty Menow, RE/MAX Properties - Newtown. Bright MLS
- $599,0004 bd3 ba2.1k sqft1752 Oak Hill Dr, Huntingdon Valley, PA 19006For SaleMLS ID #PAMC2156082, Michele Pineda, Homestarr Realty. Bright MLS
- $479,9003 bd3 ba1.6k sqft1510 Carol Ct, Jamison, PA 18929For SaleMLS ID #PABU2125964, John Spognardi, RE/MAX Signature. Bright MLS
- $499,9003 bd4 ba1.9k sqft4427 Riverview Ln #48, Philadelphia, PA 19129For SaleMLS ID #PAPH2658958, Abe Thomson, RE/MAX Ready. Bright MLS
- $565,0005 bd4 ba2.2k sqft659 Roberts Ave, Glenside, PA 19038For SaleMLS ID #PAMC2190072, Bob Teeling, Homestarr Realty. Bright MLS
- $850,0004 bd3 ba3.4k sqft13 Leapson Ln, Doylestown, PA 18901For SaleMLS ID #PABU2125450, Robert Weiss, Coldwell Banker Hearthside Realtors. Bright MLS
