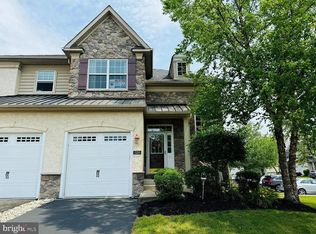
Welcome to 2313 Macis Cir, Warrington, PA – a beautifully maintained home located in the highly desirable Central Bucks School District. This spacious and inviting property offers comfortable living, abundant natural light, and a layout perfect for both everyday living and entertaining. Enjoy a peaceful neighborhood setting while remaining conveniently close to shopping, dining, parks, and major roadways. Pride of ownership is evident throughout this wonderful home. Property is now vacant and available for immediate showings. Go & Show.
For sale
Price cut: $10K (8/16)
$579,999
2313 Macis Cir, Warrington, PA 18976
4beds
2,640sqft
Townhouse
Built in 2019
2,613 Square Feet Lot
$574,700 Zestimate®
$220/sqft
$226/mo HOA
What's special
Comfortable livingAbundant natural light
- 116 days
- 767
- 20
Zillow last checked:
Listing updated:
Listed by:
Akobir Jabborov 445-202-2777,
Skyline Realtors, LLC 2679884176,
Co-Listing Agent: Rashid Jabbarov 445-600-3398,
Skyline Realtors, LLC
Source: Bright MLS,MLS#: PABU2121092
Facts & features
Interior
Bedrooms & bathrooms
- Bedrooms: 4
- Bathrooms: 4
- Full bathrooms: 3
- 1/2 bathrooms: 1
- Main level bathrooms: 1
Rooms
- Room types: Bathroom 1
Bathroom 1
- Level: Upper
Heating
- Central, Forced Air, Natural Gas
Cooling
- Central Air, Electric
Appliances
- Included: Microwave, Dishwasher, Disposal, Dryer, Refrigerator, Stainless Steel Appliance(s), Washer, Water Heater, Oven/Range - Gas, Gas Water Heater
- Laundry: Washer In Unit, Dryer In Unit, Upper Level
Features
- Soaking Tub, Bathroom - Stall Shower, Breakfast Area, Open Floorplan, Kitchen Island, Recessed Lighting, Upgraded Countertops, Ceiling Fan(s), Pantry
- Flooring: Carpet
- Basement: Full,Finished,Windows,Walk-Out Access,Space For Rooms,Heated
- Has fireplace: No
Interior area
- Total structure area: 2,640
- Total interior livable area: 2,640 sqft
- Finished area above ground: 2,640
- Finished area below ground: 0
Property
Parking
- Total spaces: 2
- Parking features: Garage Door Opener, Garage Faces Front, Asphalt, Driveway, Parking Lot, Attached
- Attached garage spaces: 2
- Has uncovered spaces: Yes
Accessibility
- Accessibility features: Accessible Entrance
Features
- Levels: Three
- Stories: 3
- Patio & porch: Deck, Patio
- Pool features: None
Lot
- Size: 2,613 Square Feet
Details
- Additional structures: Above Grade, Below Grade
- Parcel number: 50025018001
- Zoning: R2
- Special conditions: Standard
Construction
Type & style
- Home type: Townhouse
- Architectural style: Colonial,Straight Thru
- Property subtype: Townhouse
Materials
- Frame
- Foundation: Concrete Perimeter
Condition
- New construction: No
- Year built: 2019
Utilities & green energy
- Sewer: Public Sewer
- Water: Public
Community & HOA
Community
- Subdivision: High Grove
HOA
- Has HOA: Yes
- Services included: Common Area Maintenance, Maintenance Grounds, Snow Removal, Trash
- HOA fee: $226 monthly
- HOA name: ONYX PROPERTY MANAGEMENT
Location
- Region: Warrington
- Municipality: WARRINGTON TWP
Financial & listing details
- Price per square foot: $220/sqft
- Tax assessed value: $39,470
- Annual tax amount: $7,972
- Date on market: 5/16/2026
- Listing agreement: Exclusive Right To Sell
- Listing terms: Cash,Conventional,FHA,VA Loan
- Ownership: Fee Simple
Estimated market value
$574,700
$546,000 - $603,000
$3,803/mo
Price history
| Date | Event | Price |
|---|---|---|
| 8/16/2026 | Price change | $579,999-1.7%$220/sqft |
Source:  Bright MLS #PABU2121092 Report a problem Bright MLS #PABU2121092 Report a problem | ||
| 7/30/2026 | Price change | $589,999-0.8%$223/sqft |
Source: Bright MLS #PABU2121092 Report a problem | ||
| 6/5/2026 | Price change | $594,999-0.8%$225/sqft |
Source: Bright MLS #PABU2121092 Report a problem | ||
| 5/16/2026 | Listed for sale | $600,000+10.3%$227/sqft |
Source: Bright MLS #PABU2121092 Report a problem | ||
| 4/10/2025 | Sold | $544,000-3.3%$206/sqft |
Source: Bright MLS #PABU2089206 Report a problem | ||
| 4/7/2025 | Pending sale | $562,490$213/sqft |
Source: Bright MLS #PABU2089206 Report a problem | ||
| 3/11/2025 | Contingent | $562,490$213/sqft |
Source: Bright MLS #PABU2089206 Report a problem | ||
| 3/5/2025 | Listed for sale | $562,490+51.3%$213/sqft |
Source: Bright MLS #PABU2089206 Report a problem | ||
| 10/13/2020 | Sold | $371,710-70.3%$141/sqft |
Source: Public Record Report a problem | ||
| 9/24/2018 | Sold | $1,250,000$473/sqft |
Source: Public Record Report a problem | ||
Public tax history
| Year | Property taxes | Tax assessment |
|---|---|---|
| 2025 | $7,561 | $39,470 |
| 2024 | $7,561 +12.1% | $39,470 |
| 2023 | $6,746 +2% | $39,470 |
| 2022 | $6,612 +1.1% | $39,470 |
| 2021 | $6,539 | $39,470 |
| 2020 | -- | -- |
| 2018 | -- | -- |
| 2017 | -- | -- |
| 2016 | -- | -- |
Find assessor info on the county website
Monthly payment
Est. payment
Payment breakdown
Explore the cost of this home by adjusting the details. Changes won't be saved.Climate risks
Neighborhood: 18976
Nearby schools
Schools provided by the listing agent
- Elementary: Barclay
- Middle: Tamanend
- High: Central Bucks High School South
- District: Central Bucks
Source: Bright MLS. This data may not be complete. We recommend contacting the local school district to confirm school assignments for this home.
Similar homes
- $599,9003 bd3 ba2k sqft503 Evergreen Ave, Warminster, PA 18974For Sale

 MLS ID #PABU2128038, Philip Varghese, Equity Pennsylvania Real Estate. Bright MLS
 - $635,0003 bd4 ba2.7k sqft3203 Whisper Ln #128, Furlong, PA 18925For Sale
 MLS ID #PABU2127944, Frank Purits, Premier Realty One, Inc.. Bright MLS
 - $529,9003 bd3 ba2k sqft27 Addison Ct Unit 2804, Doylestown, PA 18901For Sale
 MLS ID #PABU2128774, frank mayr, Weichert, Realtors - Cornerstone. Bright MLS
 - $550,0007 bd4 ba2.8k sqft9966 Verree Rd, Philadelphia, PA 19115For Sale By Owner

- $620,0003 bd3 ba2.3k sqft41 Sienna Pl, Feasterville, PA 19053For SaleMLS ID #PABU2126002, Irina Wynn, Wynn Real Estate LLC. Bright MLS
- $710,0006 bd4 ba3.1k sqft34 Butternut Dr, Hatboro, PA 19040For SaleMLS ID #PAMC2181278, Moya Shea, Coldwell Banker Hearthside-Doylestown. Bright MLS
- $519,9003 bd3 ba2.4k sqft372 Linden Dr, Elkins Park, PA 19027For SaleMLS ID #PAMC2184672, Laura Blaney, Keller Williams Real Estate-Doylestown. Bright MLS
- $599,0005 bd3 ba2.8k sqft674 Meetinghouse Rd, Elkins Park, PA 19027For SaleMLS ID #PAMC2189680, FAZAL SHAKOOR, RE/MAX Select Group. Bright MLS
- $699,9003 bd3 ba2.7k sqft425 Norwick Pl, Blue Bell, PA 19422For SaleMLS ID #PAMC2192458, Nicholas Ochs, KW Empower. Bright MLS
- $599,0004 bd3 ba2.1k sqft1752 Oak Hill Dr, Huntingdon Valley, PA 19006For SaleMLS ID #PAMC2156082, Michele Pineda, Homestarr Realty. Bright MLS
- $564,9003 bd4 ba2k sqft161 Golf Club Dr, Langhorne, PA 19047For SaleMLS ID #PABU2128096, Scott Kaczor, Kaczor Real Estate, Inc.. Bright MLS
- $699,9003 bd4 ba2.6k sqft590 Hidden Lair Dr, Blue Bell, PA 19422For SaleMLS ID #PAMC2187920, Sam Hong, RE/MAX Legacy. Bright MLS
- $545,0003 bd2 ba1.4k sqft2344 Kenderton Ave, Abington, PA 19001For SaleMLS ID #PAMC2187268, Simone Silva, RE/MAX 2000. Bright MLS
- $850,0004 bd3 ba3.4k sqft13 Leapson Ln, Doylestown, PA 18901For SaleMLS ID #PABU2125450, Robert Weiss, Coldwell Banker Hearthside Realtors. Bright MLS
- $659,0004 bd2 ba3k sqft317 Prince Frederick St, King Of Prussia, PA 19406For SaleMLS ID #PAMC2192298, Adam Xu, HK99 Realty LLC. Bright MLS
- $599,0005 bd2 ba3.7k sqft4517 Route 130 S, Burlington Township, NJ 08016For SaleMLS ID #NJBL2117874, Steve Jones, Keller Williams Realty - Cherry Hill. Bright MLS
- $535,0003 bd3 ba2k sqft4630 Canton St, Philadelphia, PA 19127For SaleMLS ID #PAPH2644264, Rob Warner, Keller Williams Real Estate-Blue Bell. Bright MLS
- $539,0004 bd2 ba2.6k sqft103 Holly Dr, Levittown, PA 19055For SaleMLS ID #PABU2129430, Zhan Su, Longlong Zhan Real Estate Investment. Bright MLS
- $498,9004 bd3 ba2.3k sqft710 Seminole Ave, Jenkintown, PA 19046For SaleMLS ID #PAMC2177554, Wei Zhang, Home Vista Realty. Bright MLS
