Skip main navigation
Sold for $555,000
  • $555,000

    2316 Macis Cir, Warrington, PA 18976

    3beds
    2,640sqft
    Townhouse
    Built in 2016
    -- sqft lot
    $582,700 Zestimate®
    $210/sqft
    $3,751 Estimated rent

    Home value

    $582,700

    Estimated sales range

    Not available

    $3,751/mo

    Zestimate® history
    Loading
    Loading...

    Owner options

    List your home for rent

    $3,751/mo

    Rent Zestimate®

    Find your next renter with Zillow Rental Manager. Plus, with online applications, you can quickly screen prospective tenants – for free.

    Learn more

    $3,751/mo

    Rent Zestimate®

    Refinance and save

    $3,724/mo

    Est. payment

    Refinancing to a lower rate could help reduce your monthly payments and save thousands over the life of the loan.

    See today's rates

    $3,724/mo

    Est. payment

    Explore your selling options

    Work with a Zillow partner agent

    Leverage their expertise and Zillow's premium Showcase listings to get your home seen by more buyers.

    Get started

    List with your own agent

    Get your home in front of millions of buyers by listing it on Zillow.

    Learn how to do it

    Sell it yourself

    Take full control of how buyers see your home on Zillow by listing For Sale by Owner (FSBO).

    List your home

    What's special

    Private deckFinished basementAbundant guest parkingFinished walkout basementSoaking tubFull-size windowsExtended floorplan
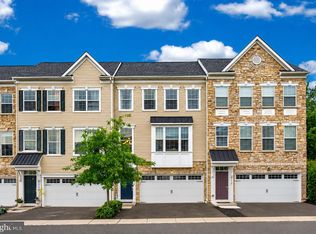
    Luxury End-Unit Cantwell Model Townhome in Prestigious High Grove – 3 Beds | 2 full 2 half Baths | Extended Floorplan | Walkout Basement Welcome to this stunning end-unit model townhome in the highly desirable High Grove community—a rare find that blends style, space, and upgrades on a premium cul-de-sac lot. Enjoy a private driveway, 2-car attached garage, and abundant guest parking (15–20 spots) just steps from your front door. This extended model offers additional square footage in the sunroom, finished basement, and expanded owner’s suite, providing extra room for comfort and flexibility. Step inside to an elegant open-concept layout featuring 9-foot ceilings, hardwood flooring, and upgraded window treatments throughout the main level. As a former model home, it also boasts a built-in speaker system throughout the home—including the deck and garage—perfect for entertaining. The gourmet kitchen is a showstopper, featuring 42" gray cabinets, custom granite countertops, tile backsplash, stainless steel appliances, a large granite island, and extra recessed lighting. Upgrades include a smart dishwasher, new InSinkErator, and pull-out cabinet drawers for added convenience. The fully finished walkout basement is bright and versatile with full-size windows, a half bath, built-in countertop workspace, and private entry—ideal for a home office, media room, or entertainment lounge. Unwind on your private deck, perfect for morning coffee or evening relaxation. The owner’s suite is a peaceful retreat with dual walk-in closets, custom woodwork, a soaking tub, separate stall shower, granite double vanity, and elegant tile flooring. The upstairs hall bath is equally well-appointed with granite finishes and stylish touches. This smart home is equipped with a smart thermostat and wired Ring alarm system, ensuring comfort and security. Conveniently located minutes from Route 611, Valley Square Shopping Center, and top-rated restaurants and retail—this home offers the perfect balance of luxury and lifestyle. Don’t miss your chance to own this move-in ready gem—schedule your private tour today!

    Zillow last checked:

    Listing updated:

    Listed by:

    Mr. Maharshi Patel 215-219-5604,

    Keller Williams Real Estate-Blue Bell

    Bought with:

    Irina Wynn, RB066169

    Wynn Real Estate LLC

    Source: Bright MLS,MLS#: PABU2097364MLS Logo

    Facts & features

    Interior

    Bedrooms & bathrooms
    • Bedrooms: 3
    • Bathrooms: 4
    • Full bathrooms: 2
    • 1/2 bathrooms: 2
    • Main level bathrooms: 1
    Basement
    • Area: 0
    Heating
    • Forced Air, Natural Gas
    Cooling
    • Central Air, Electric
    Appliances
    • Included: Electric Water Heater
    Features
    • Has basement: No
    • Has fireplace: No
    Interior area
    • Total structure area: 2,640
    • Total interior livable area: 2,640 sqft
    • Finished area above ground: 2,640
    • Finished area below ground: 0

    Property

    Parking
    • Total spaces: 2
    • Parking features: Built In, Garage Faces Front, Attached, Driveway, Parking Lot
    • Attached garage spaces: 2
    • Has uncovered spaces: Yes
    Accessibility
    • Accessibility features: 2+ Access Exits, Accessible Doors
    Features
    • Levels: Three
    • Stories: 3
    • Pool features: None
    Details
    • Additional structures: Above Grade, Below Grade
    • Parcel number: 50025018074
    • Zoning: R2
    • Special conditions: Standard

    Construction

    Type & style
    • Home type: Townhouse
    • Architectural style: A-Frame
    • Property subtype: Townhouse
    Materials
    • Frame
    • Foundation: Slab
    Condition
    • New construction: No
    • Year built: 2016

    Utilities & green energy

    • Sewer: Public Sewer
    • Water: Public

    Community & HOA

    Community
    • Subdivision: Highgrove Manor
    HOA
    • Has HOA: Yes
    • Services included: Common Area Maintenance, Maintenance Structure, Maintenance Grounds, Snow Removal, Trash, Road Maintenance
    • HOA fee: $225 monthly
    Location
    • Region: Warrington
    • Municipality: WARRINGTON TWP

    Financial & listing details

    • Price per square foot: $210/sqft
    • Tax assessed value: $40,520
    • Annual tax amount: $7,762
    • Date on market: 6/6/2025
    • Listing agreement: Exclusive Agency
    • Listing terms: Conventional,FHA,VA Loan
    • Ownership: Fee Simple

    Price history

    DateEventPrice
    7/17/2025Sold$555,000+2.6%$210/sqft
    Source: Bright MLS #PABU2097364 Report a problem
    7/11/2025Pending sale$541,000$205/sqft
    Source: Bright MLS #PABU2097364 Report a problem
    6/10/2025Contingent$541,000$205/sqft
    Source: Bright MLS #PABU2097364 Report a problem
    6/6/2025Listed for sale$541,000+26.1%$205/sqft
    Source: Bright MLS #PABU2097364 Report a problem
    6/6/2019Sold$429,000$163/sqft
    Source: Public Record Report a problem

    Public tax history

    YearProperty taxesTax assessment
    2025$7,762 $40,520
    2024$7,762 +12.1%$40,520
    2023$6,925 +2%$40,520
    2022$6,788 +1.1%$40,520
    2021$6,713 $40,520
    2020$6,713 $40,520
    2018-- --
    2017-- --
    2016-- --
    Find assessor info on the county website

    Neighborhood: 18976

    Nearby schools

    GreatSchools rating
    Schools provided by the listing agent
    • District: Central Bucks

    Source: Bright MLS. This data may not be complete. We recommend contacting the local school district to confirm school assignments for this home.

    Get a cash offer in 3 minutes
    Find out how much your home could sell for in as little as 3 minutes with a no-obligation cash offer.
    Estimated market value
    $582,700
    Get a cash offer in 3 minutes
    Find out how much your home could sell for in as little as 3 minutes with a no-obligation cash offer.
    Estimated market value
    $582,700