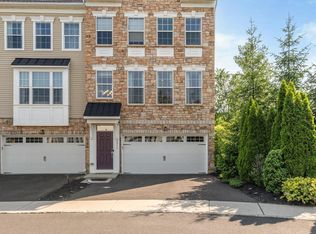
Welcome to this stunning former model home located in the High Grove community, within the Central Bucks School District. Move-In Ready!! As you enter through the front door, you’ll be greeted by 9-foot ceilings, engineered hardwood floors, upgraded carpeting, and recessed lighting throughout. The spacious open layout, complemented by numerous windows, ensures that the rooms are filled with natural sunlight. The open and bright main level features seamless flow and multiple living spaces. The kitchen is equipped with an enlarged granite center island, elegantly upgraded white cabinets, stainless steel appliances, backsplash, and granite countertops. Adjacent to the kitchen, dining area, and bump-out sunroom with a large sliding door leading to the maintenance-free composite deck with an elevated view. This level also included a large open family room, a powder room, and a luxurious sitting area. The upper level offers the primary suite with a cathedral ceiling, two walk-in closets, a possible sitting area, and a luxury primary bath with decorated tile, a soaking tub, a stall shower, and a double vanity with a granite sink top. This level includes two additional bedrooms, a full hall bathroom, and a convenient second-floor laundry. The lower level features a finished walkout with engineered hardwood floors and upgraded carpet. It includes an entertainment and exercise room, a fourth bedroom, and an upgraded full bath. This area provides a private space for guests or an office, with access to the private patio and garage, making it very versatile. The two-car garage and ample parking spaces enhance the home's appeal. This home is conveniently located near shops, restaurants, and major roadways, including the PA Turnpike and Route 611. Easy to show! Schedule your showing today!
Sold for $571,000
Zillow last checked:
Listing updated:
Bought with:
Esther Kim, RS293332
Realty Mark Cityscape-Huntingdon Valley
Source: Bright MLS,MLS#: PABU2124416
Price history
| Date | Event | Price |
|---|---|---|
| 8/31/2026 | Sold | $571,000-1.5%$216/sqft |
Source:  Bright MLS #PABU2124416 Report a problem Bright MLS #PABU2124416 Report a problem | ||
| 7/18/2026 | Pending sale | $579,500$220/sqft |
Source: Bright MLS #PABU2124416 Report a problem | ||
| 7/13/2026 | Contingent | $579,500$220/sqft |
Source: Bright MLS #PABU2124416 Report a problem | ||
| 7/1/2026 | Listed for sale | $579,500+22%$220/sqft |
Source: Bright MLS #PABU2124416 Report a problem | ||
| 6/22/2023 | Listing removed | -- |
Source: Bright MLS #PABU526060 Report a problem | ||
| 6/25/2021 | Sold | $475,000+2.2%$180/sqft |
Source: Public Record Report a problem | ||
| 5/30/2021 | Pending sale | $465,000$176/sqft |
Source:  RE/MAX International #PABU526060 Report a problem RE/MAX International #PABU526060 Report a problem | ||
| 5/30/2021 | Contingent | $465,000$176/sqft |
Source: Bright MLS #PABU526060 Report a problem | ||
| 5/27/2021 | Listed for sale | $465,000$176/sqft |
Source: Bright MLS #PABU526060 Report a problem | ||
| 5/12/2021 | Pending sale | $465,000$176/sqft |
Source: RE/MAX International #PABU526060 Report a problem | ||
| 5/12/2021 | Contingent | $465,000$176/sqft |
Source: Bright MLS #PABU526060 Report a problem | ||
| 5/6/2021 | Listed for sale | $465,000+14.8%$176/sqft |
Source: Bright MLS #PABU526060 Report a problem | ||
| 12/11/2018 | Sold | $405,000$153/sqft |
Source: Public Record Report a problem | ||

Get a cash offer in 3 minutes
Find out how much your home could sell for in as little as 3 minutes with a no-obligation cash offer.
Estimated market value
$577,200
