Skip main navigation
Sold for $495,000
  • $495,000

    2302 Macis Cir, Warrington, PA 18976

    3beds
    1,752sqft
    Townhouse
    Built in 2016
    -- sqft lot
    $512,800 Zestimate®
    $283/sqft
    $3,183 Estimated rent

    Home value

    $512,800

    $477,000 - $549,000

    $3,183/mo

    Zestimate® history
    Loading
    Loading...

    Owner options

    List your home for rent

    $3,183/mo

    Rent Zestimate®

    Find your next renter with Zillow Rental Manager. Plus, with online applications, you can quickly screen prospective tenants – for free.

    Learn more

    $3,183/mo

    Rent Zestimate®

    Refinance and save

    $3,362/mo

    Est. payment

    Refinancing to a lower rate could help reduce your monthly payments and save thousands over the life of the loan.

    See today's rates

    $3,362/mo

    Est. payment

    Explore your selling options

    Work with a Zillow partner agent

    Leverage their expertise and Zillow's premium Showcase listings to get your home seen by more buyers.

    Get started

    List with your own agent

    Get your home in front of millions of buyers by listing it on Zillow.

    Learn how to do it

    Sell it yourself

    Take full control of how buyers see your home on Zillow by listing For Sale by Owner (FSBO).

    List your home

    What's special

    Fully finished basementLower-level laundry areaEat-in kitchenAmple cabinetry for storageLuxurious primary suiteFlexible bonus spaceLow-maintenance exterior
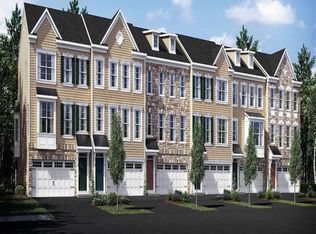
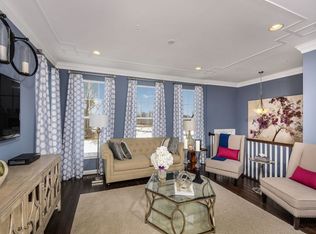
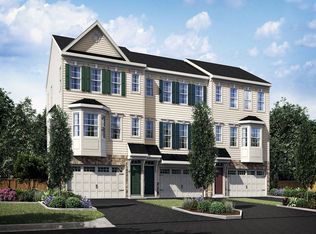
    Elegant Townhouse Living in Prestigious High Grove Welcome to this stunning 3 bedroom, 2 full bath 2 half bath traditional-style townhouse, ideally located in the highly sought-after High Grove community. Built in 2016 and beautifully maintained, this residence seamlessly blends timeless charm with modern convenience, offering an exceptional lifestyle for today’s discerning homeowner. Step inside to find rich hardwood flooring that flows throughout the open-concept main level, setting the tone for a warm and inviting atmosphere. The sun-drenched living area, accented by recessed lighting and ceiling fans, provides a perfect space for both relaxing and entertaining in style. At the heart of the home, the thoughtfully designed eat-in kitchen is as functional as it is beautiful, featuring: Solid surface countertops Stainless steel appliances Ample cabinetry for storage Recessed and pendant lighting Breakfast bar and cozy breakfast nook for casual meals or your morning coffee Just off the kitchen, step outside onto the deck overlooking a tree-lined backyard, a peaceful space perfect for outdoor dining, weekend lounging, or morning quiet time. Upstairs, the luxurious primary suite is a true retreat, offering a cathedral ceiling and a spa-inspired ensuite bathroom designed for relaxation and comfort. Downstairs, the fully finished basement provides flexible bonus space that can be customized to fit your lifestyle, whether that’s a home gym, media room, office, or extra storage. A lower-level laundry area adds everyday practicality. Additional highlights include: Attached two-car front-entry garage for security and convenience Low-maintenance exterior, with HOA-covered services including lawn care, snow removal, trash pickup, and common area maintenance Meticulously maintained community that promotes a sense of connection and pride of ownership Whether you're hosting guests, savoring your morning coffee, or enjoying the peaceful suburban surroundings, this home offers the perfect balance of luxury, comfort, and ease. Don't miss your opportunity to make High Grove your new home, schedule your private showing today and experience this exceptional property

    Zillow last checked:

    Listing updated:

    Listed by:

    Graceann Tinney 267-373-8244,

    Keller Williams Real Estate - Newtown

    Bought with:

    Yan Korol, RS285129

    Elite Realty Group Unl. Inc.

    Source: Bright MLS,MLS#: PABU2104446MLS Logo

    Facts & features

    Interior

    Bedrooms & bathrooms
    • Bedrooms: 3
    • Bathrooms: 4
    • Full bathrooms: 2
    • 1/2 bathrooms: 2
    • Main level bathrooms: 1
    Rooms
    • Room types: Bedroom 2, Bedroom 3, Kitchen, Family Room, Bedroom 1, Great Room, Bathroom 1, Bathroom 2, Half Bath
    Bedroom 1
    • Level: Upper
    Bedroom 2
    • Level: Upper
    Bedroom 3
    • Level: Upper
    Bathroom 1
    • Level: Upper
    Bathroom 2
    • Level: Upper
    Family room
    • Features: Flooring - Laminate Plank
    • Level: Lower
    Great room
    • Features: Ceiling Fan(s)
    • Level: Main
    Half bath
    • Level: Main
    Half bath
    • Level: Lower
    Kitchen
    • Features: Breakfast Nook, Breakfast Bar, Lighting - Pendants, Recessed Lighting, Pantry, Flooring - HardWood
    • Level: Main
    Heating
    • Forced Air, Natural Gas
    Cooling
    • Central Air, Electric
    Appliances
    • Included: Microwave, Dishwasher, Disposal, Dryer, Oven/Range - Electric, Refrigerator, Stainless Steel Appliance(s), Electric Water Heater
    • Laundry: Lower Level
    Features
    • Breakfast Area, Ceiling Fan(s), Efficiency, Open Floorplan, Eat-in Kitchen, Kitchen Island, Recessed Lighting
    • Flooring: Carpet, Ceramic Tile, Hardwood, Wood
    • Basement: Finished
    • Has fireplace: No
    Interior area
    • Total structure area: 1,752
    • Total interior livable area: 1,752 sqft
    • Finished area above ground: 1,752

    Property

    Parking
    • Total spaces: 2
    • Parking features: Garage Faces Front, Attached
    • Attached garage spaces: 2
    Accessibility
    • Accessibility features: None
    Features
    • Levels: Two
    • Stories: 2
    • Patio & porch: Deck
    • Pool features: None
    • Has view: Yes
    • View description: Trees/Woods
    Details
    • Additional structures: Above Grade
    • Parcel number: 50025018067
    • Zoning: R2
    • Special conditions: Standard

    Construction

    Type & style
    • Home type: Townhouse
    • Architectural style: Traditional
    • Property subtype: Townhouse
    Materials
    • Frame
    • Foundation: Concrete Perimeter
    • Roof: Architectural Shingle
    Condition
    • New construction: No
    • Year built: 2016
    Details
    • Builder model: Irwin
    • Builder name: Cal Atlantic

    Utilities & green energy

    • Sewer: Public Sewer
    • Water: Public

    Community & HOA

    Community
    • Subdivision: High Grove
    HOA
    • Has HOA: Yes
    • Services included: Common Area Maintenance, Trash, Snow Removal, Road Maintenance, Maintenance Grounds
    • HOA fee: $225 monthly
    Location
    • Region: Warrington
    • Municipality: WARRINGTON TWP

    Financial & listing details

    • Price per square foot: $283/sqft
    • Tax assessed value: $34,980
    • Annual tax amount: $6,700
    • Date on market: 9/4/2025
    • Listing agreement: Exclusive Right To Sell
    • Listing terms: Cash,Conventional
    • Inclusions: Kitchen Refrigerator, Washer & Dryer All In "as-is" Condition With No Added Value
    • Ownership: Fee Simple

    Price history

    DateEventPrice
    12/3/2025Sold$495,000-1%$283/sqft
    Source: Bright MLS #PABU2104446 Report a problem
    10/31/2025Contingent$499,999$285/sqft
    Source: Bright MLS #PABU2104446 Report a problem
    10/9/2025Price change$499,999-1%$285/sqft
    Source: Bright MLS #PABU2104446 Report a problem
    10/1/2025Price change$505,000-2.9%$288/sqft
    Source: Bright MLS #PABU2104446 Report a problem
    9/15/2025Price change$520,000-3.7%$297/sqft
    Source: Bright MLS #PABU2104446 Report a problem
    9/4/2025Listed for sale$540,000+52.1%$308/sqft
    Source: Bright MLS #PABU2104446 Report a problem
    7/23/2019Sold$355,000$203/sqft
    Source: Public Record Report a problem
    6/14/2019Pending sale$355,000$203/sqft
    Source: Keller Williams Real Estate #PABU464160 Report a problem
    6/3/2019Price change$355,000-1.4%$203/sqft
    Source: Keller Williams Real Estate #PABU464160 Report a problem
    5/2/2019Listed for sale$360,000$205/sqft
    Source: Keller Williams Real Estate #PABU464160 Report a problem
    4/17/2019Pending sale$360,000$205/sqft
    Source: Keller Williams Real Estate #PABU464160 Report a problem
    4/11/2019Listed for sale$360,000+12.5%$205/sqft
    Source: Keller Williams Real Estate-Doylestown #PABU464160 Report a problem
    3/1/2018Sold$319,990$183/sqft
    Source: Public Record Report a problem

    Public tax history

    YearProperty taxesTax assessment
    2025$6,701 $34,980
    2024$6,701 +12.1%$34,980
    2023$5,978 +2%$34,980
    2022$5,860 +1.1%$34,980
    2021$5,795 $34,980
    2020$5,795 $34,980
    2018-- --
    2017-- --
    2016-- --
    Find assessor info on the county website

    Neighborhood: 18976

    Nearby schools

    GreatSchools rating
    Schools provided by the listing agent
    • Elementary: Barclay
    • Middle: Tamanend
    • High: Central Bucks High School South
    • District: Central Bucks

    Source: Bright MLS. This data may not be complete. We recommend contacting the local school district to confirm school assignments for this home.

    Get a cash offer in 3 minutes
    Find out how much your home could sell for in as little as 3 minutes with a no-obligation cash offer.
    Estimated market value
    $512,800
    Get a cash offer in 3 minutes
    Find out how much your home could sell for in as little as 3 minutes with a no-obligation cash offer.
    Estimated market value
    $512,800