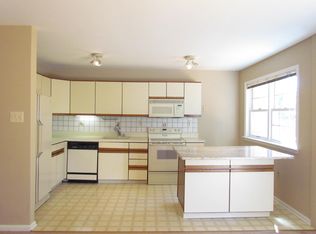
Sellers will help qualified buyers with mortgage rates buydown. Call L/A for details. Bright and spacious. Lovely, WellCare for End unit 3 bedrooms and 2/2 baths townhouse in sought after Dublin Mdws is ready for you to move in. Open living and dinning rooms with double windows. Cozy Comfortable Family-room with fireplace combines to the updated Eat-in kitchen. Beautiful French door leads to a big corner deck and nice back yard to enjoy all day long. Beautiful hardwood floor on main level and new engineered wood on 2nd floor. Very Nice master bedroom with a big walk in closet. Two more bedrooms are surprisingly generous in size sharing the hall bath on the same level. Easy laundry on 2nd Fl. Finished basement offers plenty of extra space for an office and playroom with a half bath. New A/C, New Refg. Plus one car garage with inside access and many parking spots available. Highly reputable Upper Dublin schools and easy commute to Philly, KOP/VALLEY FORGE and NJ via Rt 309 I-276 and SEPTA train. Pictures are from the previous listing.
For sale
$550,000
1514 Isaacs Ct, Maple Glen, PA 19002
3beds
2,808sqft
Townhouse
Built in 1989
4,728 Square Feet Lot
$-- Zestimate®
$196/sqft
$68/mo HOA
What's special
Many parking spots availableUpdated eat-in kitchenBright and spacious
- 31 days
- 1,161
- 38
Likely to sell faster than
Zillow last checked:
Listing updated:
Listed by:
Yan Cai 215-565-6187,
Homestarr Realty 2153555565
Source: Bright MLS,MLS#: PAMC2194250
Facts & features
Interior
Bedrooms & bathrooms
- Bedrooms: 3
- Bathrooms: 4
- Full bathrooms: 2
- 1/2 bathrooms: 2
- Main level bathrooms: 2
Rooms
- Room types: Exercise Room, Office
Exercise room
- Level: Lower
Office
- Level: Lower
Heating
- Forced Air, Central, Natural Gas
Cooling
- Central Air, Natural Gas
Appliances
- Included: Refrigerator, Washer, Dryer, Dishwasher, Oven/Range - Electric, Gas Water Heater
- Laundry: Upper Level
Features
- Eat-in Kitchen, Recessed Lighting, Upgraded Countertops
- Flooring: Wood, Marble
- Basement: Full,Finished
- Number of fireplaces: 1
Interior area
- Total structure area: 2,808
- Total interior livable area: 2,808 sqft
- Finished area above ground: 2,008
- Finished area below ground: 800
Property
Parking
- Total spaces: 4
- Parking features: Garage Faces Front, Paved, Driveway, Parking Lot, Attached
- Attached garage spaces: 1
- Uncovered spaces: 3
- Details: Garage Sqft: 300
Accessibility
- Accessibility features: None
Features
- Levels: Two
- Stories: 2
- Patio & porch: Deck
- Exterior features: Sidewalks
- Pool features: None
Lot
- Size: 4,728 Square Feet
- Dimensions: 44
- Features: Corner Lot, Cul-De-Sac, Open Lot, Rear Yard, SideYard(s)
Details
- Additional structures: Above Grade, Below Grade
- Parcel number: 540008799075
- Zoning: R
- Special conditions: Standard
Construction
Type & style
- Home type: Townhouse
- Architectural style: Contemporary
- Property subtype: Townhouse
Materials
- Vinyl Siding
- Foundation: Block
Condition
- Very Good
- New construction: No
- Year built: 1989
Utilities & green energy
- Sewer: Public Sewer
- Water: Public
Community & HOA
Community
- Subdivision: Dublin Mdws
HOA
- Has HOA: Yes
- Services included: Trash, Management, Common Area Maintenance
- HOA fee: $205 quarterly
- HOA name: DUBLIN MEADOW
Location
- Region: Maple Glen
- Municipality: UPPER DUBLIN TWP
Financial & listing details
- Price per square foot: $196/sqft
- Tax assessed value: $161,450
- Annual tax amount: $8,795
- Date on market: 9/12/2026
- Listing agreement: Exclusive Right To Sell
- Listing terms: Cash,Conventional,Negotiable
- Ownership: Fee Simple
Estimated market value
Not available
Estimated sales range
Not available
Not available
Price history
| Date | Event | Price |
|---|---|---|
| 9/21/2026 | Listed for rent | $3,300$1/sqft |
Source: Bright MLS #PAMC2186790 Report a problem | ||
| 9/13/2026 | Listed for sale | $550,000+71.9%$196/sqft |
Source:  Bright MLS #PAMC2194250 Report a problem Bright MLS #PAMC2194250 Report a problem | ||
| 9/12/2026 | Listing removed | $3,300$1/sqft |
Source: Bright MLS #PAMC2186790 Report a problem | ||
| 7/14/2026 | Listed for rent | $3,300+3.1%$1/sqft |
Source: Bright MLS #PAMC2186790 Report a problem | ||
| 7/12/2024 | Listing removed | -- |
Source: Bright MLS #PAMC2109528 Report a problem | ||
| 7/1/2024 | Listed for rent | $3,200$1/sqft |
Source: Bright MLS #PAMC2109528 Report a problem | ||
| 6/26/2024 | Listing removed | -- |
Source: Bright MLS #PAMC2102910 Report a problem | ||
| 5/3/2024 | Listed for rent | $3,200+33.3%$1/sqft |
Source: Bright MLS #PAMC2102910 Report a problem | ||
| 5/15/2019 | Listing removed | $2,400$1/sqft |
Source: RE/MAX Action Realty-Horsham #PAMC606974 Report a problem | ||
| 5/2/2019 | Listed for rent | $2,400$1/sqft |
Source: RE/MAX Action Realty-Horsham #PAMC606974 Report a problem | ||
| 10/24/2018 | Listing removed | $2,400$1/sqft |
Source: RE/MAX Action Realty-Horsham #1002021814 Report a problem | ||
| 8/7/2018 | Price change | $2,400-4%$1/sqft |
Source: RE/MAX Action Realty-Horsham #1002021814 Report a problem | ||
| 7/11/2018 | Listed for rent | $2,500+4.2%$1/sqft |
Source: RE/MAX Action Realty-Horsham #1002021814 Report a problem | ||
| 5/17/2018 | Listing removed | $2,400$1/sqft |
Source: RE/MAX Action Realty-Horsham #1001187400 Report a problem | ||
| 5/12/2018 | Listed for rent | $2,400$1/sqft |
Source: RE/MAX Action Realty-Horsham #1001187400 Report a problem | ||
| 8/22/2016 | Listing removed | $2,400+4.3%$1/sqft |
Source: RE/MAX ACTION REALTY #6819562 Report a problem | ||
| 9/1/2012 | Listing removed | $2,300$1/sqft |
Source: RE/MAX ACTION REALTY #6101825 Report a problem | ||
| 8/11/2012 | Price change | $2,300-4.2%$1/sqft |
Source: RE/MAX ACTION REALTY #6101825 Report a problem | ||
| 8/3/2012 | Price change | $2,400-4%$1/sqft |
Source: RE/MAX ACTION REALTY #6101825 Report a problem | ||
| 7/19/2012 | Listed for rent | $2,500$1/sqft |
Source: RE/MAX Action Realty #6084597 Report a problem | ||
| 1/20/2005 | Sold | $320,000+75.8%$114/sqft |
Source: Public Record Report a problem | ||
| 11/10/1999 | Sold | $182,000$65/sqft |
Source: Public Record Report a problem | ||
Public tax history
| Year | Property taxes | Tax assessment |
|---|---|---|
| 2025 | $8,013 +2.9% | $161,450 |
| 2024 | $7,785 | $161,450 |
| 2023 | $7,785 +3.5% | $161,450 |
| 2022 | $7,522 +2.9% | $161,450 |
| 2021 | $7,309 +2.3% | $161,450 |
| 2020 | $7,145 +2% | $161,450 |
| 2019 | $7,003 +2% | $161,450 |
| 2018 | $6,867 +2.7% | $161,450 |
| 2017 | $6,685 +2.5% | $161,450 |
| 2016 | $6,521 +3.3% | $161,450 |
| 2015 | $6,314 +2.6% | $161,450 |
| 2014 | $6,154 +2.5% | $161,450 |
| 2013 | $6,001 +4.1% | $161,450 |
| 2012 | $5,764 +5.3% | $161,450 |
| 2011 | $5,475 +9.7% | $161,450 |
| 2010 | $4,993 +3.7% | $161,450 |
| 2009 | $4,815 +7.5% | $161,450 |
| 2008 | $4,480 +3% | -- |
| 2007 | $4,350 +4.8% | -- |
| 2006 | $4,151 +4.3% | -- |
| 2005 | $3,980 +7.6% | -- |
| 2004 | $3,700 +4.5% | -- |
| 2003 | $3,540 +6.1% | -- |
| 2002 | $3,336 +4.8% | -- |
| 2000 | $3,182 +0.8% | -- |
| 1999 | $3,158 | -- |
Find assessor info on the county website
Monthly payment
Est. payment
Payment breakdown
Explore the cost of this home by adjusting the details. Changes won't be saved.Climate risks
Neighborhood: 19002
Nearby schools
Schools provided by the listing agent
- Middle: Sandy Run
- High: Upper Dublin
- District: Upper Dublin
Source: Bright MLS. This data may not be complete. We recommend contacting the local school district to confirm school assignments for this home.
Similar homes
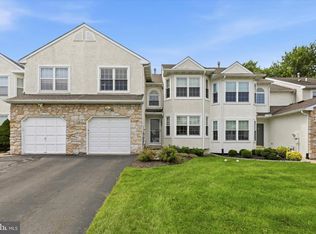
- $599,9003 bd3 ba2.5k sqft1805 Hood Ln, Maple Glen, PA 19002For Sale
 MLS ID #PAMC2193102, Brian Kang, RE/MAX Services. Bright MLS
 - $550,0003 bd3 ba2.7k sqft148 Green Valley Cir, Dresher, PA 19025For Sale
 MLS ID #PAMC2194030, Alex Fox, Real of Pennsylvania. Bright MLS
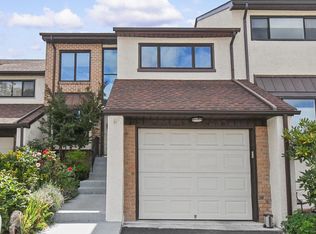
 - $495,0004 bd4 ba2.2k sqft2802 Jefferson Ct, Ambler, PA 19002For Sale
 MLS ID #PAMC2195112, Maripat King, Long & Foster Real Estate, Inc.. Bright MLS
 - $625,0003 bd3 ba2.3k sqft524 Tennis Ave, Ambler, PA 19002For Sale
 MLS ID #PAMC2196922, Phyllis Engart, Compass RE. Bright MLS
 - $624,9004 bd4 ba2.7k sqft101 Oxford Ct #143, Ambler, PA 19002For SaleMLS ID #PAMC2195388, Alene Dordick, BHHS Fox & Roach-Blue Bell. Bright MLS
- $550,0003 bd2 ba1.7k sqft1042 Davis Grove Rd, Ambler, PA 19002For SaleMLS ID #PAMC2193520, Brian Sheppard, RE/MAX Main Line-Kimberton. Bright MLS
- $565,0004 bd3 ba3k sqft506 Trinity Pl, Ambler, PA 19002For SaleMLS ID #PAMC2195348, Allison Wolf, BHHS Fox & Roach-Blue Bell. Bright MLS
- $569,9003 bd2 ba1.4k sqft21 Pheasant Run, Horsham, PA 19044For SaleMLS ID #PAMC2193954, Dino D'Orazio, Keller Williams Real Estate-Blue Bell. Bright MLS
- $780,0003 bd3 ba2.8k sqft212 Nevin Ln, Lower Gwynedd, PA 19002For SaleMLS ID #PAMC2196272, Elliott Broaster, Homestarr Realty. Bright MLS
- $685,0003 bd4 ba3.2k sqft1153 Harrogate Way, Ambler, PA 19002For SaleMLS ID #PAMC2194622, Esther Kim, Realty Mark Cityscape-Huntingdon Valley. Bright MLS
- $549,0003 bd2 ba1.4k sqft5 Sawtooth Ln, Hatboro, PA 19040For SaleMLS ID #PAMC2196892, Kathleen Fox, BHHS Fox & Roach-Haverford. Bright MLS
- $594,9003 bd3 ba1.7k sqft708 Oak Terrace Dr, Ambler, PA 19002For SaleMLS ID #PAMC2190212, Scott Krzywonos, Robin Kemmerer Associates Inc. Bright MLS
- $525,0004 bd3 ba2.2k sqft104 Clarrige Dr, Willow Grove, PA 19090For SaleMLS ID #PAMC2195118, Sarah Gabriel, Keller Williams Real Estate-Blue Bell. Bright MLS
- $499,9003 bd2 ba1.7k sqft253 Highland Ave, Ambler, PA 19002For SaleMLS ID #PAMC2196018, Pam Butera, Keller Williams Real Estate-Blue Bell. Bright MLS
- $489,9003 bd4 ba3k sqft712 Wisteria Dr, Warrington, PA 18976For SaleMLS ID #PABU2130526, Kevin Madden, RE/MAX Centre Realtors. Bright MLS
- $750,0004 bd4 ba2.8k sqft1856 Terrace Dr, Ambler, PA 19002For SaleMLS ID #PAMC2191296, alaina bernstein, KW Empower. Bright MLS
- $724,9003 bd3 ba3k sqft1260 Carnigan Ct, Lower Gwynedd, PA 19002For SaleMLS ID #PAMC2192104, Robert Misner, Keller Williams Real Estate - Newtown. Bright MLS
- $525,0003 bd3 ba1.8k sqft3335 Craig Y Nos Ave, Dresher, PA 19025For SaleMLS ID #PAMC2196764, Allison Wolf, BHHS Fox & Roach-Blue Bell. Bright MLS
- $539,9003 bd2 ba2.4k sqft3003 Old Welsh Rd, Willow Grove, PA 19090For SaleMLS ID #PAMC2195940, Mike DiSipio, RE/MAX 2000. Bright MLS
