They say there is no perfect home; well, this ranch-style home is!! This home has been meticulously maintained, Immaculately kept and pristinely clean. Offering 3 spacious bedrooms and 2 full baths all on one floor easy living! Nestled in the corner of a cul-de-sac, this impeccable property wows you as you pull up into the driveway. The beautiful landscaping and inviting front porch welcome you into the home through the Mahogany front door. Once inside, the sunlit living room feels fresh and light-filled, and there are hardwood floors throughout. The warm and inviting gas burning fireplace is the cenetr of the living room to gather with friends and family is the focal point of this room. The gorgeous kitchen features leathered granite countertops with herringbone pattern tile, plenty of cabinet space for all of your cooking and baking needs and stainless steel appliances. A beautiful butcher block island with seating for three also offers more storage space. The dining room flows off the kitchen and offers a spacious area to celebrate family dinners and holidays. Another sunfilled room awaits you off the dining room, featuring a cathedral ceiling, windows on all sides and a French door to access the yard. Off the kitchen is a hallway featuring Board and Batten millwork leading to the laundry room of your dreams, you will love doing your laundry in this beautiful room! The indoor entrance from the garage is also accessed from this hallway and is as pristine as the entire house, with plenty of storage in here as well!. The primary bedroom is spacious and has an expanded bathroom with a walk-in shower and a glass door. The other 2 bedrooms are spacious with plenty of storage, The hall bathroom has a leathered granite vanity top with a tub/shower combo. The large unfinished basement offers plenty of space to finish. The large outdoor space is a beautiful oasis featuring a split rail fence with plenty of privacy to enjoy the beautiful landscaping that offers annuals, shrubs, and trees along with a patio featuring a remote awning. Close to shopping, restaurants, and the turnpike.
Pending
$549,000
5 Sawtooth Ln, Hatboro, PA 19040
3beds
1,480sqft
Single Family Residence
Built in 1985
0.32 Acres Lot
$553,200 Zestimate®
$371/sqft
$-- HOA
What's special
Beautiful landscapingInviting front porchCorner of a cul-de-sacHardwood floors throughoutPlenty of cabinet spaceGorgeous kitchenStainless steel appliances
- 27 days
- 2,133
- 179
Likely to sell faster than
Zillow last checked:
Listing updated:
Listed by:
Kathleen Fox 215-495-9119,
BHHS Fox & Roach-Haverford 6106494500
Source: Bright MLS,MLS#: PAMC2196892
Facts & features
Interior
Bedrooms & bathrooms
- Bedrooms: 3
- Bathrooms: 2
- Full bathrooms: 2
- Main level bathrooms: 2
- Main level bedrooms: 3
Basement
- Area: 0
Heating
- Central, Natural Gas
Cooling
- Central Air, Electric
Appliances
- Included: Gas Water Heater
Features
- Basement: Concrete,Unfinished,Heated
- Has fireplace: No
Interior area
- Total structure area: 1,480
- Total interior livable area: 1,480 sqft
- Finished area above ground: 1,480
- Finished area below ground: 0
Property
Parking
- Total spaces: 4
- Parking features: Built In, Garage Faces Front, Inside Entrance, Attached, Driveway
- Attached garage spaces: 1
- Uncovered spaces: 3
Accessibility
- Accessibility features: None
Features
- Levels: One and One Half
- Stories: 1.5
- Pool features: None
Lot
- Size: 0.32 Acres
Details
- Additional structures: Above Grade, Below Grade
- Parcel number: 080005240602
- Zoning: RESIDENTIAL
- Special conditions: Standard
Construction
Type & style
- Home type: SingleFamily
- Architectural style: Ranch/Rambler
- Property subtype: Single Family Residence
Materials
- Vinyl Siding
- Foundation: Active Radon Mitigation, Block
Condition
- New construction: No
- Year built: 1985
Utilities & green energy
- Electric: 200+ Amp Service
- Sewer: Public Sewer
- Water: Public
Community & HOA
Community
- Subdivision: Hatboro Station
HOA
- Has HOA: No
Location
- Region: Hatboro
- Municipality: HATBORO BORO
Financial & listing details
- Price per square foot: $371/sqft
- Tax assessed value: $142,150
- Annual tax amount: $7,851
- Date on market: 10/10/2026
- Listing agreement: Exclusive Right To Sell
- Listing terms: Negotiable
- Inclusions: Washer, Dryer, Refrigerator...all In 'as Is' Condition
- Ownership: Fee Simple
Estimated market value
$553,200
$526,000 - $581,000
$2,989/mo
Price history
| Date | Event | Price |
|---|---|---|
| 10/16/2026 | Pending sale | $549,000$371/sqft |
Source:  Bright MLS #PAMC2196892 Report a problem | ||
| 10/10/2026 | Listed for sale | $549,000+59.1%$371/sqft |
Source: Bright MLS #PAMC2196892 Report a problem | ||
| 8/17/2017 | Sold | $345,000+6.2%$233/sqft |
Source: Public Record Report a problem | ||
| 6/28/2017 | Pending sale | $324,900$220/sqft |
Source: RE/MAX 440 #7008775 Report a problem | ||
| 6/25/2017 | Listed for sale | $324,900+43.1%$220/sqft |
Source: RE/MAX 440 #7008775 Report a problem | ||
| 3/7/2017 | Sold | $227,000+2.3%$153/sqft |
Source: Public Record Report a problem | ||
| 1/20/2017 | Listed for sale | $222,000+48%$150/sqft |
Source: RE/MAX Properties-Newtown #6914868 Report a problem | ||
| 12/26/1995 | Sold | $150,000$101/sqft |
Source: Public Record Report a problem | ||
Public tax history
| Year | Property taxes | Tax assessment |
|---|---|---|
| 2025 | $7,156 +5.1% | $142,150 |
| 2024 | $6,809 | $142,150 |
| 2023 | $6,809 +6.7% | $142,150 |
| 2022 | $6,383 +2.4% | $142,150 |
| 2021 | $6,231 +1.7% | $142,150 |
| 2020 | $6,127 +2.9% | $142,150 |
| 2019 | $5,954 +5.1% | $142,150 |
| 2018 | $5,667 +2.7% | $142,150 |
| 2017 | $5,519 +1.7% | $142,150 |
| 2016 | $5,428 +2.1% | $142,150 |
| 2015 | $5,315 +1.5% | $142,150 |
| 2014 | $5,238 +1.1% | $142,150 |
| 2013 | $5,180 +2.6% | $142,150 |
| 2012 | $5,047 +2.3% | $142,150 |
| 2011 | $4,933 +1.7% | $142,150 |
| 2010 | $4,852 +1.6% | $142,150 |
| 2009 | $4,774 +2.2% | $142,150 |
| 2008 | $4,670 +1.7% | -- |
| 2007 | $4,594 +2.3% | -- |
| 2006 | $4,490 +2.4% | -- |
| 2005 | $4,385 +1.2% | -- |
| 2004 | $4,335 +8% | -- |
| 2003 | $4,013 +5.4% | -- |
| 2002 | $3,807 +5.2% | -- |
| 2000 | $3,618 +6.9% | -- |
| 1999 | $3,386 | -- |
Find assessor info on the county website
Monthly payment
Est. payment
Payment breakdown
Explore the cost of this home by adjusting the details. Changes won't be saved.Climate risks
Neighborhood: 19040
Nearby schools
Schools provided by the listing agent
- District: Hatboro-horsham
Source: Bright MLS. This data may not be complete. We recommend contacting the local school district to confirm school assignments for this home.
Similar homes
- $550,0004 bd3 ba2.2k sqft2395 Greensward Rd N, Warrington, PA 18976For Sale
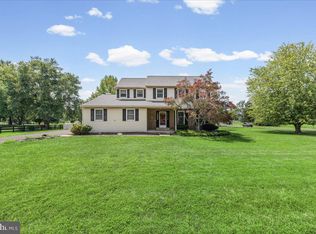
 MLS ID #PABU2128462, Matthew Harnick, Keller Williams Real Estate-Blue Bell. Bright MLS
- $569,0003 bd2 ba1.3k sqft2268 Bristol Rd, Warrington, PA 18976For Sale
 MLS ID #PABU2132572, Marina Weinstein, Opus Elite Real Estate. Bright MLS
- $559,0003 bd3 ba1.6k sqft776 Brooke Rd, Glenside, PA 19038For Sale
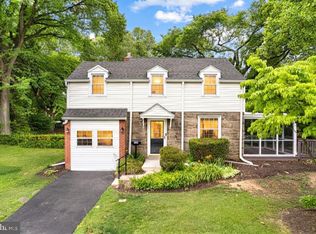 MLS ID #PAMC2197718, Darcy Scollin, OCF Realty LLC - Philadelphia. Bright MLS
- $515,0003 bd2 ba2.1k sqft4846 Somers Ave, Trevose, PA 19053For Sale
 MLS ID #PABU2133884, Danielle Livezey, Keller Williams Real Estate-Langhorne. Bright MLS
- $615,0004 bd3 ba2.1k sqft473 Sweetbriar Dr, Warminster, PA 18974For SaleMLS ID #PABU2132202, Monique Altomonte, Keller Williams Real Estate-Doylestown. Bright MLS
- $599,0004 bd3 ba2k sqft1913 Kohl St, Philadelphia, PA 19115For SaleMLS ID #PAPH2684944, Nicole Dizio, Realty Mark Associates. Bright MLS
- $549,9004 bd2 ba1.9k sqft74 Midway Ave, Langhorne, PA 19047For SaleMLS ID #PABU2131980, Marc Gomez, Moverite Real Estate, LLC. Bright MLS
- $540,0003 bd2 ba2.1k sqft110 Taifer Ave, Doylestown, PA 18901For SaleMLS ID #PABU2134460, David Curry, RE/MAX Legacy. Bright MLS
- $549,9004 bd3 ba1.8k sqft224 Upper Valley Rd, North Wales, PA 19454For SaleMLS ID #PAMC2189714, Jeff Falterbauer, Keller Williams Real Estate-Montgomeryville. Bright MLS
- $589,9003 bd3 ba1.9k sqft840 Pembroke Rd, Rydal, PA 19046For SaleMLS ID #PAMC2189948, Darice Eppinger, EXP Realty, LLC. Bright MLS
- $585,0003 bd2 ba1.6k sqft6231 Washington Ln, Bensalem, PA 19020For SaleMLS ID #PABU2132134, John Rueter, Charles Rueter Inc. Bright MLS
- $579,9994 bd3 ba2.1k sqft2741 Fernwood Ave, Roslyn, PA 19001For SaleMLS ID #PAMC2191212, Jennifer Jones, Realty ONE Group Focus. Bright MLS
- $535,0003 bd4 ba2k sqft88 Golf Club Dr, Langhorne, PA 19047For SaleMLS ID #PABU2132788, Jim Becker, Engel & Volkers. Bright MLS
- $430,0004 bd2 ba1.5k sqft1545 Arline Ave, Abington, PA 19001For SaleMLS ID #PAMC2196130, Yael Milbert, BHHS Fox & Roach-Jenkintown. Bright MLS
- $729,9994 bd3 ba2k sqft102 Guilford Ct, North Wales, PA 19454For SaleMLS ID #PAMC2199292, David Dupell, Coldwell Banker Realty. Bright MLS
- $560,0004 bd2 ba1.9k sqft1130 Hunter Hill Dr, Lansdale, PA 19446For SaleMLS ID #PAMC2192612, Lesley Barbosa, BHHS Keystone Properties. Bright MLS
- $600,0004 bd2 ba2.1k sqft418 Kenilworth Ave, Moorestown, NJ 08057For SaleMLS ID #NJBL2121962, Chrystal Warrington, Compass New Jersey, LLC - Moorestown. Bright MLS
- $499,9003 bd2 ba2k sqft1082 Edge Hill Rd, Abington, PA 19001For SaleMLS ID #PAMC2183216, Rich Cassell, KW Empower. Bright MLS
- $549,0004 bd3 ba2k sqft2082 Pennington Rd, Ewing, NJ 08618For SaleMLS ID #NJME2077842, Kimberley D. Witkowski, Home Journey Realty. Bright MLS
- $600,0005 bd2 ba1.7k sqft1443 Rhawn St, Philadelphia, PA 19111For SaleMLS ID #PAPH2679078, Moshe Adika, TCS Management, LLC. Bright MLS
