4 bed, 2.5 home in Ambler/ Maple Glen! The largest lot on Terrace Dr, a little over 1.3 acres! When you pull up notice the generous paved parking area with direct access to an attached garage. Open the door to a welcome area featuring parquet floors, closet, and powder room. The the left is a cozy lower-level family room, complete with a whitewashed brick accent wall, built-in fireplace and custom built-in shelving. To the right of the welcome area, there are steps leading up to impressive vaulted ceilings with a ceiling fan and large windows bringing in abundant light across classic parquet wood flooring. Conveniently open to the main living space, the dining area continues the vaulted-ceiling design and offers and backyard views. The kitchen is equipped with rich wood cabinetry, a view of the sprawling back yard, and full appliance hookups including a dishwasher, electric range, and double-door refrigerator, and a breakfast nook. Also on this level, is a dedicated laundry area with washer/dryer hookups and shelving. You will notice a nearby staircase leading a substantial utility basement offering exceptional storage and potential for a workshop or hobby space. Upstairs there are four generously sized bedrooms that offer a comfortable mix of parquet flooring and carpeting, ample closet storage with sliding doors, and bright windows overlooking the property. The Master bedroom features an ensuite bathroom. There is also another full hallway bathroom. A spacious, fully covered patio/sunroom featuring paver flooring, vibrant red wood accents, roll-up shades, sliding glass door access, and panoramic views of the private backyard; which is just over 1.3 acres! The backyard offers an abundance of space for outdoor recreation, gardening, pets, entertaining, or creating your own pool, fire-pit area, or backyard retreat! This is an AS IS sale.
For sale
$750,000
1856 Terrace Dr, Ambler, PA 19002
4beds
2,800sqft
Single Family Residence
Built in 1960
1.37 Acres Lot
$728,100 Zestimate®
$268/sqft
$-- HOA
What's special
Built-in fireplaceCustom built-in shelvingCozy lower-level family roomBreakfast nookWhitewashed brick accent wallClassic parquet wood flooring
- 54 days
- 1,938
- 72
Likely to sell faster than
Zillow last checked:
Listing updated:
Listed by:
alaina bernstein 267-918-0186,
KW Empower 215-627-3500
Source: Bright MLS,MLS#: PAMC2191296
Facts & features
Interior
Bedrooms & bathrooms
- Bedrooms: 4
- Bathrooms: 4
- Full bathrooms: 2
- 1/2 bathrooms: 2
- Main level bathrooms: 1
Rooms
- Room types: Living Room, Dining Room, Primary Bedroom, Bedroom 2, Bedroom 3, Kitchen, Family Room, Bedroom 1, Other
Primary bedroom
- Level: Upper
- Area: 192 Square Feet
- Dimensions: 16 X 12
Primary bedroom
- Level: Unspecified
Bedroom 1
- Level: Upper
- Area: 143 Square Feet
- Dimensions: 11 X 13
Bedroom 2
- Level: Upper
- Area: 130 Square Feet
- Dimensions: 10 X 13
Bedroom 3
- Level: Upper
- Area: 121 Square Feet
- Dimensions: 11 X 11
Dining room
- Level: Main
- Area: 140 Square Feet
- Dimensions: 10 X 14
Family room
- Level: Lower
- Area: 338 Square Feet
- Dimensions: 13 X 26
Kitchen
- Features: Kitchen - Electric Cooking
- Level: Main
- Area: 130 Square Feet
- Dimensions: 10 X 13
Living room
- Features: Fireplace - Other
- Level: Main
- Area: 315 Square Feet
- Dimensions: 15 X 21
Other
- Description: FOYER
- Level: Lower
- Area: 208 Square Feet
- Dimensions: 13 X 16
Other
- Description: PATIO
- Level: Main
- Area: 364 Square Feet
- Dimensions: 13 X 28
Other
- Description: BASEMENT
- Level: Lower
- Area: 476 Square Feet
- Dimensions: 17 X 28
Other
- Description: MSTR BA
- Level: Upper
- Area: 64 Square Feet
- Dimensions: 8 X 8
Heating
- Central, Natural Gas
Cooling
- Central Air, Electric
Appliances
- Included: Built-In Range, Dishwasher, Refrigerator, Gas Water Heater
- Laundry: Lower Level
Features
- Primary Bath(s), Ceiling Fan(s), Eat-in Kitchen, Cathedral Ceiling(s)
- Flooring: Wood, Carpet, Vinyl, Tile/Brick
- Windows: Bay/Bow
- Basement: Full
- Number of fireplaces: 1
Interior area
- Total structure area: 2,800
- Total interior livable area: 2,800 sqft
- Finished area above ground: 2,800
Property
Parking
- Total spaces: 2
- Parking features: Inside Entrance, Oversized, Asphalt, On Street, Driveway, Attached, Other
- Attached garage spaces: 2
- Has uncovered spaces: Yes
Accessibility
- Accessibility features: None
Features
- Levels: Two
- Stories: 2
- Exterior features: Street Lights, Lighting
- Pool features: None
Lot
- Size: 1.37 Acres
- Dimensions: 129.00 x 0.00
- Features: Level, Front Yard, Rear Yard, SideYard(s)
Details
- Additional structures: Above Grade, Below Grade
- Parcel number: 540015520005
- Zoning: A
- Special conditions: Standard
Construction
Type & style
- Home type: SingleFamily
- Architectural style: Colonial
- Property subtype: Single Family Residence
Materials
- Vinyl Siding
- Foundation: Slab
- Roof: Pitched,Shingle
Condition
- New construction: No
- Year built: 1960
Utilities & green energy
- Electric: Circuit Breakers
- Sewer: Public Septic
- Water: Public
- Utilities for property: Cable Connected
Community & HOA
Community
- Subdivision: Maple Glen
HOA
- Has HOA: No
Location
- Region: Ambler
- Municipality: UPPER DUBLIN TWP
Financial & listing details
- Price per square foot: $268/sqft
- Tax assessed value: $223,330
- Annual tax amount: $12,166
- Date on market: 8/15/2026
- Listing agreement: Exclusive Agency
- Listing terms: Conventional,VA Loan,FHA 203(b),Cash
- Ownership: Fee Simple
Estimated market value
$728,100
$692,000 - $765,000
$4,508/mo
Price history
| Date | Event | Price |
|---|---|---|
| 8/15/2026 | Listed for sale | $750,000+97.4%$268/sqft |
Source:  Bright MLS #PAMC2191296 Report a problem Bright MLS #PAMC2191296 Report a problem | ||
| 7/29/2013 | Sold | $380,000$136/sqft |
Source: Public Record Report a problem | ||
| 6/26/2013 | Price change | $380,000+2.7%$136/sqft |
Source: CARDANO Realtors #6226836 Report a problem | ||
| 5/5/2013 | Price change | $370,000+5.7%$132/sqft |
Source: CARDANO Realtors #6226836 Report a problem | ||
| 5/4/2013 | Listed for sale | $350,000$125/sqft |
Source: CARDANO Realtors #6226836 Report a problem | ||
Public tax history
| Year | Property taxes | Tax assessment |
|---|---|---|
| 2025 | $11,085 +2.9% | $223,330 |
| 2024 | $10,768 | $223,330 |
| 2023 | $10,768 +3.5% | $223,330 |
| 2022 | $10,405 +2.9% | $223,330 |
| 2021 | $10,111 +2.3% | $223,330 |
| 2020 | $9,884 +2% | $223,330 |
| 2019 | $9,687 +2% | $223,330 |
| 2018 | $9,499 +2.7% | $223,330 |
| 2017 | $9,246 +2.5% | $223,330 |
| 2016 | $9,021 +3.3% | $223,330 |
| 2015 | $8,735 +3.6% | $223,330 +1% |
| 2014 | $8,432 +2.6% | $221,220 |
| 2013 | $8,222 +4.1% | $221,220 |
| 2012 | $7,898 +5.3% | $221,220 |
| 2011 | $7,502 +9.6% | $221,220 |
| 2010 | $6,842 +3.7% | $221,220 |
| 2009 | $6,598 +7.5% | $221,220 |
| 2008 | $6,138 +3% | -- |
| 2007 | $5,960 +4.8% | -- |
| 2006 | $5,689 +4.3% | -- |
| 2005 | $5,454 +7.6% | -- |
| 2004 | $5,071 +4.5% | -- |
| 2003 | $4,851 +6.1% | -- |
| 2002 | $4,573 +4.9% | -- |
| 2000 | $4,360 +0.8% | -- |
| 1999 | $4,327 | -- |
Find assessor info on the county website
Monthly payment
Est. payment
Payment breakdown
Explore the cost of this home by adjusting the details. Changes won't be saved.Climate risks
Neighborhood: Maple Glen
Nearby schools
Schools provided by the listing agent
- High: Upper Dublin
- District: Upper Dublin
Source: Bright MLS. This data may not be complete. We recommend contacting the local school district to confirm school assignments for this home.
Similar homes
- $594,9003 bd3 ba1.7k sqft708 Oak Terrace Dr, Ambler, PA 19002For Sale
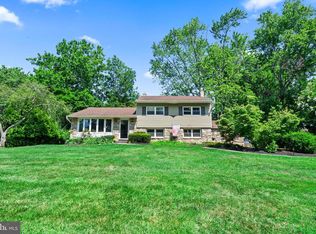
 MLS ID #PAMC2190212, Scott Krzywonos, Robin Kemmerer Associates Inc. Bright MLS
 - $550,0003 bd2 ba1.7k sqft1042 Davis Grove Rd, Ambler, PA 19002For Sale
 MLS ID #PAMC2193520, Brian Sheppard, RE/MAX Main Line-Kimberton. Bright MLS
 - $650,0004 bd3 ba2.3k sqft424 Long Ave, Langhorne, PA 19047For Sale
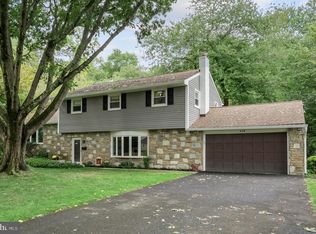 MLS ID #PABU2132406, Robert Larente, RE/MAX Centre Realtors. Bright MLS
 - $710,0006 bd4 ba3.1k sqft34 Butternut Dr, Hatboro, PA 19040For Sale
 MLS ID #PAMC2181278, Moya Shea, Coldwell Banker Hearthside-Doylestown. Bright MLS
 - $608,0005 bd4 ba2.7k sqft3036 Susquehanna Rd, Abington, PA 19001For SaleMLS ID #PAMC2189856, Brian Lanoza, Century 21 Advantage Gold-Southampton. Bright MLS
- $699,0004 bd3 ba2.6k sqft107 Fairview Dr, Lansdale, PA 19446For SaleMLS ID #PAMC2196266, Candyce Chimera, RE/MAX Legacy. Bright MLS
- $799,9994 bd3 ba2.2k sqft62 Steeplechase Dr, Doylestown, PA 18901For SaleMLS ID #PABU2128916, Annie Hall, Howard Hanna Real Estate Services. Bright MLS
- $699,0004 bd3 ba2.2k sqft55 Brook Dr, Holland, PA 18966For SaleMLS ID #PABU2129488, Nicholas Millevoi, EXP Realty, LLC. Bright MLS
- $749,9004 bd4 ba2.9k sqft2741 Hillview Rd, Broomall, PA 19008For SaleMLS ID #PADE2118536, Alison Faga, RE/MAX Preferred - Newtown Square. Bright MLS
- $515,0003 bd2 ba2k sqft300 New Rd, Southampton, PA 18966For SaleMLS ID #PABU2133026, Michael Fingerman, HomeSmart Realty Advisors. Bright MLS
- $830,0006 bd4 ba2.5k sqft1265 Old York Rd, Warminster, PA 18974For SaleMLS ID #PABU2121308, Jacob Walters, Real of Pennsylvania. Bright MLS
- $599,0004 bd3 ba3.5k sqft750 E Street Rd, Warminster, PA 18974For SaleMLS ID #PABU2127188, Tracey Hill, Innovate Real Estate. Bright MLS
- $639,9004 bd3 ba2.4k sqft707 Forrest Ave, Jenkintown, PA 19046For SaleMLS ID #PAMC2193734, Lauren Kerr, HomeSmart Nexus Realty Group - Newtown. Bright MLS
- $899,0005 bd5 ba4.1k sqft131 Fern Rd, Southampton, PA 18966For SaleMLS ID #PABU2122768, Sal Bua, Smires & Associates. Bright MLS
- $545,0004 bd2 ba1.9k sqft207 Crooked Billet Rd, Hatboro, PA 19040For SaleMLS ID #PAMC2190034, Larry Longo, Coldwell Banker Hearthside. Bright MLS
- $759,9004 bd4 ba4.1k sqft103 Valley View Cir, Phoenixville, PA 19460For SaleMLS ID #PACT2132994, Lou M. Muscella, Realty One Group Restore - Collegeville. Bright MLS
- $549,9004 bd2 ba2k sqft1390 Jolly Rd, Blue Bell, PA 19422For SaleMLS ID #PAMC2193692, Jon Christopher, Christopher Real Estate Services. Bright MLS
- $585,0005 bd3 ba2.5k sqft1437 Byberry Rd, Huntingdon Valley, PA 19006For SaleMLS ID #PAMC2184746, Paul Augustine, RE/MAX Centre Realtors. Bright MLS
- $589,0004 bd3 ba1.8k sqft1017 Elbow Ln, Warrington, PA 18976For SaleMLS ID #PABU2127278, Sara Gerding, EXP Realty, LLC. Bright MLS
- $648,0004 bd3 ba2.6k sqft672 Brighton Dr, Hatfield, PA 19440For SaleMLS ID #PAMC2182794, Victoria Camuso, Keller Williams Real Estate-Blue Bell. Bright MLS
