Welcome Home to 21 Pheasant Run Lane, a move-in ready Colonial nestled at the end of a quiet cul-de-sac in the sought-after Horshamtowne community and within the highly regarded Hatboro-Horsham School District. Offering 3 bedrooms, 1 full bath, and 1 half bath, this inviting home beautifully blends modern updates, comfortable living spaces, and an exceptional outdoor setting. Step inside to a sun-filled family room featuring a large bay window that fills the space with natural light and flows seamlessly into the dining room. New flooring throughout the home creates a fresh, cohesive feel. The renovated kitchen features granite countertops, stainless steel appliances, and ample cabinet and counter space. Just off the kitchen is a convenient half bath, laundry area with plenty of storage, and access to the one-car garage. The garage also features two fitted diamond steel-plated storage cabinets, providing excellent organization for tools, equipment, and household essentials. One of the home's true highlights is the stunning four-season Florida room, offering year-round enjoyment and an abundance of natural light. Featuring floor-to-ceiling windows, beautiful shiplap accents, built-in shades, a TV mount and TV, plus both heat and a mini-split system for air conditioning. This versatile space is perfect for relaxing, entertaining, or enjoying your morning coffee. The Florida room opens directly to a hardscaped patio and expansive, fully fenced rear yard, creating an incredible indoor-outdoor living experience. Upstairs, you'll find three bedrooms and a fully renovated full bathroom with a built-in linen closet and convenient access from both the hallway and primary bedroom. The spacious primary bedroom features a large walk-in closet, with the TV mount and TV included for added convenience. Two additional bedrooms complete the second level, with an additional TV included. The fully finished basement provides even more living space and plenty of natural light, offering endless possibilities for a family room, playroom, home office, gym, or recreation area. Outside, this property truly stands apart. The beautifully landscaped lot features a large, fully fenced rear yard, gazebo, hardscaped patio, and an underground sprinkler system that can conveniently be controlled right from your phone. The gazebo is equipped with electricity and a ceiling fan, making it an ideal spot for relaxing or entertaining. A 10' x 10' storage shed with concrete flooring and electric provides additional space for lawn equipment, tools, hobbies, and outdoor storage. Situated at the end of the cul-de-sac, the property offers an added sense of privacy while providing plenty of room to entertain, play, and enjoy the outdoors. With thoughtful updates, versatile living spaces, abundant storage, and an incredible outdoor setup, this home truly has it all. This is more than just a house—it's a place where holidays are celebrated, milestones are shared, and everyday moments become treasured memories. If you've been searching for a home that combines modern updates, timeless charm, incredible outdoor space, and a wonderful location, your search may be over.
For sale
$569,900
21 Pheasant Run, Horsham, PA 19044
3beds
1,483sqft
Single Family Residence
Built in 1979
9,989 Square Feet Lot
$549,600 Zestimate®
$384/sqft
$-- HOA
What's special
One-car garageBuilt-in shadesRenovated kitchenBeautifully landscaped lotFloor-to-ceiling windowsSun-filled family roomStunning four-season florida room
- 21 hours
- 174
- 15
Zillow last checked:
Listing updated:
Listed by:
Dino D'Orazio 610-724-8866,
Keller Williams Real Estate-Blue Bell 2156462900,
Listing Team: Dino Dorazio Team, Co-Listing Agent: Gina Dorazio 267-210-1052,
Keller Williams Real Estate-Blue Bell
Source: Bright MLS,MLS#: PAMC2193954
Facts & features
Interior
Bedrooms & bathrooms
- Bedrooms: 3
- Bathrooms: 2
- Full bathrooms: 1
- 1/2 bathrooms: 1
- Main level bathrooms: 1
Basement
- Area: 0
Heating
- Forced Air, Heat Pump, Electric
Cooling
- Central Air, Electric
Appliances
- Included: Electric Water Heater
Features
- Ceiling Fan(s), Walk-In Closet(s)
- Basement: Finished,Windows
- Has fireplace: No
Interior area
- Total structure area: 1,483
- Total interior livable area: 1,483 sqft
- Finished area above ground: 1,483
- Finished area below ground: 0
Property
Parking
- Total spaces: 3
- Parking features: Garage Faces Front, Asphalt, Attached, Driveway
- Attached garage spaces: 1
- Uncovered spaces: 2
Accessibility
- Accessibility features: None
Features
- Levels: Two
- Stories: 2
- Pool features: None
- Fencing: Vinyl
Lot
- Size: 9,989 Square Feet
Details
- Additional structures: Above Grade, Below Grade
- Parcel number: 360009767601
- Zoning: RESIDENTIAL
- Special conditions: Standard
Construction
Type & style
- Home type: SingleFamily
- Architectural style: Colonial
- Property subtype: Single Family Residence
Materials
- Vinyl Siding
- Foundation: Concrete Perimeter
Condition
- New construction: No
- Year built: 1979
Utilities & green energy
- Sewer: Public Sewer
- Water: Public
Community & HOA
Community
- Security: Fire Sprinkler System
- Subdivision: Horshamtowne
HOA
- Has HOA: No
Location
- Region: Horsham
- Municipality: HORSHAM TWP
Financial & listing details
- Price per square foot: $384/sqft
- Tax assessed value: $133,090
- Annual tax amount: $5,970
- Date on market: 10/9/2026
- Listing agreement: Exclusive Agency
- Listing terms: Cash,Conventional,Negotiable
- Inclusions: Refrigerator, Washer, Dryer, Family Room Tv Mount Only, Sunroom, Primary Bedroom And 2nd Bedroom Tv Mounts And Tvs, Grill, Rear Patio Set And Umbrella, Bench, Swing, Gazebo Furniture, Front Yard Bench, Basement Shelving And Safe.
- Ownership: Fee Simple
Estimated market value
$549,600
$522,000 - $577,000
$2,855/mo
Price history
| Date | Event | Price |
|---|---|---|
| 10/9/2026 | Listed for sale | $569,900+260.7%$384/sqft |
Source:  Bright MLS #PAMC2193954 Report a problem Bright MLS #PAMC2193954 Report a problem | ||
| 10/30/1991 | Sold | $158,000$107/sqft |
Source: Agent Provided Report a problem | ||
Public tax history
| Year | Property taxes | Tax assessment |
|---|---|---|
| 2025 | $5,484 | $133,090 |
| 2024 | -- | $133,090 |
| 2023 | -- | $133,090 |
| 2022 | $4,818 | $133,090 |
| 2021 | -- | $133,090 |
| 2020 | -- | $133,090 |
| 2019 | $4,505 +2.6% | $133,090 |
| 2018 | $4,390 +3.3% | $133,090 |
| 2017 | $4,251 +2% | $133,090 |
| 2016 | $4,166 +2.6% | $133,090 |
| 2015 | $4,060 +4.2% | $133,090 +2.3% |
| 2014 | $3,897 +1.4% | $130,040 |
| 2013 | $3,844 +1.4% | $130,040 |
| 2012 | $3,790 +2.8% | $130,040 |
| 2011 | $3,685 +2% | $130,040 |
| 2010 | $3,612 +2% | $130,040 |
| 2009 | $3,540 +2.8% | $130,040 |
| 2008 | $3,445 +2.1% | -- |
| 2007 | $3,375 +2.8% | -- |
| 2006 | $3,282 +3% | -- |
| 2005 | $3,185 +1.4% | -- |
| 2004 | $3,140 +3.7% | -- |
| 2003 | $3,027 +6.4% | -- |
| 2002 | $2,845 +2.7% | -- |
| 2000 | $2,769 +5.6% | -- |
| 1999 | $2,622 | -- |
Find assessor info on the county website
Monthly payment
Est. payment
Payment breakdown
Explore the cost of this home by adjusting the details. Changes won't be saved.Climate risks
Neighborhood: 19044
Nearby schools
Schools provided by the listing agent
- Elementary: Simmons
- Middle: Keith Valley
- High: Hatboro-horsham Senior
- District: Hatboro-horsham
Source: Bright MLS. This data may not be complete. We recommend contacting the local school district to confirm school assignments for this home.
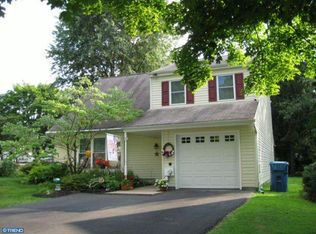
Similar homes
- $569,0003 bd2 ba1.6k sqft249 Hill Ave, Horsham, PA 19044For Sale

 MLS ID #PAMC2191312, Fasial Chughtai, Realty Mark Cityscape. Bright MLS
 - $440,0003 bd2 ba1.2k sqft22 Curry Ln, Horsham, PA 19044For Sale
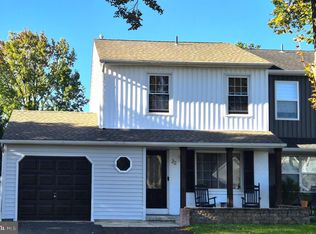 MLS ID #PAMC2196762, Jeremy Lindenmuth, Keller Williams Real Estate-Montgomeryville. Bright MLS
 - $525,0003 bd3 ba1.8k sqft3335 Craig Y Nos Ave, Dresher, PA 19025For Sale
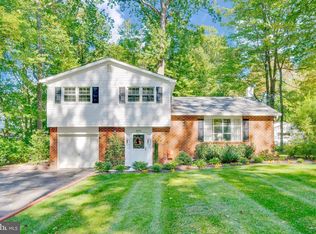 MLS ID #PAMC2196764, Allison Wolf, BHHS Fox & Roach-Blue Bell. Bright MLS
 - $599,9003 bd2 ba1.7k sqft473 3rd Ave, Warminster, PA 18974For Sale
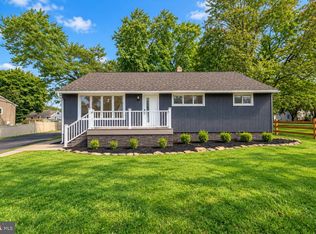 MLS ID #PABU2131330, Irina Lovi, Re/Max One Realty. Bright MLS
 - $519,0003 bd2 ba2.1k sqft233 Marilyn Dr, Hatboro, PA 19040For SaleMLS ID #PAMC2196610, Mary Ann Sundell, RE/MAX Centre Realtors. Bright MLS
- $575,0003 bd2 ba1.6k sqft1006 Spring Ave, Fort Washington, PA 19034For SaleMLS ID #PAMC2196930, Katrina Sullivan, Compass RE. Bright MLS
- $545,0003 bd3 ba1.9k sqft1440 Davidson Rd, Abington, PA 19001For SaleMLS ID #PAMC2196394, Stacy Sanseverino, KW Empower. Bright MLS
- $599,0004 bd3 ba2.2k sqft3014 Anzac Ave, Abington, PA 19001For SaleMLS ID #PAMC2195188, Arvind Balaji, KW Empower. Bright MLS
- $440,0003 bd2 ba1.4k sqft404 Exton Rd, Hatboro, PA 19040For SaleMLS ID #PAMC2189378, Stephen Stout, Keller Williams Real Estate - Media. Bright MLS
- $519,0003 bd3 ba1.4k sqft244 E Monument Ave, Hatboro, PA 19040For SaleMLS ID #PAMC2196080, Michael Valenza, Buxmont Property Management LLC. Bright MLS
- $435,0003 bd2 ba1.4k sqft614 Topsfield Rd, Hatboro, PA 19040For SaleMLS ID #PAMC2196670, Natasha Gooley, Keller Williams Real Estate -Exton. Bright MLS
- $449,9004 bd1 ba1.4k sqft15 Drexel Rd, Hatboro, PA 19040For SaleMLS ID #PAMC2196456, Tariq Morris, HomeSmart Realty Advisors. Bright MLS
- $539,9003 bd2 ba1.8k sqft210 Newtown Rd, Warminster, PA 18974For SaleMLS ID #PABU2131532, Inna Dimova, Keller Williams Real Estate - Southampton. Bright MLS
- $568,5003 bd2 ba1.7k sqft884 Stirrup Ln, Warrington, PA 18976For SaleMLS ID #PABU2130534, Alex Newman, Keller Williams Real Estate-Doylestown. Bright MLS
- $489,9003 bd3 ba2.1k sqft2153 Clearview Ave, Abington, PA 19001For SaleMLS ID #PAMC2192432, Marina Zaspel, Keller Williams Real Estate-Blue Bell. Bright MLS
- $535,0003 bd2 ba2k sqft210 Summer Ave, Horsham, PA 19044For SaleMLS ID #PAMC2194808, Corey Snyder, Beiler-Campbell Realtors-Avondale. Bright MLS
- $509,0003 bd3 ba1.8k sqft3700 W Mill Rd, Hatboro, PA 19040For SaleMLS ID #PAMC2195160, Ting Zheng, Keller Williams Real Estate Tri-County. Bright MLS
