Welcome to this beautifully updated, move-in-ready home where style, comfort, and fresh finishes come together! The heart of the home is a stunning brand-new kitchen designed to impress, featuring a beautiful center island and eye-catching backsplash that create an instant WOW factor. It’s a fresh, inviting space perfect for everyday living, gathering, and entertaining. Both the full and half bathrooms have been completely updated with new fixtures and finishes, giving them a clean, modern feel. Beautifully refinished original hardwood floors add warmth and character throughout, complemented by brand-new hardwood flooring in the kitchen and foyer. The family room features plush new carpeting, creating a comfortable and welcoming space to relax. Fresh paint and stylish new light fixtures throughout bring everything together, giving the home a bright, polished, and refreshed feel. With extensive updates already completed and a show-stopping new kitchen at its center, this home is truly move-in ready and waiting for its next owner to enjoy!
Coming soon 09/11
$569,000
884 Stirrup Ln, Warrington, PA 18976
3beds
1,731sqft
Single Family Residence
Built in 1965
0.3 Acres Lot
$484,100 Zestimate®
$329/sqft
$-- HOA
What's special
- 8 days
- 1,162
- 92
Zillow last checked:
Listing updated:
Listed by:
Alex Newman 267-644-7910,
Keller Williams Real Estate-Doylestown 2153405700,
Co-Listing Agent: Garry D Newman 267-614-8877,
Keller Williams Real Estate-Doylestown
Source: Bright MLS,MLS#: PABU2130534
Facts & features
Interior
Bedrooms & bathrooms
- Bedrooms: 3
- Bathrooms: 2
- Full bathrooms: 1
- 1/2 bathrooms: 1
- Main level bathrooms: 2
- Main level bedrooms: 3
Basement
- Area: 0
Heating
- Forced Air, Natural Gas
Cooling
- Central Air, Electric
Appliances
- Included: Gas Water Heater
Features
- Basement: Unfinished
- Number of fireplaces: 1
Interior area
- Total structure area: 1,731
- Total interior livable area: 1,731 sqft
- Finished area above ground: 1,731
- Finished area below ground: 0
Property
Parking
- Total spaces: 1
- Parking features: Garage Faces Front, Inside Entrance, Attached, Driveway, On Street
- Attached garage spaces: 1
- Has uncovered spaces: Yes
Accessibility
- Accessibility features: None
Features
- Levels: Two
- Stories: 2
- Pool features: None
Lot
- Size: 0.3 Acres
- Dimensions: 85.00 x 152.00
Details
- Additional structures: Above Grade, Below Grade
- Parcel number: 50051101
- Zoning: R2
- Special conditions: Standard
Construction
Type & style
- Home type: SingleFamily
- Architectural style: Colonial
- Property subtype: Single Family Residence
Materials
- Frame
- Foundation: Block
Condition
- Excellent
- New construction: No
- Year built: 1965
Utilities & green energy
- Sewer: Public Sewer
- Water: Public
Community & HOA
Community
- Subdivision: Palomino Farms
HOA
- Has HOA: No
Location
- Region: Warrington
- Municipality: WARRINGTON TWP
Financial & listing details
- Price per square foot: $329/sqft
- Tax assessed value: $26,000
- Annual tax amount: $5,468
- Date on market: 9/11/2026
- Listing agreement: Exclusive Right To Sell
- Ownership: Fee Simple
Estimated market value
$484,100
$450,000 - $518,000
$2,822/mo
Price history
| Date | Event | Price |
|---|---|---|
| 7/15/2026 | Sold | $351,450+1.9%$203/sqft |
Source: Public Record Report a problem | ||
| 8/13/2007 | Sold | $345,000+151.8%$199/sqft |
Source: Public Record Report a problem | ||
| 4/28/1995 | Sold | $137,000$79/sqft |
Source: Public Record Report a problem | ||
Public tax history
| Year | Property taxes | Tax assessment |
|---|---|---|
| 2025 | $4,981 | $26,000 |
| 2024 | $4,981 +12.1% | $26,000 |
| 2023 | $4,444 +2% | $26,000 |
| 2022 | $4,356 +1.1% | $26,000 |
| 2021 | $4,307 | $26,000 |
| 2020 | $4,307 +1.7% | $26,000 |
| 2018 | $4,234 +1.7% | $26,000 |
| 2017 | $4,164 -0.2% | $26,000 |
| 2016 | $4,170 | $26,000 |
| 2015 | -- | $26,000 |
| 2014 | -- | $26,000 |
| 2013 | -- | $26,000 |
| 2012 | -- | $26,000 |
| 2011 | -- | $26,000 |
| 2010 | -- | $26,000 |
| 2009 | -- | $26,000 |
| 2008 | -- | $26,000 |
| 2007 | -- | $26,000 |
| 2006 | -- | $26,000 |
| 2005 | -- | $26,000 +300% |
| 2004 | -- | $6,500 |
| 2003 | -- | $6,500 |
| 2002 | -- | $6,500 |
| 2000 | -- | $6,500 |
Find assessor info on the county website
Monthly payment
Est. payment
Payment breakdown
Explore the cost of this home by adjusting the details. Changes won't be saved.Climate risks
Neighborhood: 18976
Nearby schools
Schools provided by the listing agent
- District: Central Bucks
Source: Bright MLS. This data may not be complete. We recommend contacting the local school district to confirm school assignments for this home.
Similar homes
- $499,9003 bd2 ba1.5k sqft815 Philadelphia Ave, Warrington, PA 18976For Sale
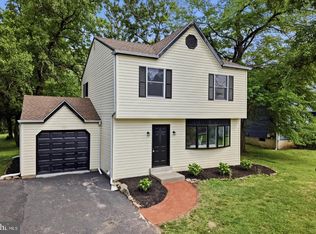
 MLS ID #PABU2130890, Steve Illg, RE/MAX Keystone. Bright MLS
 - $679,5004 bd3 ba2.2k sqft2201 Shetland Dr, Warrington, PA 18976For Sale
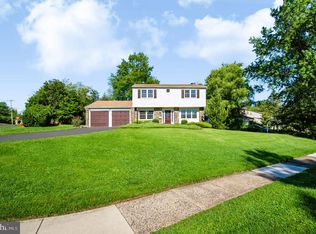 MLS ID #PABU2129668, Nick Smith, Coldwell Banker Hearthside-Allentown. Bright MLS
 - $609,0004 bd3 ba1.8k sqft1017 Elbow Ln, Warrington, PA 18976For Sale
 MLS ID #PABU2127278, Sara Gerding, EXP Realty, LLC. Bright MLS
 - $575,0004 bd3 ba2.2k sqft1030 Davis Grove Rd, Ambler, PA 19002For Sale
 MLS ID #PAMC2192982, Mary Ann Sundell, RE/MAX Centre Realtors. Bright MLS
 - $659,0004 bd3 ba2.2k sqft2579 Polk Ct, Warrington, PA 18976For SaleMLS ID #PABU2128848, John Spognardi, RE/MAX Signature. Bright MLS
- $579,0004 bd3 ba2.3k sqft1047 Coronet Rd, Warminster, PA 18974For SaleMLS ID #PABU2130354, Dean Markman, RE/MAX Properties - Newtown. Bright MLS
- $640,0004 bd3 ba2.2k sqft2395 Greensward Rd N, Warrington, PA 18976For SaleMLS ID #PABU2128462, Matthew Harnick, Keller Williams Real Estate-Blue Bell. Bright MLS
- $549,9004 bd3 ba2k sqft729 Saint Davids Ave, Warminster, PA 18974For SaleMLS ID #PABU2129540, Enjamuri Swamy, Realty Mark Cityscape-Huntingdon Valley. Bright MLS
- $624,5004 bd3 ba2.3k sqft3031 Bristol Rd, Warrington, PA 18976For SaleMLS ID #PABU2122844, Mr. Tim O'Neill, Honest Real Estate. Bright MLS
- $569,0003 bd2 ba1.6k sqft249 Hill Ave, Horsham, PA 19044For SaleMLS ID #PAMC2191312, Fasial Chughtai, Realty Mark Cityscape. Bright MLS
- $510,0004 bd2 ba2k sqft1091 Log College Dr, Warminster, PA 18974For SaleMLS ID #PABU2129330, Danielle Cinque, Better Homes and Gardens Real Estate - Maturo PA. Bright MLS
- $549,0003 bd3 ba2.1k sqft1104 Almshouse Rd, Ivyland, PA 18974For SaleMLS ID #PABU2127136, Cary Simons, Kurfiss Sotheby's International Realty. Bright MLS
- $549,9003 bd2 ba2.4k sqft770 Almshouse Rd, Doylestown, PA 18901For SaleMLS ID #PABU2127142, Jack Evans, Keller Williams Platinum Realty - Wyomissing. Bright MLS
- $630,0005 bd3 ba2.4k sqft178 Willow Dr, Warminster, PA 18974For SaleMLS ID #PABU2129110, Jaye Steuterman, J. Carroll Molloy Realtor, LLC. Bright MLS
- $589,9004 bd3 ba2.1k sqft993 Riviera Rd, Warminster, PA 18974For SaleMLS ID #PABU2127702, Veysal Badalov, Keller Williams Real Estate - Bensalem. Bright MLS
- $539,9003 bd2 ba1.8k sqft422 Privet Rd, Horsham, PA 19044For SaleMLS ID #PAMC2190258, Liam Coonahan, Real of Pennsylvania. Bright MLS
- $519,9003 bd2 ba1.9k sqft215 Maple St, Warminster, PA 18974For SaleMLS ID #PABU2129252, Brian McKendry, EXP Realty, LLC. Bright MLS
- $775,0004 bd3 ba2.5k sqft172 Buttercup Blvd, Warrington, PA 18976For SaleMLS ID #PABU2129970, Amy Bergstresser, Bergstresser Real Estate Inc. Bright MLS
