Two kitchens, a separate upstairs entrance, and room to spread out! Welcome to 2153 Clearview Avenue in desirable Abington! Fully renovated and ready for you to move right in, this inviting 3 bedroom, 2.5 bath home offers a versatile layout with so many possibilities for multi generational living or extended household needs. Step inside and discover a bright, open living and dining space filled with natural light, creating a welcoming atmosphere for everyday living and entertaining. Both kitchens feature sleek appliances, beautiful cabinetry, and updated countertops, while separate living areas offer plenty of space to gather or unwind.The main floor features two generously sized bedrooms, including a primary bedroom with its own half bathroom, plus a full hall bathroom. Upstairs, a separate living space offers its own kitchen, living area, bedroom with an expansive wardrobe closet, and full bathroom. With a separate entrance and direct access to the rear deck, the second floor provides added privacy and flexibility. Head outside to enjoy the rear patios, rear and side decks, and a spacious yard ready for cookouts, gardening, or simply relaxing after a long day. Conveniently located near major commuting routes, shopping, and restaurants, this home brings together the updates you want and the flexibility you’ll love. Don’t miss your opportunity to make it yours schedule your showing today!
Pending
$489,900
2153 Clearview Ave, Abington, PA 19001
3beds
2,148sqft
Single Family Residence
Built in 1952
6,250 Square Feet Lot
$491,300 Zestimate®
$228/sqft
$-- HOA
What's special
Rear patiosSleek appliancesTwo kitchensUpdated countertopsSeparate upstairs entranceBeautiful cabinetryRear and side decks
- 29 days
- 1,431
- 158
Likely to sell faster than
Zillow last checked:
Listing updated:
Listed by:
Marina Zaspel 267-288-8982,
Keller Williams Real Estate-Blue Bell 2156462900
Source: Bright MLS,MLS#: PAMC2192432
Facts & features
Interior
Bedrooms & bathrooms
- Bedrooms: 3
- Bathrooms: 3
- Full bathrooms: 2
- 1/2 bathrooms: 1
- Main level bathrooms: 2
- Main level bedrooms: 2
Basement
- Area: 0
Heating
- Central, Natural Gas
Cooling
- Central Air, Electric
Appliances
- Included: Oven, Oven/Range - Electric, Oven/Range - Gas, Gas Water Heater
Features
- 2nd Kitchen
- Basement: Full
- Has fireplace: No
Interior area
- Total structure area: 2,148
- Total interior livable area: 2,148 sqft
- Finished area above ground: 2,148
- Finished area below ground: 0
Property
Parking
- Total spaces: 3
- Parking features: Driveway, On Street
- Uncovered spaces: 3
Accessibility
- Accessibility features: None
Features
- Levels: Two
- Stories: 2
- Pool features: None
Lot
- Size: 6,250 Square Feet
- Dimensions: 50.00 x 0.00
Details
- Additional structures: Above Grade, Below Grade
- Parcel number: 300009348009
- Zoning: RESIDENTIAL
- Special conditions: Standard
Construction
Type & style
- Home type: SingleFamily
- Architectural style: Traditional
- Property subtype: Single Family Residence
Materials
- Vinyl Siding
- Foundation: Permanent
Condition
- New construction: No
- Year built: 1952
- Major remodel year: 2026
Utilities & green energy
- Sewer: Public Sewer
- Water: Public
Community & HOA
Community
- Subdivision: Abington
HOA
- Has HOA: No
Location
- Region: Abington
- Municipality: ABINGTON TWP
Financial & listing details
- Price per square foot: $228/sqft
- Tax assessed value: $125,500
- Annual tax amount: $6,528
- Date on market: 10/8/2026
- Listing agreement: Exclusive Right To Sell
- Inclusions: All Appliances In As-is Condition
- Ownership: Fee Simple
Estimated market value
$491,300
$467,000 - $516,000
$3,036/mo
Price history
| Date | Event | Price |
|---|---|---|
| 10/15/2026 | Pending sale | $489,900$228/sqft |
Source:  Bright MLS #PAMC2192432 Report a problem | ||
| 10/8/2026 | Listed for sale | $489,900+63.3%$228/sqft |
Source: Bright MLS #PAMC2192432 Report a problem | ||
| 9/23/2026 | Sold | $300,000+120.6%$140/sqft |
Source: Public Record Report a problem | ||
| 10/23/2001 | Sold | $136,000+36.7%$63/sqft |
Source: Public Record Report a problem | ||
| 12/10/1997 | Sold | $99,500$46/sqft |
Source: Public Record Report a problem | ||
Public tax history
| Year | Property taxes | Tax assessment |
|---|---|---|
| 2025 | $6,045 +5.3% | $125,500 |
| 2024 | $5,743 | $125,500 |
| 2023 | $5,743 +6.5% | $125,500 |
| 2022 | $5,391 +5.7% | $125,500 |
| 2021 | $5,101 +0.4% | $125,500 |
| 2020 | $5,079 +1% | $125,500 |
| 2019 | $5,028 +0.6% | $125,500 |
| 2018 | $4,997 +3.5% | $125,500 |
| 2017 | $4,830 +3.1% | $125,500 |
| 2016 | $4,683 +3.1% | $125,500 |
| 2015 | $4,541 +3.6% | $125,500 |
| 2014 | $4,383 +0.1% | $125,500 |
| 2013 | $4,377 +16.8% | $125,500 +16.1% |
| 2012 | $3,747 +1.4% | $108,060 |
| 2011 | $3,697 +2.4% | $108,060 |
| 2010 | $3,611 -0.5% | $108,060 |
| 2009 | $3,629 +2% | $108,060 |
| 2008 | $3,557 +3.6% | -- |
| 2007 | $3,434 +5.8% | -- |
| 2006 | $3,247 +5.1% | -- |
| 2005 | $3,090 +6.8% | -- |
| 2004 | $2,892 +0.7% | -- |
| 2003 | $2,872 +3.3% | -- |
| 2002 | $2,781 +7.4% | -- |
| 2000 | $2,590 +4.7% | -- |
| 1999 | $2,473 | -- |
Find assessor info on the county website
Monthly payment
Est. payment
Payment breakdown
Explore the cost of this home by adjusting the details. Changes won't be saved.Climate risks
Neighborhood: 19001
Nearby schools
Schools provided by the listing agent
- District: Abington
Source: Bright MLS. This data may not be complete. We recommend contacting the local school district to confirm school assignments for this home.

Similar homes
- $499,9003 bd2 ba2k sqft1082 Edge Hill Rd, Abington, PA 19001For Sale
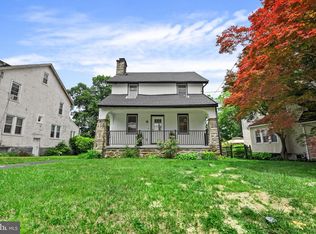
 MLS ID #PAMC2183216, Rich Cassell, KW Empower. Bright MLS
- $385,9003 bd2 ba1.3k sqft2806 Anzac Ave, Abington, PA 19001For Sale
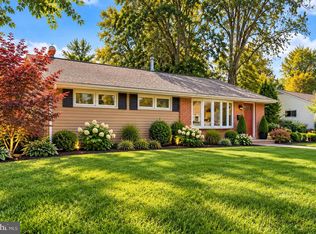 MLS ID #PAMC2194552, Albert Cianfarini, RE/MAX Regency Realty. Bright MLS
- $395,0003 bd1 ba1.1k sqft401 Edgewood Ave, Horsham, PA 19044For Sale
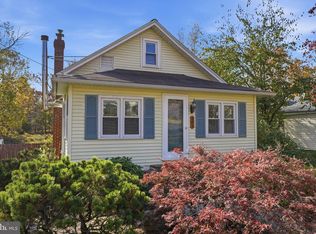 MLS ID #PAMC2199206, Kaitlynn Zolnay, Coldwell Banker Hearthside-Doylestown. Bright MLS
- $549,9003 bd2 ba2.2k sqft706 Moredon Rd, Jenkintown, PA 19046For Sale
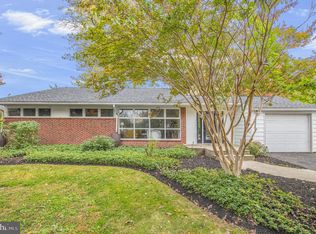 MLS ID #PAMC2188532, Marina Zaspel, Keller Williams Real Estate-Blue Bell. Bright MLS
- $520,0004 bd3 ba1.9k sqft1008 Roumfort Ave, Cherry Hill, NJ 08034For SaleMLS ID #NJCD2124408, Kat Quarterman, Quarterman Realty Group Inc.. Bright MLS
- $450,0003 bd2 ba1.4k sqft3017 Blair Mill Rd, Willow Grove, PA 19090For SaleMLS ID #PAMC2192310, Tina Guerrieri, RE/MAX Central - Blue Bell. Bright MLS
- $500,0003 bd2 ba2.1k sqft40 Woodbine Ave, Maple Shade, NJ 08052For SaleMLS ID #NJBL2122568, Nicole Gendin, Keller Williams Realty - Moorestown. Bright MLS
- $400,0003 bd2 ba1.8k sqft915 Lomond Ln, Philadelphia, PA 19128For SaleMLS ID #PAPH2685692, Brenda Beiser, Redfin Corporation. Bright MLS
- $415,0003 bd2 ba2k sqft16 Underwood Rd, Wyncote, PA 19095For SaleMLS ID #PAMC2191774, Laury Eugene, Homestarr Realty. Bright MLS
- $475,0004 bd3 ba1.9k sqft829 Morgan Ave, Palmyra, NJ 08065For SaleMLS ID #NJBL2122164, Jim Bertino, HomeSmart First Advantage Realty. Bright MLS
- $489,0003 bd2 ba1.7k sqft1207 Dermond Rd, Drexel Hill, PA 19026For SaleMLS ID #PADE2126858, Joey Ferrell, Keller Williams Main Line. Bright MLS
- $519,9005 bd2 ba1.8k sqft817 Ardmore Ave, Ardmore, PA 19003For SaleMLS ID #PADE2125764, Tom Toole III, RE/MAX Main Line - West Chester. Bright MLS
- $550,0004 bd3 ba2.2k sqft2395 Greensward Rd N, Warrington, PA 18976For SaleMLS ID #PABU2128462, Matthew Harnick, Keller Williams Real Estate-Blue Bell. Bright MLS
- $399,9504 bd3 ba2.4k sqft8015 Woolston Ave, Philadelphia, PA 19150For SaleMLS ID #PAPH2685026, Liz Scott, OCF Realty LLC - Philadelphia. Bright MLS
- $424,9003 bd2 ba2.4k sqft533 Dubois Ave, Barrington, NJ 08007For SaleMLS ID #NJCD2129960, Kathy McDonald, BHHS Fox & Roach - Haddonfield. Bright MLS
- $459,0004 bd2 ba1.7k sqft11 High Rd, Levittown, PA 19056For SaleMLS ID #PABU2133634, Al Lucci, Jay Spaziano Real Estate. Bright MLS
- $449,0003 bd2 ba1.4k sqft3027 Crescent Ave, Lafayette Hill, PA 19444For SaleMLS ID #PAMC2193798, Lori-Nan Engler, Redfin Corporation. Bright MLS
- $399,0003 bd3 ba1.8k sqft7601 Piersanti Dr, Pennsauken, NJ 08109For SaleMLS ID #NJCD2129512, Gregory Smith, Keller Williams Realty Devon-Wayne. Bright MLS
- $424,9004 bd3 ba2.6k sqft919 Hartel Ave, Philadelphia, PA 19111For SaleMLS ID #PAPH2650012, Lay Gauv, EXP Realty, LLC. Bright MLS
- $480,0004 bd3 ba2.5k sqft722 Drexel Ave, Drexel Hill, PA 19026For SaleMLS ID #PADE2126118, Phil Milazzo, Redfin Corporation. Bright MLS
