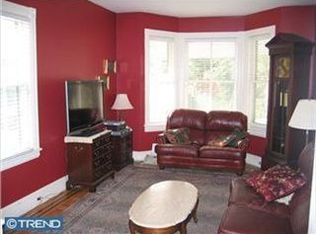
OPEN HOUSE CANCELED FOR 10/11/2026 Restored Colonial Masterpiece in Old Fort Washington in the Highly Rated Upper Dublin School District Discover timeless craftsmanship and modern luxury in this fully restored 3-bedroom, 1.5-bath Colonial single-family home in desirable Old Fort Washington. Blending original character with top-tier architectural upgrades, this turn-key property offers handcrafted dark-wood millwork, relaid wood floors, updated paneled doors, and energy-efficient Jeld-Wen windows and doors throughout. Key Highlights: Gourmet Kitchen & Gathering Room: Open-concept rear extension featuring custom cabinetry, granite countertops, stainless steel appliances, a gas fireplace, and French doors leading to a private deck and flat, fenced backyard. Serene Primary Suite & Spa-Inspired Bath: Primary bedroom showcases sun-drenched clerestory privacy windows. The full bath includes double sinks, custom cabinetry, tiled flooring, and a seamless glass shower and stand alone tub. Upgraded Systems & Mechanicals: Brand-new roof (July 2026), new attic fan (2026), high-efficiency HVAC (2020), and hot water heater (2019). Outdoor Storage & Parking: Detached 1-car garage plus a separate storage shed. Prime Location & Commuter’s Dream: Located in the top-ranked Upper Dublin School District. Walkable to the Fort Washington SEPTA Train Station, 5 minutes from Downtown Ambler dining, and minutes to Route 309 and the PA Turnpike.
Under contract
$575,000
1006 Spring Ave, Fort Washington, PA 19034
3beds
1,612sqft
Single Family Residence
Built in 1900
5,000 Square Feet Lot
$-- Zestimate®
$357/sqft
$-- HOA
What's special
Gas fireplacePrivate deckSeparate storage shedStand alone tubSun-drenched clerestory privacy windowsCustom cabinetryRestored colonial masterpiece
- 9 days
- 1,483
- 149
Likely to sell faster than
Zillow last checked:
Listing updated:
Listed by:
Katrina Sullivan 215-353-7043,
Compass RE 2674483744,
Co-Listing Agent: Karen C Martin 267-626-8442,
Compass RE
Source: Bright MLS,MLS#: PAMC2196930
Facts & features
Interior
Bedrooms & bathrooms
- Bedrooms: 3
- Bathrooms: 2
- Full bathrooms: 1
- 1/2 bathrooms: 1
- Main level bathrooms: 1
Basement
- Area: 0
Heating
- Central, Natural Gas
Cooling
- Central Air, Electric
Appliances
- Included: Microwave, Dishwasher, Disposal, Oven/Range - Gas, Range Hood, Stainless Steel Appliance(s), Water Heater, Gas Water Heater
Features
- Attic/House Fan, Breakfast Area, Floor Plan - Traditional, Eat-in Kitchen, Kitchen - Gourmet, Kitchen Island, Kitchen - Table Space
- Flooring: Wood
- Windows: Energy Efficient
- Basement: Full,Unfinished
- Number of fireplaces: 1
- Fireplace features: Gas/Propane, Mantel(s)
Interior area
- Total structure area: 1,612
- Total interior livable area: 1,612 sqft
- Finished area above ground: 1,612
- Finished area below ground: 0
Video & virtual tour
Property
Parking
- Total spaces: 4
- Parking features: Garage Faces Front, Detached, Driveway
- Garage spaces: 1
- Uncovered spaces: 3
Accessibility
- Accessibility features: None
Features
- Levels: Two
- Stories: 2
- Pool features: None
Lot
- Size: 5,000 Square Feet
Details
- Additional structures: Above Grade, Below Grade
- Parcel number: 540014143005
- Zoning: RESIDENTIAL
- Zoning description: Residential
- Special conditions: Standard
Construction
Type & style
- Home type: SingleFamily
- Architectural style: Colonial
- Property subtype: Single Family Residence
Materials
- Brick
- Foundation: Stone
- Roof: Architectural Shingle
Condition
- New construction: No
- Year built: 1900
- Major remodel year: 2004
Utilities & green energy
- Sewer: Public Sewer
- Water: Public
Community & HOA
Community
- Subdivision: Fort Washington
HOA
- Has HOA: No
Location
- Region: Fort Washington
- Municipality: UPPER DUBLIN TWP
Financial & listing details
- Price per square foot: $357/sqft
- Tax assessed value: $163,120
- Annual tax amount: $8,886
- Date on market: 10/9/2026
- Listing agreement: Exclusive Right To Sell
- Listing terms: Cash,Conventional,FHA,VA Loan
- Exclusions: Dehumidifier
- Ownership: Fee Simple
Estimated market value
Not available
Estimated sales range
Not available
Not available
Price history
| Date | Event | Price |
|---|---|---|
| 10/13/2026 | Contingent | $575,000$357/sqft |
Source:  Bright MLS #PAMC2196930 Report a problem Bright MLS #PAMC2196930 Report a problem | ||
| 10/9/2026 | Listed for sale | $575,000+108.3%$357/sqft |
Source: Bright MLS #PAMC2196930 Report a problem | ||
| 8/19/2004 | Sold | $276,000+25.5%$171/sqft |
Source: Public Record Report a problem | ||
| 2/4/2004 | Sold | $220,000$136/sqft |
Source: Public Record Report a problem | ||
Public tax history
| Year | Property taxes | Tax assessment |
|---|---|---|
| 2025 | $8,096 +2.9% | $163,120 |
| 2024 | $7,865 | $163,120 |
| 2023 | $7,865 +3.5% | $163,120 |
| 2022 | $7,600 +2.9% | $163,120 |
| 2021 | $7,385 +2.3% | $163,120 |
| 2020 | $7,220 +2% | $163,120 |
| 2019 | $7,076 +2% | $163,120 |
| 2018 | $6,938 +2.7% | $163,120 |
| 2017 | $6,754 +2.5% | $163,120 |
| 2016 | $6,589 +3.3% | $163,120 |
| 2015 | $6,379 +2.6% | $163,120 |
| 2014 | $6,217 +2.6% | $163,120 |
| 2013 | $6,062 +4.1% | $163,120 |
| 2012 | $5,824 +5.3% | $163,120 |
| 2011 | $5,532 +9.6% | $163,120 |
| 2010 | $5,046 +19.3% | $163,120 +15.1% |
| 2009 | $4,228 +7.5% | $141,760 |
| 2008 | $3,933 +3% | -- |
| 2007 | $3,820 +4.8% | -- |
| 2006 | $3,644 +4.3% | -- |
| 2005 | $3,493 +7.5% | -- |
| 2004 | $3,249 +4.5% | -- |
| 2003 | $3,109 +6.1% | -- |
| 2002 | $2,930 +4.9% | -- |
| 2000 | $2,794 +0.8% | -- |
| 1999 | $2,773 | -- |
Find assessor info on the county website
Monthly payment
Est. payment
Payment breakdown
Explore the cost of this home by adjusting the details. Changes won't be saved.Climate risks
Neighborhood: 19034
Nearby schools
Schools provided by the listing agent
- Elementary: Fort Washington
- Middle: Sandy Run
- High: Upper Dublin
- District: Upper Dublin
Source: Bright MLS. This data may not be complete. We recommend contacting the local school district to confirm school assignments for this home.
- $470,3003 bd2 ba1.9k sqft305 Fort Washington Ave, Fort Washington, PA 19034Off Market
- $535,1005 bd2 ba2.4k sqft302 Summit Ave, Fort Washington, PA 19034Off Market
- $439,2003 bd1 ba1.1k sqft301 Fort Washington Ave, Fort Washington, PA 19034Off Market

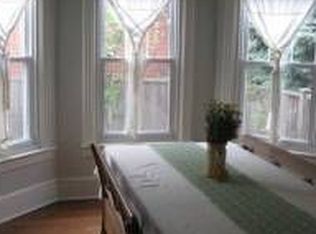
- $420,6003 bd1 ba1k sqft303 Fort Washington Ave, Fort Washington, PA 19034Off Market
Similar homes
- $570,0004 bd2 ba1.6k sqft221 Crestview Rd, Hatboro, PA 19040For Sale
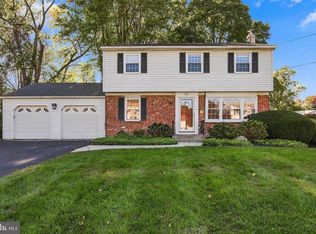
 MLS ID #PAMC2197324, Ruth Ann Roche, RE/MAX Centre Realtors. Bright MLS
 - $619,0003 bd3 ba2.1k sqft303 Ebony Ct, Ambler, PA 19002For Sale
 MLS ID #PAMC2196382, Christina Vazquez, KW Empower. Bright MLS
 - $524,9003 bd3 ba1.7k sqft222 Horseshoe Rd, Norristown, PA 19403For Sale
 MLS ID #PAMC2196780, Dan Brittingham, Keller Williams Realty Group. Bright MLS
 - $629,9003 bd2 ba1.6k sqft65 Mathews Ave, Doylestown, PA 18901For Sale
 MLS ID #PABU2133792, Brian Levitt, Keller Williams Real Estate-Horsham. Bright MLS
 - $599,9004 bd3 ba2.2k sqft329 Fairhill Dr, Churchville, PA 18966For SaleMLS ID #PABU2133704, Alisha Bowman, BHHS Keystone Properties. Bright MLS
- $575,0003 bd3 ba1.8k sqft420 3rd Ave, Newtown Square, PA 19073For SaleMLS ID #PADE2125380, Jackie McHugh, VRA Realty. Bright MLS
- $574,9004 bd3 ba1.8k sqft224 Upper Valley Rd, North Wales, PA 19454For SaleMLS ID #PAMC2189714, Jeff Falterbauer, Keller Williams Real Estate-Montgomeryville. Bright MLS
- $469,9003 bd2 ba1.6k sqft1072 Fitch Pl, Warminster, PA 18974For SaleMLS ID #PABU2131344, Jordan Klusman, CG Realty, LLC. Bright MLS
- $589,9003 bd3 ba1.9k sqft840 Pembroke Rd, Rydal, PA 19046For SaleMLS ID #PAMC2189948, Darice Eppinger, EXP Realty, LLC. Bright MLS
- $545,0004 bd2 ba1.9k sqft207 Crooked Billet Rd, Hatboro, PA 19040For SaleMLS ID #PAMC2190034, Larry Longo, Coldwell Banker Hearthside. Bright MLS
- $568,5003 bd2 ba1.7k sqft884 Stirrup Ln, Warrington, PA 18976For SaleMLS ID #PABU2130534, Alex Newman, Keller Williams Real Estate-Doylestown. Bright MLS
- $575,0004 bd2 ba2.1k sqft1103 Fairhill Rd, Sellersville, PA 18960For SaleMLS ID #PABU2132108, Lacy Peacock, Keller Williams Real Estate-Doylestown. Bright MLS
- $499,0003 bd2 ba2.1k sqft233 Marilyn Dr, Hatboro, PA 19040For SaleMLS ID #PAMC2196610, Mary Ann Sundell, RE/MAX Centre Realtors. Bright MLS
- $699,9003 bd2 ba2k sqft570 Stenton Ave, Blue Bell, PA 19422For SaleMLS ID #PAMC2192962, Drew Frank, Long & Foster Real Estate, Inc.. Bright MLS
- $655,0003 bd3 ba1.7k sqft406 Mill Rd, Havertown, PA 19083For SaleMLS ID #PADE2125776, Brittany Nettles, Keller Williams Real Estate. Bright MLS
- $624,0004 bd3 ba2.1k sqft729 Mockingbird Ln, Norristown, PA 19403For SaleMLS ID #PAMC2196118, Joymarie DeFruscio, Keller Williams Realty Group. Bright MLS
- $569,0004 bd2 ba1.8k sqft512 Firethorn Rd, King Of Prussia, PA 19406For SaleMLS ID #PAMC2190544, Mr. Gary A Mercer SR., LPT Realty, LLC. Bright MLS
- $450,0003 bd2 ba1.7k sqft1920 Roosevelt Blvd, Hatfield, PA 19440For SaleMLS ID #PAMC2197062, Dave Batty, Keller Williams Realty Devon-Wayne. Bright MLS
- $679,9003 bd3 ba2.3k sqft1046 Huntingdon Rd, Abington, PA 19001For SaleMLS ID #PAMC2194668, Eileen S Longo, RE/MAX Keystone. Bright MLS
- $635,0003 bd2 ba1.6k sqft6231 Washington Ln, Bensalem, PA 19020For SaleMLS ID #PABU2132134, John Rueter, Charles Rueter Inc. Bright MLS
