Welcome to 253 Highland Avenue, a fantastic 3-bedroom 2 bath single in the heart of desirable Ambler and the highly acclaimed Wissahickon School District. Set on a great street and in excellent condition, this adorabel home offers comfortable living, a fantastic flat backyard and an unbeatable walk-to-town location. Step inside to a bright, inviting interior with updated flooring throughout. The open kitchen features an eat-in area and flows easily into the main living space, creating a comfortable setting for everyday living. Two nicely sized bedrooms with generous closets and a full hall bath complete the main level. The finished lower level adds wonderful flexibility with a spacious family room featuring sliding doors to the rear patio and the fabulous backyard plus you'll find a third bedroom/home office with large closet, a second full bath that make this level ideal for a home office or additional living space. A separate laundry and storage room with direct access to the backyard adds even more convenience. Outside, the backyard offers plenty of room for entertaining and gardening. Numerous improvements, including new roof in 2020, new windows added along the front of the home, newer heater, newer exterior doors, newer hot water heater, and a new oil tank add to the home's move-in-ready appeal. Best of all, leave the car at home and enjoy everything that makes Ambler so special. Stroll into town for popular restaurants, shops and entertainment, or hop on the SEPTA train for an easy commute into Philadelphia. A charming home, wonderful outdoor space and one of Ambler’s most sought-after lifestyles—all in one terrific location.
Pending
$499,900
253 Highland Ave, Ambler, PA 19002
3beds
1,716sqft
Single Family Residence
Built in 1973
7,900 Square Feet Lot
$-- Zestimate®
$291/sqft
$-- HOA
What's special
- 20 days
- 2,438
- 195
Likely to sell faster than
Zillow last checked:
Listing updated:
Listed by:
Pam Butera 215-205-8130,
Keller Williams Real Estate-Blue Bell 2156462900,
Listing Team: Pam Butera Team
Source: Bright MLS,MLS#: PAMC2196018
Facts & features
Interior
Bedrooms & bathrooms
- Bedrooms: 3
- Bathrooms: 2
- Full bathrooms: 2
- Main level bathrooms: 1
- Main level bedrooms: 1
Heating
- Central, Oil
Cooling
- Central Air, Electric
Appliances
- Included: Electric Water Heater
- Laundry: Main Level
Features
- Has basement: No
- Has fireplace: No
Interior area
- Total structure area: 1,716
- Total interior livable area: 1,716 sqft
- Finished area above ground: 1,716
Property
Parking
- Total spaces: 3
- Parking features: Driveway
- Uncovered spaces: 3
Accessibility
- Accessibility features: None
Features
- Levels: Bi-Level,Two
- Stories: 2
- Pool features: None
Lot
- Size: 7,900 Square Feet
Details
- Additional structures: Above Grade, Below Grade
- Parcel number: 010002198006
- Zoning: R1A
- Special conditions: Standard
Construction
Type & style
- Home type: SingleFamily
- Property subtype: Single Family Residence
Materials
- Brick
- Foundation: Slab
- Roof: Asphalt
Condition
- Excellent
- New construction: No
- Year built: 1973
Utilities & green energy
- Sewer: Public Sewer
- Water: Public
Community & HOA
Community
- Subdivision: Ambler
HOA
- Has HOA: No
Location
- Region: Ambler
- Municipality: AMBLER BORO
Financial & listing details
- Price per square foot: $291/sqft
- Tax assessed value: $104,610
- Annual tax amount: $4,432
- Date on market: 10/1/2026
- Listing agreement: Exclusive Right To Sell
- Exclusions: Washer, Dryer, Kitchen Refrigerator, Lower Level Refrigerator, All Curtains.
- Ownership: Fee Simple
Estimated market value
Not available
Estimated sales range
Not available
Not available
Price history
| Date | Event | Price |
|---|---|---|
| 10/15/2026 | Pending sale | $499,900$291/sqft |
Source:  Bright MLS #PAMC2196018 Report a problem | ||
| 10/2/2026 | Listed for sale | $499,900+138%$291/sqft |
Source: Bright MLS #PAMC2196018 Report a problem | ||
| 8/14/2020 | Sold | $210,000+23.5%$122/sqft |
Source: Public Record Report a problem | ||
| 2/23/2011 | Sold | $170,000-22.6%$99/sqft |
Source: Public Record Report a problem | ||
| 11/26/2010 | Listed for sale | $219,500$128/sqft |
Source: Dan Helwig Inc - Realtors #5750251 Report a problem | ||
Public tax history
| Year | Property taxes | Tax assessment |
|---|---|---|
| 2025 | $4,113 +9.6% | $104,610 |
| 2024 | $3,754 | $104,610 |
| 2023 | $3,754 +5.9% | $104,610 |
| 2022 | $3,546 +2.7% | $104,610 |
| 2021 | $3,452 +2.2% | $104,610 |
| 2020 | $3,379 +3.4% | $104,610 |
| 2019 | $3,267 +1.9% | $104,610 |
| 2018 | $3,207 +3.5% | $104,610 |
| 2017 | $3,098 +3.3% | $104,610 |
| 2016 | $2,998 +2.8% | $104,610 |
| 2015 | $2,915 +0% | $104,610 |
| 2014 | $2,914 +1.7% | $104,610 |
| 2013 | $2,864 | $104,610 |
| 2012 | $2,864 +5.8% | $104,610 |
| 2011 | $2,708 +3.1% | $104,610 |
| 2010 | $2,627 +4.6% | $104,610 |
| 2009 | $2,511 +1.3% | $104,610 |
| 2008 | $2,478 -0.6% | -- |
| 2007 | $2,493 -0.2% | -- |
| 2006 | $2,498 +3.7% | -- |
| 2005 | $2,409 +8.6% | -- |
| 2004 | $2,218 +6.6% | -- |
| 2003 | $2,081 +2.8% | -- |
| 2002 | $2,025 +3.1% | -- |
| 2000 | $1,965 -1.1% | -- |
| 1999 | $1,986 | -- |
Find assessor info on the county website
Monthly payment
Est. payment
Payment breakdown
Explore the cost of this home by adjusting the details. Changes won't be saved.Climate risks
Neighborhood: 19002
Nearby schools
Schools provided by the listing agent
- District: Wissahickon
Source: Bright MLS. This data may not be complete. We recommend contacting the local school district to confirm school assignments for this home.
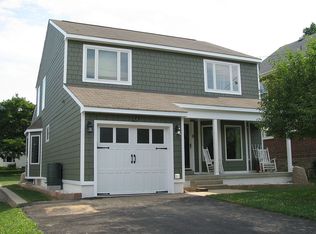
Similar homes
- $499,9003 bd2 ba1.6k sqft615 N Hills Ave, Glenside, PA 19038For Sale
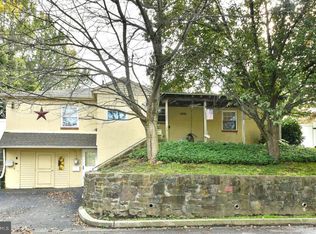
 MLS ID #PAMC2194258, Lydia Vessels, Coldwell Banker Hearthside Realtors. Bright MLS
- $625,0003 bd3 ba2.3k sqft524 Tennis Ave, Ambler, PA 19002For Sale
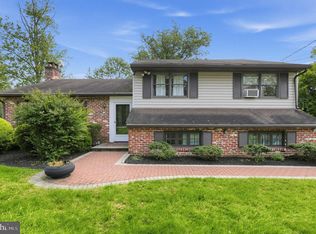 MLS ID #PAMC2196922, Phyllis Engart, Compass RE. Bright MLS
- $619,0003 bd3 ba2.1k sqft303 Ebony Ct, Ambler, PA 19002For Sale
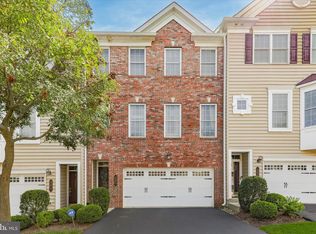 MLS ID #PAMC2196382, Christina Vazquez, KW Empower. Bright MLS
- $475,0004 bd2 ba1.7k sqft1 Goldenrod Ln, Horsham, PA 19044For Sale
 MLS ID #PAMC2197830, Debora Weidman-Phillips, Long & Foster Real Estate, Inc.. Bright MLS
- $525,0003 bd2 ba1.7k sqft1042 Davis Grove Rd, Ambler, PA 19002For SaleMLS ID #PAMC2193520, Brian Sheppard, RE/MAX Main Line-Kimberton. Bright MLS
- $499,9003 bd2 ba1.5k sqft23 Kormar Rd, Plymouth Meeting, PA 19462For SaleMLS ID #PAMC2195338, Tom Higgins, Keller Williams Real Estate-Blue Bell. Bright MLS
- $469,0004 bd4 ba2.2k sqft2802 Jefferson Ct, Ambler, PA 19002For SaleMLS ID #PAMC2195112, Maripat King, Long & Foster Real Estate, Inc.. Bright MLS
- $489,9003 bd3 ba2.2k sqft115 Summit Ave, Willow Grove, PA 19090For SaleMLS ID #PAMC2197984, Tom Smeland, EXP Realty, LLC. Bright MLS
- $550,0004 bd2 ba2.2k sqft902 Valley Rd, Blue Bell, PA 19422For SaleMLS ID #PAMC2197212, Bob Kelley, BHHS Fox & Roach-Blue Bell. Bright MLS
- $498,0004 bd3 ba1.7k sqft1326 Germantown Pike, Plymouth Meeting, PA 19462For SaleMLS ID #PAMC2196798, Chris Carr, HomeZu. Bright MLS
- $594,9003 bd3 ba1.7k sqft708 Oak Terrace Dr, Ambler, PA 19002For SaleMLS ID #PAMC2190212, Scott Krzywonos, Robin Kemmerer Associates Inc. Bright MLS
- $449,9003 bd2 ba1.5k sqft2738 Rossiter Ave, Abington, PA 19001For SaleMLS ID #PAMC2197622, Adam Brown, BHHS Fox & Roach-Blue Bell. Bright MLS
- $514,9004 bd2 ba1.6k sqft720 Renel Rd, Plymouth Meeting, PA 19462For SaleMLS ID #PAMC2197258, Bob Kliamovich, EXP Realty, LLC. Bright MLS
- $509,0003 bd3 ba1.8k sqft3700 W Mill Rd, Hatboro, PA 19040For SaleMLS ID #PAMC2195160, Ting Zheng, Keller Williams Real Estate Tri-County. Bright MLS
- $515,0003 bd3 ba1.6k sqft38 Red Rowan Ln, Plymouth Meeting, PA 19462For SaleMLS ID #PAMC2195128, Liz LaPorta, BHHS Fox & Roach-Center City Walnut. Bright MLS
- $559,0003 bd3 ba1.6k sqft776 Brooke Rd, Glenside, PA 19038For SaleMLS ID #PAMC2197718, Darcy Scollin, OCF Realty LLC - Philadelphia. Bright MLS
- $518,0004 bd1 ba1.9k sqft2345 Blair Mill Rd, Willow Grove, PA 19090For SaleMLS ID #PAMC2194732, Mike Zollo, RE/MAX Regency Realty. Bright MLS
