Welcome to 1 Goldenrod Lane, Horsham, PA! This charming 4-bedroom, 2-full-bath Cape Cod home is nestled in the desirable Horsham Towne Meadows neighborhood and sought-after Hatboro-Horsham School District. Offering approximately 1,719 square feet of living space, this wonderful home combines comfort, charm, and convenience with many newer improvements throughout! Step inside and discover a spacious and inviting floor plan designed for comfortable everyday living and entertaining. The newer kitchen offers an attractive and functional space for preparing meals and gathering with family and friends. Four generously sized bedrooms provide plenty of flexibility for guests, a home office, or additional living needs, while two full bathrooms add to the home's convenience. A convenient first-floor laundry room makes everyday chores a breeze! One of the home's most appealing features is the beautiful, oversized enclosed porch, providing a wonderful space to relax, entertain, or simply enjoy the views of the backyard. Whether you're enjoying your morning coffee, reading a favorite book, or gathering with friends, this delightful space offers the perfect retreat and adds to the home's charm and versatility. Another special feature is the daylight basement, complete with a beautiful brick fireplace that creates a warm and inviting atmosphere. This wonderful additional space offers endless possibilities for a family room, recreation area, home office, or entertainment space. The home also boasts an abundance of storage throughout, providing plenty of room to keep everything organized. Major improvements include a newer roof and HVAC system, offering added peace of mind and year-round comfort. Additional highlights include central air conditioning and an attached one-car garage, providing convenient parking and additional storage space. Step outside to enjoy the spacious, fenced backyard, ideal for outdoor entertaining, gardening, pets, or simply relaxing in your own private outdoor setting. Situated on an approximately quarter-acre lot, the property offers plenty of room to enjoy outdoor activities. Conveniently located close to shopping, restaurants, parks, schools, and major commuter routes, this home offers the perfect balance of neighborhood charm and everyday convenience. With its newer roof, HVAC system, updated kitchen, beautiful oversized enclosed porch, daylight basement with brick fireplace, first-floor laundry room, abundant storage, one-car garage, and fenced backyard, 1 Goldenrod Lane is a wonderful place to call home. Don't miss this opportunity—schedule your showing today!
Pending
$475,000
1 Goldenrod Ln, Horsham, PA 19044
4beds
1,719sqft
Single Family Residence
Built in 1978
9,472 Square Feet Lot
$490,300 Zestimate®
$276/sqft
$-- HOA
What's special
Views of the backyardSpacious fenced backyardAttached one-car garageDaylight basementConvenient first-floor laundry roomNewer roofApproximately quarter-acre lot
- 21 days
- 2,178
- 230
Likely to sell faster than
Zillow last checked:
Listing updated:
Listed by:
Debora Weidman-Phillips 215-740-4227,
Long & Foster Real Estate, Inc. (215) 654-5900,
Co-Listing Agent: Jonathan C Phillips 215-740-4885,
Long & Foster Real Estate, Inc.
Source: Bright MLS,MLS#: PAMC2197830
Facts & features
Interior
Bedrooms & bathrooms
- Bedrooms: 4
- Bathrooms: 2
- Full bathrooms: 2
- Main level bathrooms: 1
- Main level bedrooms: 2
Rooms
- Room types: Living Room, Dining Room, Bedroom 2, Bedroom 3, Bedroom 4, Kitchen, Bedroom 1, Sun/Florida Room, Laundry, Bathroom 1, Bathroom 2
Bedroom 1
- Level: Main
- Area: 180 Square Feet
- Dimensions: 12 X 15
Bedroom 2
- Level: Main
- Area: 156 Square Feet
- Dimensions: 12 X 13
Bedroom 3
- Level: Upper
- Area: 294 Square Feet
- Dimensions: 21 X 14
Bedroom 4
- Level: Upper
- Area: 120 Square Feet
- Dimensions: 12 X 10
Bathroom 1
- Level: Main
Bathroom 2
- Level: Upper
Dining room
- Level: Main
- Area: 156 Square Feet
- Dimensions: 12 X 13
Kitchen
- Level: Main
- Area: 110 Square Feet
- Dimensions: 10 X 11
Laundry
- Level: Main
Living room
- Level: Main
- Area: 156 Square Feet
- Dimensions: 12 X 13
Other
- Level: Main
- Area: 180 Square Feet
- Dimensions: 18 X 10
Heating
- Central, Electric
Cooling
- Central Air, Electric
Appliances
- Included: Microwave, Dishwasher, Disposal, Self Cleaning Oven, Oven/Range - Electric, Stainless Steel Appliance(s), Electric Water Heater
- Laundry: Has Laundry, Main Level, Laundry Room
Features
- Attic, Formal/Separate Dining Room
- Windows: Double Hung
- Basement: Full
- Number of fireplaces: 1
- Fireplace features: Brick
Interior area
- Total structure area: 1,719
- Total interior livable area: 1,719 sqft
- Finished area above ground: 1,719
- Finished area below ground: 0
Property
Parking
- Total spaces: 4
- Parking features: Garage Faces Front, Attached, Driveway, Off Street
- Attached garage spaces: 1
- Uncovered spaces: 3
Accessibility
- Accessibility features: None
Features
- Levels: Two
- Stories: 2
- Pool features: None
Lot
- Size: 9,472 Square Feet
Details
- Additional structures: Above Grade, Below Grade
- Parcel number: 360004764006
- Zoning: RESIDENTIAL 1101
- Special conditions: Standard
Construction
Type & style
- Home type: SingleFamily
- Architectural style: Cape Cod
- Property subtype: Single Family Residence
Materials
- Vinyl Siding
- Foundation: Block
- Roof: Architectural Shingle
Condition
- New construction: No
- Year built: 1978
Utilities & green energy
- Electric: 200+ Amp Service
- Sewer: Public Sewer
- Water: Public
- Utilities for property: Cable Connected
Community & HOA
Community
- Subdivision: None Available
HOA
- Has HOA: No
Location
- Region: Horsham
- Municipality: HORSHAM TWP
Financial & listing details
- Price per square foot: $276/sqft
- Tax assessed value: $143,450
- Annual tax amount: $6,435
- Date on market: 10/19/2026
- Listing agreement: Exclusive Right To Sell
- Listing terms: Cash,Conventional,FHA,VA Loan
- Ownership: Fee Simple
Estimated market value
$490,300
$466,000 - $515,000
$3,324/mo
Price history
| Date | Event | Price |
|---|---|---|
| 10/24/2026 | Pending sale | $475,000$276/sqft |
Source:  Bright MLS #PAMC2197830 Report a problem | ||
| 10/19/2026 | Listed for sale | $475,000+131.7%$276/sqft |
Source: Bright MLS #PAMC2197830 Report a problem | ||
| 12/3/2001 | Sold | $205,000$119/sqft |
Source: Public Record Report a problem | ||
Public tax history
| Year | Property taxes | Tax assessment |
|---|---|---|
| 2025 | $5,911 +6.3% | $143,450 |
| 2024 | $5,560 | $143,450 |
| 2023 | $5,560 +7.1% | $143,450 |
| 2022 | $5,193 +2.7% | $143,450 |
| 2021 | $5,056 +2.1% | $143,450 |
| 2020 | $4,951 +2% | $143,450 |
| 2019 | $4,856 +2.6% | $143,450 |
| 2018 | $4,732 +3.3% | $143,450 |
| 2017 | $4,582 +2% | $143,450 |
| 2016 | $4,490 +2.6% | $143,450 |
| 2015 | $4,376 +1.8% | $143,450 |
| 2014 | $4,298 +1.4% | $143,450 |
| 2013 | $4,240 +1.4% | $143,450 |
| 2012 | $4,180 +2.8% | $143,450 |
| 2011 | $4,066 +2% | $143,450 |
| 2010 | $3,985 +2% | $143,450 |
| 2009 | $3,906 +2.8% | $143,450 |
| 2008 | $3,801 +2.1% | -- |
| 2007 | $3,723 +2.8% | -- |
| 2006 | $3,620 +3% | -- |
| 2005 | $3,514 +1.5% | -- |
| 2004 | $3,463 +3.7% | -- |
| 2003 | $3,339 +6.4% | -- |
| 2002 | $3,139 +2.7% | -- |
| 2000 | $3,056 +5.6% | -- |
| 1999 | $2,894 | -- |
Find assessor info on the county website
Monthly payment
Est. payment
Payment breakdown
Explore the cost of this home by adjusting the details. Changes won't be saved.Climate risks
Neighborhood: 19044
Nearby schools
Schools provided by the listing agent
- High: Hatboro-horsham
- District: Hatboro-horsham
Source: Bright MLS. This data may not be complete. We recommend contacting the local school district to confirm school assignments for this home.

Similar homes
- $420,0003 bd3 ba1.5k sqft8 Loggers Mill Rd, Horsham, PA 19044For Sale
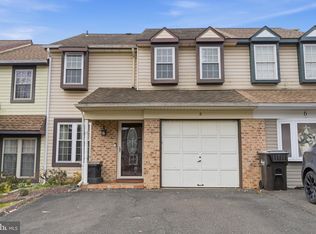
 MLS ID #PAMC2199520, Steven Salemno, RE/MAX Centre Realtors. Bright MLS
- $417,0003 bd1 ba1.2k sqft3888 Krugel St, Hatboro, PA 19040For Sale
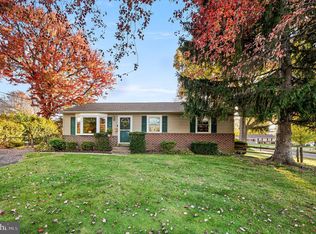 MLS ID #PAMC2199244, David Spinosa, Keller Williams Real Estate-Horsham. Bright MLS
- $499,0003 bd2 ba2.1k sqft233 Marilyn Dr, Hatboro, PA 19040For Sale
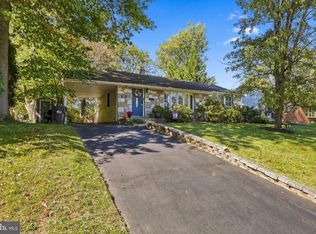 MLS ID #PAMC2196610, Mary Ann Sundell, RE/MAX Centre Realtors. Bright MLS
- $514,0004 bd2 ba1.9k sqft207 Crooked Billet Rd, Hatboro, PA 19040For Sale
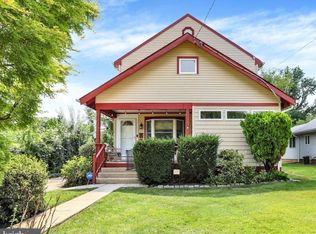 MLS ID #PAMC2190034, Larry Longo, Coldwell Banker Hearthside. Bright MLS
- $439,9004 bd2 ba1.9k sqft1338 Barness Dr, Warminster, PA 18974For SaleMLS ID #PABU2134068, Laura DiPillo, RE/MAX Centre Realtors. Bright MLS
- $455,0003 bd2 ba1.6k sqft1072 Fitch Pl, Warminster, PA 18974For SaleMLS ID #PABU2131344, Jordan Klusman, CG Realty, LLC. Bright MLS
- $525,0003 bd2 ba1.7k sqft1042 Davis Grove Rd, Ambler, PA 19002For SaleMLS ID #PAMC2193520, Brian Sheppard, RE/MAX Main Line-Kimberton. Bright MLS
- $400,0003 bd1 ba1.3k sqft755 Henry Ave, Warminster, PA 18974For SaleMLS ID #PABU2134836, Katrina Sullivan, Compass RE. Bright MLS
- $499,9004 bd3 ba1.7k sqft4851 Magnolia Ave, Trevose, PA 19053For SaleMLS ID #PABU2134544, Yan Korol, Elite Realty Group Unl. Inc.. Bright MLS
- $499,0003 bd2 ba1.7k sqft209 W Prospect Ave, North Wales, PA 19454For SaleMLS ID #PAMC2197890, Nick Raimo, Keller Williams Real Estate-Montgomeryville. Bright MLS
- $469,0004 bd4 ba2.2k sqft2802 Jefferson Ct, Ambler, PA 19002For SaleMLS ID #PAMC2195112, Maripat King, Long & Foster Real Estate, Inc.. Bright MLS
- $520,0003 bd3 ba1.7k sqft9965 Verree Rd, Philadelphia, PA 19115For SaleMLS ID #PAPH2686904, Bobby Mathew, Honest Real Estate. Bright MLS
- $459,0004 bd2 ba1.7k sqft11 High Rd, Levittown, PA 19056For SaleMLS ID #PABU2133634, Al Lucci, Jay Spaziano Real Estate. Bright MLS
- $434,9004 bd2 ba1.9k sqft29 Kraft Ln, Levittown, PA 19055For SaleMLS ID #PABU2135096, Veysal Badalov, Keller Williams Real Estate - Bensalem. Bright MLS
- $649,0004 bd3 ba2.4k sqft180 N Tamenend Ave, New Britain, PA 18901For SaleMLS ID #PABU2134928, Bob Wipplinger, RE/MAX Centre Realtors. Bright MLS
- $515,0005 bd2 ba2.1k sqft5 Whitemarsh Ave, Erdenheim, PA 19038For SaleMLS ID #PAMC2192574, Ron Vogel, RE/MAX Main Line - Malvern. Bright MLS
- $545,0004 bd3 ba2.3k sqft1028 Arboretum Rd, Wyncote, PA 19095For SaleMLS ID #PAMC2191880, Tiffany Sellers, EXP Realty, LLC. Bright MLS
- $549,9004 bd3 ba1.7k sqft36 N Dietz Mill Rd, Telford, PA 18969For SaleMLS ID #PAMC2195990, Jackie Keenan, Keller Williams Real Estate-Montgomeryville. Bright MLS
- $569,0003 bd2 ba1.3k sqft2268 Bristol Rd, Warrington, PA 18976For SaleMLS ID #PABU2132572, Marina Weinstein, Opus Elite Real Estate. Bright MLS
- $589,0004 bd3 ba1.8k sqft1017 Elbow Ln, Warrington, PA 18976For SaleMLS ID #PABU2127278, Sara Gerding, EXP Realty, LLC. Bright MLS
