Located in the Executive Estates neighborhood of Upper Dublin, this split-level residence offers comfortable interior living space and an exterior yard, full of possibilities. With a generous lot size of 0.6 acres, this home invites you to unwind, entertain and and enjoy the finer things in life. Step inside to discover the main level that features a cozy Living Room with a wood burning Fireplace, creating an inviting ambiance, perfect for gatherings or quiet evenings. The classic Dining Room is bright with a unique area offering space for your favorite plants! The eat in Kitchen has built in, convenient seating and is complete with gas cooking, dishwasher, microwave & plenty of cabinets.The home boasts well-appointed bedrooms and bathrooms, including a stall shower in the main bedroom bath and a classic tub shower in the hall bathroom. The attic offers additional storage space, allowing for a clutter-free living environment. The lower level provides an oversized family room with a wood burning fireplace. This room could be transformed into total entertaining space or a computer/work/study area and has its own exit to the rear yard. Convenience is key, with a lower floor Powder Room and Laundry Area that simplifies daily chores. The attached side-entry, 2 car garage provides easy access and a large driveway for ample parking. The property also features a shed, perfect for storing gardening tools or outdoor equipment, further enhancing the functionality of this home. Outside, the expansive lot provides endless possibilities for outdoor living. Summer barbecues or enjoying peaceful evenings....use your imagination! Easy access is available to the Fort Washington commuter rail station, Route #309, PA Turnpike and downtown Ambler Shopping and Dining District. Upper Dublin School District offers modern High School facilities and is recognized as a National Blue Ribbon School of Excellence. Sandy Run Middle School was newly built in 2022. The Township Library and the Robbins Park Environmental Educational Park both offer programs for children and for adults. Nearby is Mondauk Park which has a walking trail and a Pavillion for Picnics. The newer Twining Valley Park includes a 2.5 mile asphalt walking trail and a 4.5 acre dog park. This home and its location are a perfect pairing for you!
For sale
$625,000
524 Tennis Ave, Ambler, PA 19002
3beds
2,360sqft
Single Family Residence
Built in 1961
0.6 Acres Lot
$632,100 Zestimate®
$265/sqft
$-- HOA
What's special
Inviting ambianceLaundry areaLower floor powder roomWell-appointed bedrooms and bathroomsGas cookingPlenty of cabinets
- 12 days
- 2,444
- 109
Likely to sell faster than
Zillow last checked:
Listing updated:
Listed by:
Phyllis Engart 215-901-2660,
Compass RE 6108223356
Source: Bright MLS,MLS#: PAMC2196922
Facts & features
Interior
Bedrooms & bathrooms
- Bedrooms: 3
- Bathrooms: 3
- Full bathrooms: 2
- 1/2 bathrooms: 1
Rooms
- Room types: Living Room, Dining Room, Bedroom 2, Bedroom 3, Kitchen, Family Room, Bedroom 1, Laundry, Bathroom 1, Bathroom 2, Half Bath
Bedroom 1
- Level: Upper
Bedroom 2
- Level: Upper
Bedroom 3
- Level: Upper
Bathroom 1
- Level: Upper
Bathroom 2
- Level: Upper
Dining room
- Level: Main
Family room
- Level: Lower
Half bath
- Level: Lower
Kitchen
- Level: Main
Laundry
- Level: Lower
Living room
- Level: Main
Heating
- Forced Air, Natural Gas
Cooling
- Wall Unit(s)
Appliances
- Included: Dryer, Freezer, Refrigerator, Cooktop, Dishwasher, Microwave, Washer, Gas Water Heater
- Laundry: Lower Level, Laundry Room
Features
- Attic, Bathroom - Stall Shower, Bathroom - Tub Shower, Eat-in Kitchen
- Has basement: No
- Number of fireplaces: 2
- Fireplace features: Wood Burning, Brick, Stone
Interior area
- Total structure area: 2,360
- Total interior livable area: 2,360 sqft
- Finished area above ground: 2,360
Property
Parking
- Total spaces: 2
- Parking features: Garage Faces Side, Inside Entrance, Attached, Driveway
- Attached garage spaces: 2
- Has uncovered spaces: Yes
Accessibility
- Accessibility features: None
Features
- Levels: Multi/Split,Two
- Stories: 2
- Patio & porch: Patio
- Pool features: None
Lot
- Size: 0.6 Acres
Details
- Additional structures: Above Grade
- Parcel number: 540015376005
- Zoning: 1101 RES
- Special conditions: Standard
Construction
Type & style
- Home type: SingleFamily
- Property subtype: Single Family Residence
Materials
- Vinyl Siding, Brick
- Foundation: Crawl Space
Condition
- New construction: No
- Year built: 1961
Utilities & green energy
- Sewer: Public Sewer
- Water: Public
- Utilities for property: Natural Gas Available, Electricity Available
Community & HOA
Community
- Subdivision: Executive Estates
HOA
- Has HOA: No
Location
- Region: Ambler
- Municipality: UPPER DUBLIN TWP
Financial & listing details
- Price per square foot: $265/sqft
- Tax assessed value: $177,590
- Annual tax amount: $9,674
- Date on market: 10/9/2026
- Listing agreement: Exclusive Right To Sell
- Inclusions: Washer, Dryer, Kitchen Refrigerator, Freezer In Garage, Laundry Room Closet, Wall Units In Family Room, Kitchen Table And Built In Seating, 2 Safes In Garage.
- Ownership: Fee Simple
Estimated market value
$632,100
$600,000 - $664,000
$3,734/mo
Price history
| Date | Event | Price |
|---|---|---|
| 10/9/2026 | Listed for sale | $625,000+1544.7%$265/sqft |
Source:  Bright MLS #PAMC2196922 Report a problem | ||
| 6/1/1971 | Sold | $38,000$16/sqft |
Source: Agent Provided Report a problem | ||
Public tax history
| Year | Property taxes | Tax assessment |
|---|---|---|
| 2025 | $8,814 +2.9% | $177,590 |
| 2024 | $8,562 | $177,590 |
| 2023 | $8,562 +3.5% | $177,590 |
| 2022 | $8,274 +2.9% | $177,590 |
| 2021 | $8,040 +2.3% | $177,590 |
| 2020 | $7,860 +2% | $177,590 |
| 2019 | $7,703 +2% | $177,590 |
| 2018 | $7,553 +2.7% | $177,590 |
| 2017 | $7,353 +2.5% | $177,590 |
| 2016 | $7,173 +3.3% | $177,590 |
| 2015 | $6,946 +2.6% | $177,590 |
| 2014 | $6,769 +2.5% | $177,590 |
| 2013 | $6,601 +4.1% | $177,590 |
| 2012 | $6,341 +5.3% | $177,590 |
| 2011 | $6,022 +9.6% | $177,590 |
| 2010 | $5,493 +3.7% | $177,590 |
| 2009 | $5,297 +7.5% | $177,590 |
| 2008 | $4,928 +3% | -- |
| 2007 | $4,784 +4.8% | -- |
| 2006 | $4,566 +4.3% | -- |
| 2005 | $4,378 +7.5% | -- |
| 2004 | $4,071 +4.5% | -- |
| 2003 | $3,895 +6.1% | -- |
| 2002 | $3,671 +4.9% | -- |
| 2000 | $3,500 +0.7% | -- |
| 1999 | $3,474 | -- |
Find assessor info on the county website
Monthly payment
Est. payment
Payment breakdown
Explore the cost of this home by adjusting the details. Changes won't be saved.Climate risks
Neighborhood: 19002
Nearby schools
Schools provided by the listing agent
- Elementary: Maple Glen
- Middle: Sandy Run
- High: Upper Dublin
- District: Upper Dublin
Source: Bright MLS. This data may not be complete. We recommend contacting the local school district to confirm school assignments for this home.
Similar homes
- $594,9003 bd3 ba1.7k sqft708 Oak Terrace Dr, Ambler, PA 19002For Sale
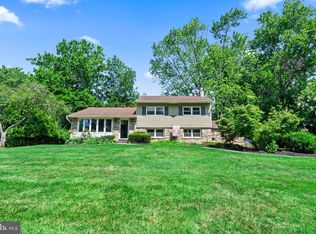
 MLS ID #PAMC2190212, Scott Krzywonos, Robin Kemmerer Associates Inc. Bright MLS
- $619,0003 bd3 ba2.1k sqft303 Ebony Ct, Ambler, PA 19002For Sale
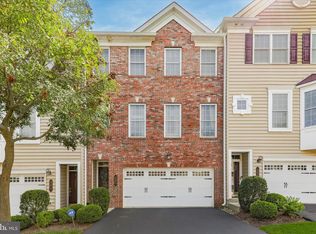 MLS ID #PAMC2196382, Christina Vazquez, KW Empower. Bright MLS
- $678,5005 bd3 ba2.8k sqft900 Homestead Ln, Ambler, PA 19002For Sale
 MLS ID #PAMC2177930, Elaine Lucas, Long & Foster Real Estate, Inc.. Bright MLS
- $919,0004 bd4 ba3k sqft669 Tennis Ave, Ambler, PA 19002For Sale
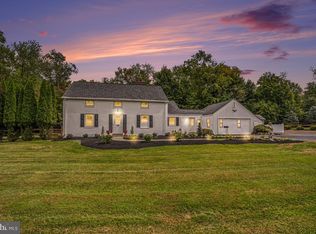 MLS ID #PAMC2193986, Amanda Helwig, Dan Helwig Inc. Bright MLS
- $750,0004 bd4 ba2.8k sqft1856 Terrace Dr, Ambler, PA 19002For SaleMLS ID #PAMC2191296, alaina bernstein, KW Empower. Bright MLS
- $850,0004 bd2 ba3.5k sqft637 Susquehanna Rd, Ambler, PA 19002For SaleMLS ID #PAMC2197260, Mariel Gniewoz, Keller Williams Real Estate-Montgomeryville. Bright MLS
- $550,0004 bd2 ba2.2k sqft902 Valley Rd, Blue Bell, PA 19422For SaleMLS ID #PAMC2197212, Bob Kelley, BHHS Fox & Roach-Blue Bell. Bright MLS
- $535,0004 bd3 ba3k sqft506 Trinity Pl, Ambler, PA 19002For SaleMLS ID #PAMC2195348, Allison Wolf, BHHS Fox & Roach-Blue Bell. Bright MLS
- $525,0003 bd2 ba1.7k sqft1042 Davis Grove Rd, Ambler, PA 19002For SaleMLS ID #PAMC2193520, Brian Sheppard, RE/MAX Main Line-Kimberton. Bright MLS
- $624,9004 bd4 ba2.7k sqft101 Oxford Ct #143, Ambler, PA 19002For SaleMLS ID #PAMC2195388, Alene Dordick, BHHS Fox & Roach-Blue Bell. Bright MLS
- $629,9004 bd3 ba2.3k sqft2920 Rossiter Ave, Roslyn, PA 19001For SaleMLS ID #PAMC2193978, Paul Rhee, Realty Mark Cityscape-Huntingdon Valley. Bright MLS
- $599,9003 bd3 ba2.5k sqft1805 Hood Ln, Maple Glen, PA 19002For SaleMLS ID #PAMC2193102, Brian Kang, RE/MAX Services. Bright MLS
- $750,0003 bd3 ba2.8k sqft212 Nevin Ln, Lower Gwynedd, PA 19002For SaleMLS ID #PAMC2196272, Elliott Broaster, Homestarr Realty. Bright MLS
- $649,0003 bd4 ba3.2k sqft1153 Harrogate Way, Ambler, PA 19002For SaleMLS ID #PAMC2194622, Esther Kim, Realty Mark Cityscape-Huntingdon Valley. Bright MLS
- $635,0004 bd3 ba2.5k sqft610 Burton Rd, Oreland, PA 19075For SaleMLS ID #PAMC2192110, Bill Hamberg, RE/MAX Central - Blue Bell. Bright MLS
- $795,0005 bd4 ba3.4k sqft750 Loch Alsh Ave, Ambler, PA 19002For SaleMLS ID #PAMC2182014, Chrissy Driadon, Coldwell Banker Realty. Bright MLS
- $649,9004 bd3 ba3k sqft3014 Arch Rd, Plymouth Meeting, PA 19462For SaleMLS ID #PAMC2195182, Scott Zajac, Keller Williams Realty Group. Bright MLS
- $499,9003 bd2 ba1.6k sqft615 N Hills Ave, Glenside, PA 19038For SaleMLS ID #PAMC2194258, Lydia Vessels, Coldwell Banker Hearthside Realtors. Bright MLS
- $639,9004 bd4 ba2k sqft420 Fort Washington Ave, Fort Washington, PA 19034For SaleMLS ID #PAMC2194082, John Lee, Real of Pennsylvania. Bright MLS
