Beautifully maintained and expanded 3-bedroom / 2 Full baths Ranch Home located in highly desirable Plymouth Meeting and the award-winning Colonial School District! Offering 1,550 square feet of living space, this move-in-ready home features hardwood flooring, central air, and an inviting open layout. Step into the spacious living room highlighted by recessed lighting and a large picture window that fills the space with natural light. The open kitchen is perfect for everyday living and entertaining, featuring vaulted ceilings, oak cabinetry, generous counter space, gas cooking, ceramic tile flooring, decorative tile backsplash, skylight, recessed lighting, and ceiling fan. A French door leads directly to the covered patio and backyard. The adjoining family room offers hardwood flooring, a cozy gas fireplace, built-in bookshelves, and a bay window. A bright office with skylight provides additional flexible living space and direct access to the rear patio and fenced yard. Additional interior features include a 6' x 11' laundry room with tile flooring and ceiling fan, three hallway closets, pull-down attic storage, and a separate storage/workshop area within the garage. The primary bedroom features two large closets and private access to a 12' x 15' three-season sunroom complete with skylight and ceiling fan overlooking the rear grounds. The updated hall bath includes a walk-in shower and marble-top vanity. Two additional bedrooms offer ample closet space and ceiling fans. Enjoy your own private backyard oasis featuring a covered concrete patio, outdoor bar area, spacious fenced yard, storage shed, and oversized detached garage. Conveniently located near shopping, dining, major roadways, parks, and public transportation. Rare opportunity to own a meticulously maintained ranch in one of Plymouth Meeting's most sought-after neighborhoods!
For sale
$499,900
23 Kormar Rd, Plymouth Meeting, PA 19462
3beds
1,550sqft
Single Family Residence
Built in 1955
9,583 Square Feet Lot
$-- Zestimate®
$323/sqft
$-- HOA
What's special
Private backyard oasisOversized detached garageFenced yardPull-down attic storageStorage shedSpacious fenced yardRecessed lighting
- 35 days
- 1,441
- 86
Likely to sell faster than
Zillow last checked:
Listing updated:
Listed by:
Tom Higgins 215-275-0591,
Keller Williams Real Estate-Blue Bell 2156462900,
Co-Listing Agent: Ronan Higgins 484-431-0611,
Keller Williams Real Estate-Blue Bell
Source: Bright MLS,MLS#: PAMC2195338
Facts & features
Interior
Bedrooms & bathrooms
- Bedrooms: 3
- Bathrooms: 2
- Full bathrooms: 2
- Main level bathrooms: 2
- Main level bedrooms: 3
Rooms
- Room types: Living Room, Dining Room, Primary Bedroom, Bedroom 2, Kitchen, Bedroom 1, Sun/Florida Room, Laundry, Office, Bathroom 1, Bathroom 2
Primary bedroom
- Level: Main
- Area: 165 Square Feet
- Dimensions: 15 X 11
Bedroom 1
- Level: Main
- Area: 90 Square Feet
- Dimensions: 10 X 9
Bedroom 2
- Level: Main
- Area: 108 Square Feet
- Dimensions: 12 X 9
Bathroom 1
- Level: Main
- Area: 56 Square Feet
- Dimensions: 8 X 7
Bathroom 2
- Level: Main
- Area: 40 Square Feet
- Dimensions: 8 X 5
Dining room
- Level: Main
- Area: 72 Square Feet
- Dimensions: 9 X 8
Kitchen
- Level: Main
- Area: 96 Square Feet
- Dimensions: 8 X 12
Laundry
- Level: Main
- Area: 64 Square Feet
- Dimensions: 8 X 8
Living room
- Level: Main
- Area: 220 Square Feet
- Dimensions: 20 X 11
Office
- Level: Main
- Area: 40 Square Feet
- Dimensions: 5 X 8
Other
- Level: Main
- Area: 132 Square Feet
- Dimensions: 12 X 11
Heating
- Forced Air, Natural Gas
Cooling
- Central Air, Electric
Appliances
- Included: Gas Water Heater
- Laundry: Hookup, Main Level, Laundry Room
Features
- Flooring: Ceramic Tile, Hardwood
- Has basement: No
- Number of fireplaces: 1
- Fireplace features: Electric
Interior area
- Total structure area: 1,550
- Total interior livable area: 1,550 sqft
- Finished area above ground: 1,550
Property
Parking
- Total spaces: 1
- Parking features: Driveway
- Uncovered spaces: 1
Accessibility
- Accessibility features: None
Features
- Levels: One
- Stories: 1
- Patio & porch: Patio, Breezeway
- Pool features: None
- Frontage length: Road Frontage: 75
Lot
- Size: 9,583 Square Feet
- Features: Suburban
Details
- Additional structures: Above Grade
- Parcel number: 490006613007
- Zoning: RES
- Special conditions: Standard
Construction
Type & style
- Home type: SingleFamily
- Architectural style: Ranch/Rambler
- Property subtype: Single Family Residence
Materials
- Brick, Vinyl Siding
- Foundation: Slab
Condition
- Good
- New construction: No
- Year built: 1955
Utilities & green energy
- Electric: 200+ Amp Service
- Sewer: Public Sewer
- Water: Public
Community & HOA
Community
- Subdivision: Plymouth Valley
HOA
- Has HOA: No
Location
- Region: Plymouth Meeting
- Municipality: PLYMOUTH TWP
Financial & listing details
- Price per square foot: $323/sqft
- Tax assessed value: $109,910
- Annual tax amount: $4,085
- Date on market: 10/12/2026
- Listing agreement: Exclusive Right To Sell
- Listing terms: Cash,Conventional,FHA,FHVA
- Ownership: Fee Simple
- Road surface type: Black Top
Estimated market value
Not available
Estimated sales range
Not available
Not available
Price history
| Date | Event | Price |
|---|---|---|
| 10/12/2026 | Listed for sale | $499,900+267.8%$323/sqft |
Source:  Bright MLS #PAMC2195338 Report a problem | ||
| 4/8/2014 | Listing removed | $1,000$1/sqft |
Source: Zillow Rental Network Report a problem | ||
| 2/10/2014 | Price change | $1,000-42.9%$1/sqft |
Source: Zillow Rental Network Report a problem | ||
| 12/18/2013 | Listed for rent | $1,750$1/sqft |
Source: BHHS Fox & Roach-Spring House #6317999 Report a problem | ||
| 3/21/2013 | Listing removed | $1,750$1/sqft |
Source: Prudential Fox and Roach #6168403 Report a problem | ||
| 2/13/2013 | Listed for rent | $1,750$1/sqft |
Source: Prudential Fox and Roach #6168403 Report a problem | ||
| 2/28/2002 | Sold | $135,900$88/sqft |
Source: Public Record Report a problem | ||
Public tax history
| Year | Property taxes | Tax assessment |
|---|---|---|
| 2025 | $3,698 +4.3% | $109,910 |
| 2024 | $3,547 | $109,910 |
| 2023 | $3,547 +4.7% | $109,910 |
| 2022 | $3,388 +3.8% | $109,910 |
| 2021 | $3,265 +2.6% | $109,910 |
| 2020 | $3,181 +3.6% | $109,910 |
| 2019 | $3,069 +2.1% | $109,910 |
| 2018 | $3,007 +3.2% | $109,910 |
| 2017 | $2,915 +2.7% | $109,910 |
| 2016 | $2,838 +3.9% | $109,910 |
| 2015 | $2,732 +2.1% | $109,910 |
| 2014 | $2,676 +2.1% | $109,910 |
| 2013 | $2,622 +2.7% | $109,910 |
| 2012 | $2,553 +4.1% | $109,910 |
| 2011 | $2,453 +3.6% | $109,910 |
| 2010 | $2,368 +3.3% | $109,910 |
| 2009 | $2,293 +2.9% | $109,910 |
| 2008 | $2,229 +1.9% | -- |
| 2007 | $2,188 +2.8% | -- |
| 2006 | $2,129 -0.4% | -- |
| 2005 | $2,138 +4.1% | -- |
| 2004 | $2,053 | -- |
| 2003 | $2,053 +2.2% | -- |
| 2002 | $2,008 +7.7% | -- |
| 2000 | $1,865 +2.2% | -- |
| 1999 | $1,824 | -- |
Find assessor info on the county website
Monthly payment
Est. payment
Payment breakdown
Explore the cost of this home by adjusting the details. Changes won't be saved.Climate risks
Neighborhood: 19462
Nearby schools
Schools provided by the listing agent
- District: Colonial
Source: Bright MLS. This data may not be complete. We recommend contacting the local school district to confirm school assignments for this home.
Similar homes
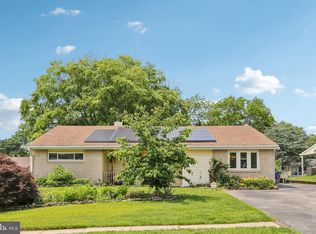
- $499,9003 bd3 ba2.1k sqft101 Marielle Ln, East Norriton, PA 19401For Sale
 MLS ID #PAMC2200254, Shawn Tammaro, Entourage Elite Real Estate-Conshohocken. Bright MLS
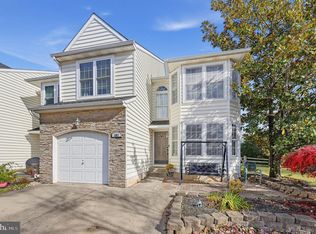
- $480,0003 bd2 ba1.4k sqft483 Jefferson St, Plymouth Meeting, PA 19462For Sale
 MLS ID #PAMC2198402, Frani Morrione, Keller Williams Real Estate-Blue Bell. Bright MLS
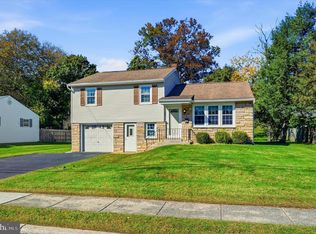
- $565,0003 bd2 ba1.5k sqft26 Camelot Dr, Plymouth Meeting, PA 19462For Sale
 MLS ID #PAMC2187026, Chris Carr, HomeZu. Bright MLS
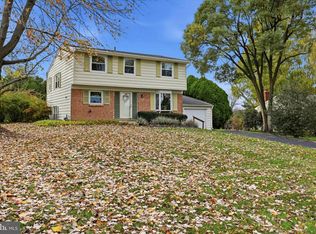
- $550,0005 bd3 ba1.8k sqft1550 Sylvan Dr, Blue Bell, PA 19422For Sale
 MLS ID #PAMC2200110, John Gill, Keller Williams Real Estate - Media. Bright MLS
- $500,0003 bd3 ba1.7k sqft406 W 6th Ave, Conshohocken, PA 19428For SaleMLS ID #PAMC2198432, Mark Diviny, EXP Realty, LLC. Bright MLS
- $620,0004 bd3 ba2.1k sqft904 Township Line Rd, Plymouth Meeting, PA 19462For SaleMLS ID #PAMC2192160, Jamie Erfle, Compass RE. Bright MLS
- $499,0003 bd2 ba1.5k sqft436 Ross Rd, King Of Prussia, PA 19406For SaleMLS ID #PAMC2198704, Lisa Hasson, Howard Hanna Real Estate Services. Bright MLS
- $499,9005 bd2 ba1.8k sqft1509 Colwell Ln, Conshohocken, PA 19428For SaleMLS ID #PAMC2196176, Morgan Sheridan, Coldwell Banker Realty. Bright MLS
- $515,0003 bd2 ba1.9k sqft4027 Joshua Rd, Lafayette Hill, PA 19444For SaleMLS ID #PAMC2198556, Frani Morrione, Keller Williams Real Estate-Blue Bell. Bright MLS
- $405,0003 bd2 ba1k sqft2904 Stoney Creek Rd, East Norriton, PA 19401For SaleMLS ID #PAMC2199946, Mr. Derek Greene, The Greene Realty Group. Bright MLS
- $320,0003 bd2 ba1.8k sqft812 E Fornance St, Norristown, PA 19401For SaleMLS ID #PAMC2200372, Mr. Gary A Mercer SR., LPT Realty, LLC. Bright MLS
- $599,9003 bd3 ba2k sqft230 W 9th Ave, Conshohocken, PA 19428For SaleMLS ID #PAMC2200192, Jon Christopher, Christopher Real Estate Services. Bright MLS
- $550,0004 bd2 ba1.6k sqft1633 Sheridan Ln, Norristown, PA 19403For SaleMLS ID #PAMC2197820, Lori-Nan Engler, Redfin Corporation. Bright MLS
- $675,0003 bd2 ba2k sqft412 Revere Rd, Lafayette Hill, PA 19444For SaleMLS ID #PAMC2199850, Michele Dayoub, Howard Hanna Real Estate Services. Bright MLS
- $550,0003 bd3 ba1.6k sqft123 Keys St, Conshohocken, PA 19428For SaleMLS ID #PAMC2192676, Ralph Harvey, ListWithFreedom.com. Bright MLS
- $565,0004 bd3 ba1.9k sqft3005 Potshop Rd, East Norriton, PA 19403For SaleMLS ID #PAMC2195124, Ms. Nadine Maureen Quinn, Compass RE. Bright MLS
- $465,0003 bd2 ba1.2k sqft136 David Rd, King Of Prussia, PA 19406For SaleMLS ID #PAMC2195064, Jody Kotler, Compass RE. Bright MLS
- $679,9004 bd3 ba2.2k sqft116 Hunter Rd, Plymouth Meeting, PA 19462For SaleMLS ID #PAMC2185028, Nisan Miah, Realty Mark Associates. Bright MLS
