Discover the space, versatility, and outdoor enjoyment at 4027 Joshua in desirable Lafayette Hill! The spacious living room features a gas fireplace, hardwood floors and recessed lighting. Continue to the updated eat-in kitchen with granite countertops and stainless steel appliances, which has access to the outdoor patio. A dining room with built-in storage and a powder room complete the first floor. Beautiful hardwood floors are throughout the main level, stairs and upstairs hallway. Upstairs are three bedrooms with ample closet space and an updated full bathroom. The finished basement offers valuable additional space for storage, laundry and a separate living area. Outside, enjoy a large, flat backyard with endless potential for entertaining, gardening, outdoor games, or simply relaxing and enjoying the fresh air. Ample parking makes hosting family and friends easy and convenient. Set within the sought-after Colonial School District and located just moments from Miles Park, this home offers easy access to green space and outdoor recreation while enjoying all that Lafayette Hill has to offer! This home is also close to the library, Whole Foods, Chestnut Hill shopping, dining and more.
For sale
$515,000
4027 Joshua Rd, Lafayette Hill, PA 19444
3beds
1,980sqft
Single Family Residence
Built in 1954
0.31 Acres Lot
$-- Zestimate®
$260/sqft
$-- HOA
What's special
Gas fireplaceLarge flat backyardAmple parkingRecessed lightingHardwood floorsGranite countertopsUpdated eat-in kitchen
- 20 days
- 3,269
- 372
Likely to sell faster than
Zillow last checked:
Listing updated:
Listed by:
Frani Morrione 610-220-3318,
Keller Williams Real Estate-Blue Bell 2156462900,
Co-Listing Agent: Christine Quinn 610-547-9561,
Keller Williams Real Estate-Blue Bell
Source: Bright MLS,MLS#: PAMC2198556
Facts & features
Interior
Bedrooms & bathrooms
- Bedrooms: 3
- Bathrooms: 2
- Full bathrooms: 1
- 1/2 bathrooms: 1
- Main level bathrooms: 1
Basement
- Area: 484
Heating
- Central, Natural Gas
Cooling
- Central Air, Electric
Appliances
- Included: Stainless Steel Appliance(s), Gas Water Heater
- Laundry: In Basement
Features
- Ceiling Fan(s), Recessed Lighting, Dining Area, Eat-in Kitchen, Walk-In Closet(s)
- Flooring: Wood, Carpet
- Basement: Walk-Out Access,Finished
- Number of fireplaces: 1
- Fireplace features: Gas/Propane
Interior area
- Total structure area: 1,980
- Total interior livable area: 1,980 sqft
- Finished area above ground: 1,496
- Finished area below ground: 484
Property
Parking
- Total spaces: 4
- Parking features: Basement, Asphalt, Shared Driveway, Attached, Driveway, Off Street
- Attached garage spaces: 1
- Uncovered spaces: 3
Accessibility
- Accessibility features: None
Features
- Levels: Two
- Stories: 2
- Patio & porch: Patio
- Pool features: None
Lot
- Size: 0.31 Acres
- Features: Level
Details
- Additional structures: Above Grade, Below Grade
- Parcel number: 650006469009
- Zoning: RESIDENTIAL
- Special conditions: Standard
Construction
Type & style
- Home type: SingleFamily
- Architectural style: Colonial
- Property subtype: Single Family Residence
Materials
- Vinyl Siding
- Foundation: Block
Condition
- New construction: No
- Year built: 1954
Utilities & green energy
- Sewer: Public Sewer
- Water: Public
Community & HOA
Community
- Subdivision: Lafayette Hill
HOA
- Has HOA: No
Location
- Region: Lafayette Hill
- Municipality: WHITEMARSH TWP
Financial & listing details
- Price per square foot: $260/sqft
- Tax assessed value: $137,760
- Annual tax amount: $4,923
- Date on market: 10/28/2026
- Listing agreement: Exclusive Right To Sell
- Inclusions: Washer, Dryer And Refrigerator In "as-is" Condition With No Monetary Value
- Exclusions: Storage Cabinets In Living Room, Attached Dresser In Primary Bedroom, Attached Dresser In Middle Bedroom And Attached Dresser In Third Bedroom; Baby Gate At Top Of Stairs, And Backyard Play House, Swings And Trampoline
- Ownership: Fee Simple
Estimated market value
Not available
Estimated sales range
Not available
Not available
Price history
| Date | Event | Price |
|---|---|---|
| 10/28/2026 | Listed for sale | $515,000+46.7%$260/sqft |
Source:  Bright MLS #PAMC2198556 Report a problem | ||
| 3/24/2021 | Listing removed | -- |
Source: Owner Report a problem | ||
| 7/13/2017 | Sold | $351,000-1.1%$177/sqft |
Source: Public Record Report a problem | ||
| 5/12/2017 | Price change | $354,900-1.4%$179/sqft |
Source: Owner Report a problem | ||
| 4/29/2017 | Price change | $359,900-1.6%$182/sqft |
Source: Owner Report a problem | ||
| 3/21/2017 | Listed for sale | $365,900+8.3%$185/sqft |
Source: Owner Report a problem | ||
| 9/9/2008 | Sold | $338,000$171/sqft |
Source: Public Record Report a problem | ||
Public tax history
| Year | Property taxes | Tax assessment |
|---|---|---|
| 2025 | $4,576 +3.7% | $137,760 |
| 2024 | $4,411 | $137,760 |
| 2023 | $4,411 +4.4% | $137,760 |
| 2022 | $4,225 +3.1% | $137,760 |
| 2021 | $4,099 +2.6% | $137,760 |
| 2020 | $3,994 +4.3% | $137,760 |
| 2019 | $3,831 +1.9% | $137,760 |
| 2018 | $3,761 +3.2% | $137,760 |
| 2017 | $3,646 +1.7% | $137,760 |
| 2016 | $3,584 +2.8% | $137,760 |
| 2015 | $3,485 +2% | $137,760 |
| 2014 | $3,415 +2% | $137,760 |
| 2013 | $3,347 +2.7% | $137,760 |
| 2012 | $3,260 +4% | $137,760 |
| 2011 | $3,135 +3.5% | $137,760 |
| 2010 | $3,028 +3.2% | $137,760 |
| 2009 | $2,935 +2.8% | $137,760 |
| 2008 | $2,855 +1.9% | -- |
| 2007 | $2,803 +2.7% | -- |
| 2006 | $2,730 -0.4% | -- |
| 2005 | $2,741 +4.1% | -- |
| 2004 | $2,634 | -- |
| 2003 | $2,634 +2.2% | -- |
| 2002 | $2,577 +7.9% | -- |
| 2000 | $2,388 +2.4% | -- |
| 1999 | $2,333 | -- |
Find assessor info on the county website
Monthly payment
Est. payment
Payment breakdown
Explore the cost of this home by adjusting the details. Changes won't be saved.Climate risks
Neighborhood: 19444
Nearby schools
Schools provided by the listing agent
- District: Colonial
Source: Bright MLS. This data may not be complete. We recommend contacting the local school district to confirm school assignments for this home.
Similar homes
- $485,0006 bd3 ba2.5k sqft421 Ridge Pike, Lafayette Hill, PA 19444For Sale
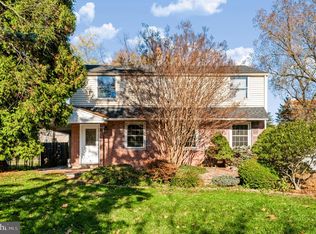
 MLS ID #PAMC2200148, Joanna Bellinger, Long & Foster Real Estate, Inc.. Bright MLS
- $--4 bd2 ba1.9k sqft8610 Patton Rd, Wyndmoor, PA 19038Auction
 Auction.com 2
- $449,0003 bd2 ba1.4k sqft3027 Crescent Ave, Lafayette Hill, PA 19444For Sale
 MLS ID #PAMC2193798, Lori-Nan Engler, Redfin Corporation. Bright MLS
- $699,0004 bd3 ba2.9k sqft779 Germantown Pike, Lafayette Hill, PA 19444For Sale
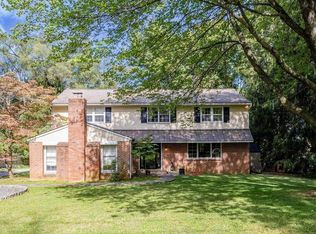 MLS ID #PAMC2200316, Megan Cornely, Compass RE. Bright MLS
- $599,9003 bd2 ba1.7k sqft103 Blue Ridge Rd, Plymouth Meeting, PA 19462For SaleMLS ID #PAMC2200520, Tandra Bowers, Keller Williams Main Line. Bright MLS
- $499,0003 bd2 ba1.5k sqft807 Scotia Rd, Philadelphia, PA 19128For SaleMLS ID #PAPH2689760, Michael Saulino, Real of Pennsylvania. Bright MLS
- $500,0003 bd3 ba1.7k sqft406 W 6th Ave, Conshohocken, PA 19428For SaleMLS ID #PAMC2198432, Mark Diviny, EXP Realty, LLC. Bright MLS
- $749,9005 bd2 ba2.5k sqft4021 Center Ave, Lafayette Hill, PA 19444For SaleMLS ID #PAMC2185590, Tom Higgins, Keller Williams Real Estate-Blue Bell. Bright MLS
- $409,9004 bd2 ba1.4k sqft3033 Chestnut St, Lafayette Hill, PA 19444For SaleMLS ID #PAMC2185552, Lisa Murphy, Compass RE. Bright MLS
- $499,9003 bd3 ba2.1k sqft101 Marielle Ln, East Norriton, PA 19401For SaleMLS ID #PAMC2200254, Shawn Tammaro, Entourage Elite Real Estate-Conshohocken. Bright MLS
- $509,9003 bd3 ba1.6k sqft31 Viburnum Ct, Lafayette Hill, PA 19444For SaleMLS ID #PAMC2193640, Idamae Calloway, Keller Williams Real Estate-Blue Bell. Bright MLS
- $479,9004 bd3 ba2.2k sqft7257 Ridge Ave, Philadelphia, PA 19128For SaleMLS ID #PAPH2690252, Mario Flacco, Spectrum Realty. Bright MLS
- $440,0003 bd2 ba2k sqft198 Ridge Pike, Lafayette Hill, PA 19444For SaleMLS ID #PAMC2197950, Rick Sheppard, EXP Realty, LLC. Bright MLS
- $524,9005 bd2 ba2k sqft14 Cedar Ave, Conshohocken, PA 19428For SaleMLS ID #PAMC2200134, Pete McGuinn, RE/MAX Main Line - West Chester. Bright MLS
- $649,9003 bd3 ba2.2k sqft8500 Widener Rd, Wyndmoor, PA 19038For SaleMLS ID #PAMC2200434, Jon Christopher, Christopher Real Estate Services. Bright MLS
- $595,0002 bd-- ba2.8k sqft608 Germantown Pike, Lafayette Hill, PA 19444For SaleMLS ID #PAMC2197080, Scott Mayer, Long & Foster Real Estate, Inc.. Bright MLS
- $515,0005 bd2 ba2.1k sqft5 Whitemarsh Ave, Erdenheim, PA 19038For SaleMLS ID #PAMC2192574, Ron Vogel, RE/MAX Main Line - Malvern. Bright MLS
- $480,0003 bd2 ba1.4k sqft483 Jefferson St, Plymouth Meeting, PA 19462For SaleMLS ID #PAMC2198402, Frani Morrione, Keller Williams Real Estate-Blue Bell. Bright MLS
- $499,9005 bd2 ba1.8k sqft1509 Colwell Ln, Conshohocken, PA 19428For SaleMLS ID #PAMC2196176, Morgan Sheridan, Coldwell Banker Realty. Bright MLS
- $550,0003 bd3 ba1.6k sqft123 Keys St, Conshohocken, PA 19428For SaleMLS ID #PAMC2192676, Ralph Harvey, ListWithFreedom.com. Bright MLS
