Welcome to this spacious 6-bedroom, 3-full-bath home offering plenty of room for everyone! Ideally located in the sought-after Colonial School District with the added benefit of low property taxes, this home combines space, comfort, and convenience. The versatile floor plan includes a main-level bedroom and full bath, perfect for convenient first-floor living. Enjoy the warmth and charm of a wood-burning fireplace in the family room or the gas fireplace in the living room. Upstairs, you'll find generous bedroom space, great closet storage, and a second-floor deck off one of the bedrooms. New Roof. Hardwood floors. All bathrooms updated. Newer hot water heater. A detached garage adds even more convenience. Just minutes from shopping, dining, and everyday amenities, this home offers the space you need in a convenient location.
For sale
$485,000
421 Ridge Pike, Lafayette Hill, PA 19444
6beds
2,544sqft
Single Family Residence
Built in 1952
8,700 Square Feet Lot
$475,100 Zestimate®
$191/sqft
$-- HOA
What's special
Detached garageNew roofGenerous bedroom spaceAll bathrooms updatedHardwood floorsGreat closet storage
- 5 days
- 1,630
- 144
Likely to sell faster than
Zillow last checked:
Listing updated:
Listed by:
Joanna Bellinger 267-679-7773,
Long & Foster Real Estate, Inc. 2153480000
Source: Bright MLS,MLS#: PAMC2200148
Facts & features
Interior
Bedrooms & bathrooms
- Bedrooms: 6
- Bathrooms: 3
- Full bathrooms: 3
- Main level bathrooms: 1
- Main level bedrooms: 1
Basement
- Area: 0
Heating
- Forced Air, Natural Gas
Cooling
- Window Unit(s), Electric
Appliances
- Included: Gas Water Heater
- Laundry: Main Level
Features
- Flooring: Ceramic Tile, Hardwood
- Has basement: No
- Number of fireplaces: 2
- Fireplace features: Wood Burning, Gas/Propane
Interior area
- Total structure area: 2,544
- Total interior livable area: 2,544 sqft
- Finished area above ground: 2,544
- Finished area below ground: 0
Property
Parking
- Total spaces: 5
- Parking features: Storage, Garage Faces Front, Detached, Driveway
- Garage spaces: 1
- Uncovered spaces: 4
Accessibility
- Accessibility features: Entry Slope <1'
Features
- Levels: Two
- Stories: 2
- Pool features: None
Lot
- Size: 8,700 Square Feet
Details
- Additional structures: Above Grade, Below Grade, Outbuilding
- Parcel number: 650009730006
- Zoning: B-RESIDENTIAL
- Special conditions: Standard
Construction
Type & style
- Home type: SingleFamily
- Architectural style: Colonial
- Property subtype: Single Family Residence
Materials
- Masonry
- Foundation: Slab, Crawl Space
- Roof: Architectural Shingle
Condition
- Average
- New construction: No
- Year built: 1952
Utilities & green energy
- Sewer: Public Sewer
- Water: Public
Community & HOA
Community
- Subdivision: Lafayette Hill
HOA
- Has HOA: No
Location
- Region: Lafayette Hill
- Municipality: WHITEMARSH TWP
Financial & listing details
- Price per square foot: $191/sqft
- Tax assessed value: $136,730
- Annual tax amount: $4,886
- Date on market: 11/11/2026
- Listing agreement: Exclusive Right To Sell
- Inclusions: Washer, Dryer, Refrigerator, Pantry Shelves
- Ownership: Fee Simple
Estimated market value
$475,100
$451,000 - $499,000
$3,780/mo
Price history
| Date | Event | Price |
|---|---|---|
| 11/11/2026 | Listed for sale | $485,000+125.6%$191/sqft |
Source:  Long & Foster Broker Feed #PAMC2200148 Report a problem | ||
| 9/4/2002 | Sold | $215,000+152.9%$85/sqft |
Source: Public Record Report a problem | ||
| 12/1/1998 | Sold | $85,000$33/sqft |
Source: Public Record Report a problem | ||
Public tax history
| Year | Property taxes | Tax assessment |
|---|---|---|
| 2025 | $4,542 +3.8% | $136,730 |
| 2024 | $4,376 | $136,730 |
| 2023 | $4,376 +4.3% | $136,730 |
| 2022 | $4,194 +3.1% | $136,730 |
| 2021 | $4,068 +2.6% | $136,730 |
| 2020 | $3,963 +4.2% | $136,730 |
| 2019 | $3,802 +1.9% | $136,730 |
| 2018 | $3,732 +3.2% | $136,730 |
| 2017 | $3,618 +1.7% | $136,730 |
| 2016 | $3,557 +2.8% | $136,730 |
| 2015 | $3,460 +2.1% | $136,730 |
| 2014 | $3,390 +2% | $136,730 |
| 2013 | $3,322 +2.7% | $136,730 |
| 2012 | $3,236 +4% | $136,730 |
| 2011 | $3,112 +3.6% | $136,730 |
| 2010 | $3,005 +3.2% | $136,730 |
| 2009 | $2,913 +2.8% | $136,730 |
| 2008 | $2,833 +1.8% | -- |
| 2007 | $2,782 +2.7% | -- |
| 2006 | $2,710 -0.4% | -- |
| 2005 | $2,721 +4.1% | -- |
| 2004 | $2,614 | -- |
| 2003 | $2,614 +2.2% | -- |
| 2002 | $2,558 +8% | -- |
| 2000 | $2,369 +2.3% | -- |
| 1999 | $2,315 | -- |
Find assessor info on the county website
Monthly payment
Est. payment
Payment breakdown
Explore the cost of this home by adjusting the details. Changes won't be saved.Climate risks
Neighborhood: 19444
Nearby schools
Schools provided by the listing agent
- District: Colonial
Source: Bright MLS. This data may not be complete. We recommend contacting the local school district to confirm school assignments for this home.
Similar homes
- $515,0003 bd2 ba1.9k sqft4027 Joshua Rd, Lafayette Hill, PA 19444For Sale
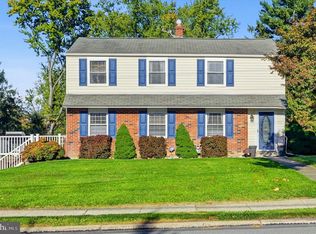
 MLS ID #PAMC2198556, Frani Morrione, Keller Williams Real Estate-Blue Bell. Bright MLS
- $675,0003 bd2 ba2k sqft412 Revere Rd, Lafayette Hill, PA 19444For Sale
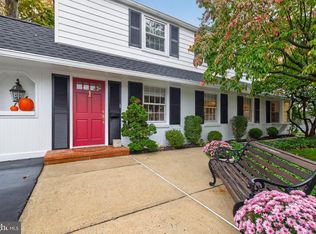 MLS ID #PAMC2199850, Michele Dayoub, Howard Hanna Real Estate Services. Bright MLS
- $699,0004 bd3 ba2.9k sqft779 Germantown Pike, Lafayette Hill, PA 19444For Sale
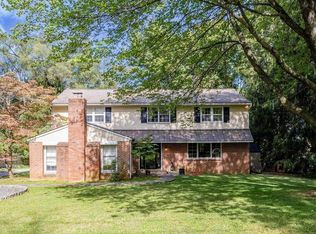 MLS ID #PAMC2200316, Megan Cornely, Compass RE. Bright MLS
- $449,0003 bd2 ba1.4k sqft3027 Crescent Ave, Lafayette Hill, PA 19444For Sale
 MLS ID #PAMC2193798, Lori-Nan Engler, Redfin Corporation. Bright MLS
- $479,9004 bd3 ba2.2k sqft7257 Ridge Ave, Philadelphia, PA 19128For SaleMLS ID #PAPH2690252, Mario Flacco, Spectrum Realty. Bright MLS
- $499,0003 bd2 ba1.5k sqft807 Scotia Rd, Philadelphia, PA 19128For SaleMLS ID #PAPH2689760, Michael Saulino, Real of Pennsylvania. Bright MLS
- $409,9004 bd2 ba1.4k sqft3033 Chestnut St, Lafayette Hill, PA 19444For SaleMLS ID #PAMC2185552, Lisa Murphy, Compass RE. Bright MLS
- $525,0004 bd3 ba2.8k sqft2219 Carol Ln, East Norriton, PA 19401For SaleMLS ID #PAMC2199974, Bob Cervone, Compass RE. Bright MLS
- $495,0004 bd3 ba2.2k sqft401 Lorraine Ave, Oreland, PA 19075For SaleMLS ID #PAMC2199702, Mark Malfara, BHHS Fox & Roach-Blue Bell. Bright MLS
- $499,9003 bd3 ba2.1k sqft101 Marielle Ln, East Norriton, PA 19401For SaleMLS ID #PAMC2200254, Shawn Tammaro, Entourage Elite Real Estate-Conshohocken. Bright MLS
- $500,0003 bd3 ba1.7k sqft406 W 6th Ave, Conshohocken, PA 19428For SaleMLS ID #PAMC2198432, Mark Diviny, EXP Realty, LLC. Bright MLS
- $524,9005 bd2 ba2k sqft14 Cedar Ave, Conshohocken, PA 19428For SaleMLS ID #PAMC2200134, Pete McGuinn, RE/MAX Main Line - West Chester. Bright MLS
- $440,0003 bd2 ba2k sqft198 Ridge Pike, Lafayette Hill, PA 19444For SaleMLS ID #PAMC2197950, Rick Sheppard, EXP Realty, LLC. Bright MLS
- $450,0004 bd3 ba1.9k sqft50 White Pine Ct, Lafayette Hill, PA 19444For SaleMLS ID #PAMC2198296, Morgan Sheridan, Coldwell Banker Realty. Bright MLS
- $499,9005 bd2 ba1.8k sqft1509 Colwell Ln, Conshohocken, PA 19428For SaleMLS ID #PAMC2196176, Morgan Sheridan, Coldwell Banker Realty. Bright MLS
- $515,0005 bd2 ba2.1k sqft5 Whitemarsh Ave, Erdenheim, PA 19038For SaleMLS ID #PAMC2192574, Ron Vogel, RE/MAX Main Line - Malvern. Bright MLS
- $509,9003 bd3 ba1.6k sqft31 Viburnum Ct, Lafayette Hill, PA 19444For SaleMLS ID #PAMC2193640, Idamae Calloway, Keller Williams Real Estate-Blue Bell. Bright MLS
- $499,9004 bd3 ba2.6k sqft8814 Tyson Rd, Wyndmoor, PA 19038For SaleMLS ID #PAMC2184688, Jane Donohue-Temple, EXP Realty, LLC. Bright MLS
- $480,0003 bd2 ba1.4k sqft483 Jefferson St, Plymouth Meeting, PA 19462For SaleMLS ID #PAMC2198402, Frani Morrione, Keller Williams Real Estate-Blue Bell. Bright MLS
- $459,0003 bd3 ba1.4k sqft11 Maple Dr, Conshohocken, PA 19428For SaleMLS ID #PAMC2200386, Al LaBrusciano, Keller Williams Real Estate-Blue Bell. Bright MLS
